4079 S 685 E #D, Millcreek, UT 84107
Local realty services provided by:CENTURY 21 High Desert
4079 S 685 E #D,Millcreek, UT 84107
$425,000
- 2 Beds
- 2 Baths
- 1,320 sq. ft.
- Condominium
- Active
Listed by: casey halliday
Office: windermere real estate
MLS#:2177052
Source:SL
Price summary
- Price:$425,000
- Price per sq. ft.:$321.97
- Monthly HOA dues:$397
About this home
Welcome to this updated, top-floor condo in beautiful Old Farm. You will enjoy bright light from sun tunnels, energy efficient windows and balcony doors, ceiling fans, dimmer switches in every room, bar area for two, pull-out drawers in every cupboard including 12 in the pantry, quartz countertops, counter-depth Fisher & Paykel refrigerator, recently installed LiftMaster opener for the 2-car garage and ample storage. The updated laundry room can be used as an office. The balcony faces west with a canopy of trees providing privacy. Old Farm has exceptional amenities including both indoor and outdoor swimming pools, indoor hot tub, tennis and pickleball courts, gym room, clubhouse for parties and walkable, beautifully maintained grounds right out your front door. Centrally located close to Sugarhouse, freeway access to downtown Salt Lake City for shopping and dining, the University of Utah, and ski resorts. Enjoy low-maintenance living in one of Millcreek's most sought-after communities....
Contact an agent
Home facts
- Year built:1976
- Subdivision & Development:WAYLAND STATION
- Listing ID #:2177052
- Added:1 day(s) ago
- Updated:August 08, 2026 at 12:18 PM
Rooms and interior
- Bedrooms:2
- Total bathrooms:2
- Full bathrooms:2
- Rooms Total:7
- Flooring:Carpet, Linoleum, Tile
- Kitchen Description:Disposal, Kitchen: Updated, Microwave, Portable Dishwasher, Range/Oven: Built-In, Refrigerator
- Living area:1,320 sq. ft.
Heating and cooling
- Cooling:Central Air
- Heating:Forced Air
Structure and exterior
- Roof:Asphalt
- Year built:1976
- Building area:1,320 sq. ft.
- Lot area:0.01 Acres
- Lot Features:Cul-De-Sac, Cul-de-sac, Flat, Road: Paved, Sprinkler: Auto-Full, Wooded
- Architectural Style:Condo
- Construction Materials:Aluminum
- Exterior Features:Balcony, Covered, Lighting, Patio: Covered
- Levels:1 Story
Schools
- High school:Cottonwood
- Middle school:Granite Park
- Elementary school:James E. Moss
Utilities
- Water:Culinary, Water Connected
- Sewer:Sewer Connected, Sewer: Connected, Sewer: Public
Finances and disclosures
- Price:$425,000
- Price per sq. ft.:$321.97
- Tax amount:$2,086
Features and amenities
- Laundry features:Dryer, Washer
- Amenities:Ceiling Fan, Closet: Walk-In, Fitness Center, French Doors, Insurance, Maintenance, On Site Security, Pet Rules, Pets Permitted, Picnic Area, Pool, Snow Removal, Spa/Hot Tub, Tennis Court(s), Trash, Water, Window Coverings
- Pool features:Fenced, Heated, Indoor
Parking
- Total parking spaces:2
- Parking description:2 Car Garage
- Garage spaces:2
New listings near 4079 S 685 E #D
- New
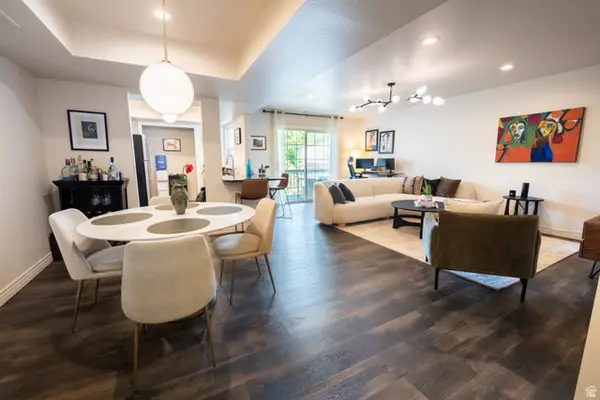 $425,000Active2 beds 2 baths1,320 sq. ft.
660 E 4025 S #C, Murray, UT 84107
MLS# 2177549Listed by: EQUITY REAL ESTATE (PREMIER ELITE) - New
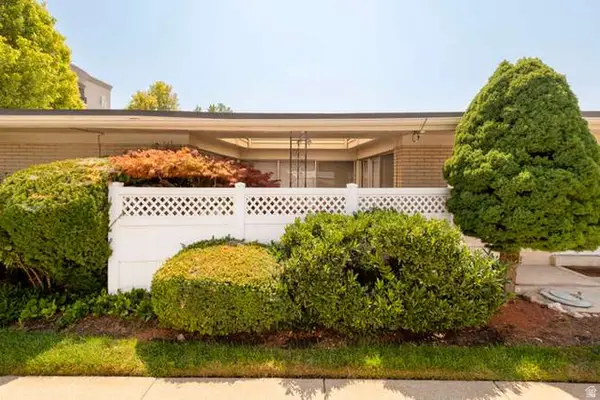 $390,000Active2 beds 2 baths1,064 sq. ft.
3654 S 860 E #56, Salt Lake City, UT 84106
MLS# 2177529Listed by: PROBE REALTORS, INC. - Open Sat, 10am to 1pmNew
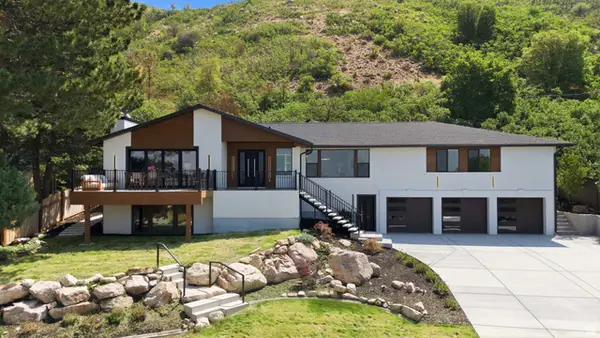 $3,095,000Active6 beds 4 baths5,262 sq. ft.
4733 S Mile High Dr E, Salt Lake City, UT 84124
MLS# 2177419Listed by: UNITY GROUP REAL ESTATE LLC - Open Sat, 12 to 2pmNew
 $887,000Active4 beds 2 baths2,434 sq. ft.
2235 E 3380 S, Millcreek, UT 84109
MLS# 2177373Listed by: URBAN UTAH HOMES & ESTATES, LLC - Open Sat, 1 to 4pmNew
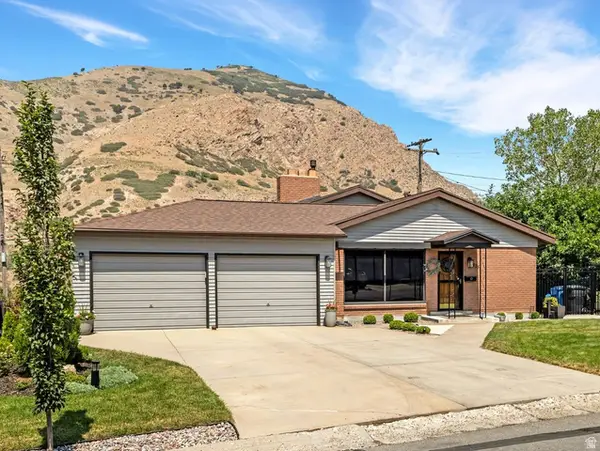 $769,000Active4 beds 2 baths1,907 sq. ft.
3371 E Larchmont Dr, Salt Lake City, UT 84109
MLS# 2177334Listed by: COLDWELL BANKER REALTY (PARK CITY-NEWPARK) - New
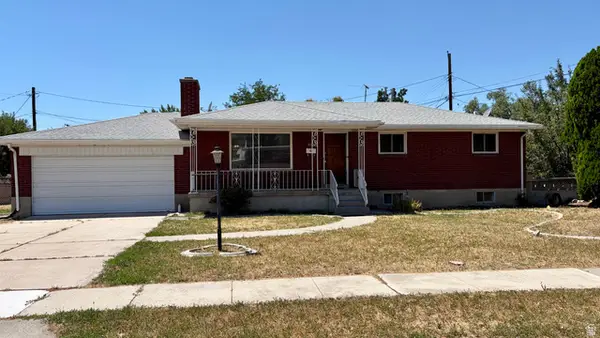 $729,900Active5 beds 3 baths2,340 sq. ft.
4260 S Normandie Ln, Millcreek, UT 84107
MLS# 2177317Listed by: REALTYPATH LLC - New
 $269,900Active2 beds 2 baths860 sq. ft.
4650 S Quail Park Dr #F, Millcreek, UT 84117
MLS# 2177258Listed by: PRIME REAL ESTATE EXPERTS - Open Sat, 11am to 2pmNew
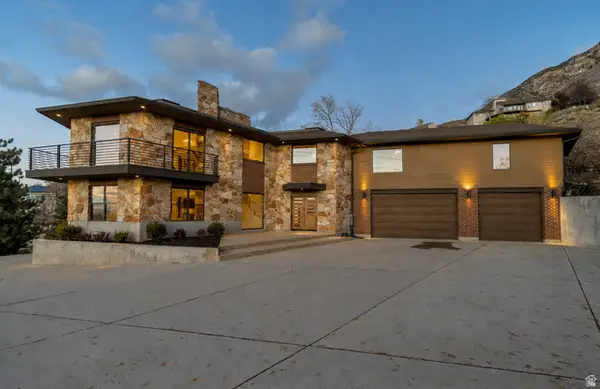
 $1,595,000Active4 beds 3 baths4,578 sq. ft.
4835 S Fortuna Way, Salt Lake City, UT 84124
MLS# 2177262Listed by: CENTURY 21 EVEREST - New
 $999,500Active0.38 Acres
3017 E Millcreek Rd, Millcreek, UT 84109
MLS# 2177247Listed by: HOMECOIN.COM - New
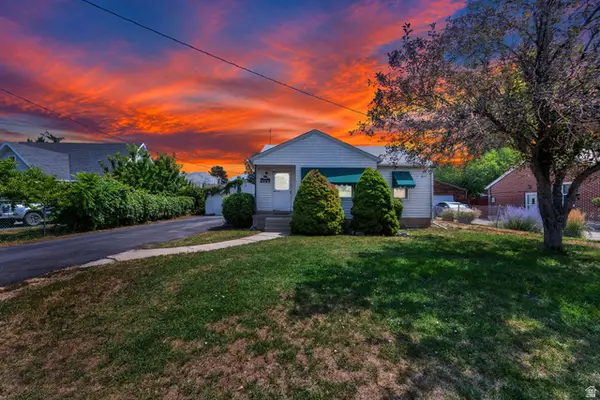 $475,000Active4 beds 1 baths1,692 sq. ft.
3097 S Melbourne St, Millcreek, UT 84106
MLS# 2177209Listed by: CENTURY 21 EVEREST


Protect your home and budget from life's surprises with an Assurant Home Warranty, backed by a partner that supports you through every step of homeownership. Explore Plans.
©2026 Century 21 Real Estate LLC. All rights reserved. CENTURY 21®, the CENTURY 21 Logo and C21® are service marks owned by Century 21 Real Estate LLC. Century 21 Real Estate LLC fully supports the principles of the Fair Housing Act and the Equal Opportunity Act. Each office is independently owned and operated. Listing information is deemed reliable but not guaranteed accurate.