
4682 S Greenvalley Dr, Millcreek, UT 84107
Local realty services provided by:CENTURY 21 Bushnell
4682 S Greenvalley Dr,Millcreek, UT 84107
$515,000
- 3 Beds
- 1 Baths
- 1,485 sq. ft.
- Single family
- Active
Listed by: james r witherspoon
Office: equity real estate (solid)
MLS#:2175931
Source:SL
Price summary
- Price:$515,000
- Price per sq. ft.:$346.8
About this home
ESTATE SALEE M.I.A. APPRIASED AT $515,000. Complete Quality Remodeled in 2025......Spent $130,000 and then he passed away. 6-months later. New furnace, central air, water heater, windows, garage door!!! Also a new kitchen, new bathroom, flooring etc. The home needs some landscaping. Seller will help buyer with closing costs, and/or interest rate buy down. Vacant/key box. This home is one of the least expensive homes in Millcreek zip code, and its remodeled!
Contact an agent
Home facts
- Year built:1964
- Listing ID #:2175931
- Added:1 day(s) ago
- Updated:August 01, 2026 at 11:58 AM
Rooms and interior
- Bedrooms:3
- Total bathrooms:1
- Rooms Total:7
- Flooring:Carpet
- Kitchen Description:Range Hood, Range/Oven: Free Stdng.
- Basement Description:Partial
- Living area:1,485 sq. ft.
Heating and cooling
- Cooling:Central Air
- Heating:Forced Air
Structure and exterior
- Roof:Asbestos Shingle
- Year built:1964
- Building area:1,485 sq. ft.
- Lot area:0.2 Acres
- Lot Features:Fenced: Partial
- Architectural Style:Split Entry/Bi Level
- Construction Materials:Aluminum, Brick
- Levels:3 Story
Schools
- High school:Cottonwood
- Middle school:Bonneville
- Elementary school:James E. Moss
Utilities
- Water:Culinary, Water Connected
- Sewer:Sewer Connected, Sewer: Connected
Finances and disclosures
- Price:$515,000
- Price per sq. ft.:$346.8
- Tax amount:$2,211
Features and amenities
- Amenities:Ceiling Fan, Window Coverings
Parking
- Total parking spaces:1
- Parking description:1 Car Garage, Attached Garage, Covered
- Garage spaces:1
New listings near 4682 S Greenvalley Dr
- Open Sat, 11am to 2pmNew
 $800,000Active5 beds 3 baths2,128 sq. ft.
3635 E Millstream Dr, Millcreek, UT 84109
MLS# 2171897Listed by: REAL BROKER, LLC (FARMINGTON) - New
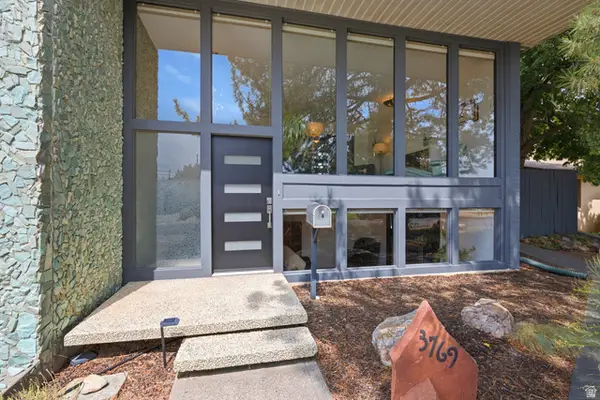 $735,000Active3 beds 3 baths2,796 sq. ft.
3769 S Loretta Dr E, Salt Lake City, UT 84106
MLS# 2175714Listed by: COLDWELL BANKER REALTY (SALT LAKE-SUGAR HOUSE) - Open Sat, 12 to 2pmNew
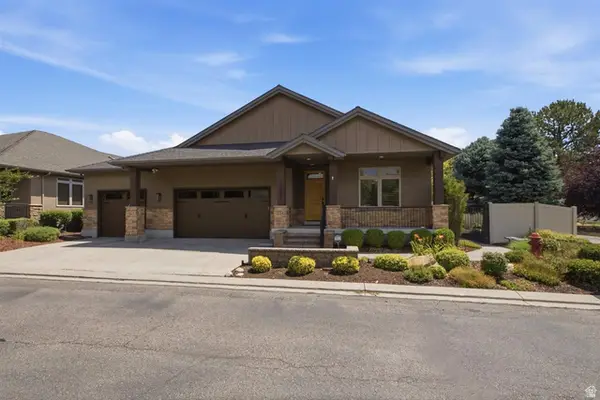 $1,100,000Active6 beds 4 baths4,676 sq. ft.
1337 E 4325 S, Salt Lake City, UT 84124
MLS# 2175734Listed by: FATHOM REALTY (NORTHERN UTAH) - New
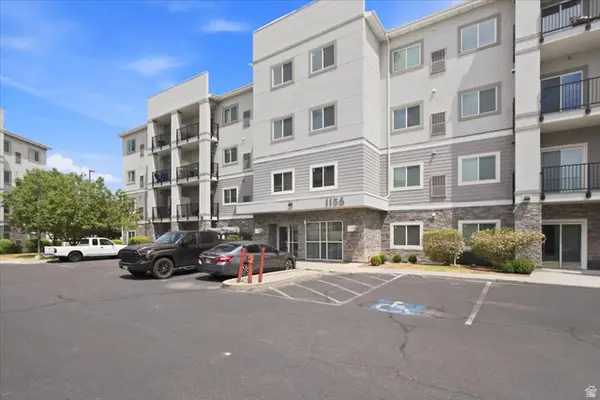 $350,000Active2 beds 2 baths1,067 sq. ft.
1156 E 3300 S #115, Salt Lake City, UT 84106
MLS# 2175719Listed by: KW UTAH REALTORS KELLER WILLIAMS - Open Sat, 11am to 1pmNew
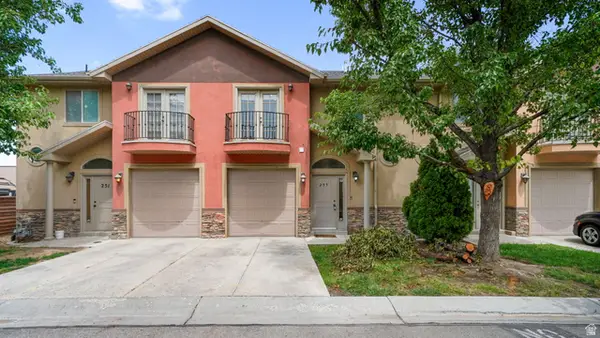 $429,950Active3 beds 4 baths2,027 sq. ft.
255 Ailee Ln E, Salt Lake City, UT 84107
MLS# 2171420Listed by: SELLING SALT LAKE - Open Sat, 11am to 1pmNew
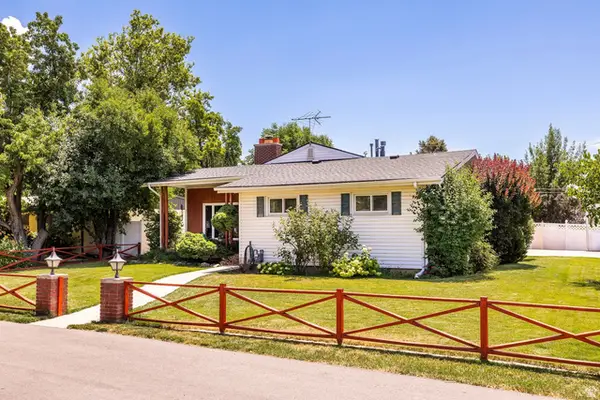 $650,000Active5 beds 2 baths2,527 sq. ft.
1010 E Millbert Ave S, Millcreek, UT 84106
MLS# 2173532Listed by: SUMMIT SOTHEBY'S INTERNATIONAL REALTY 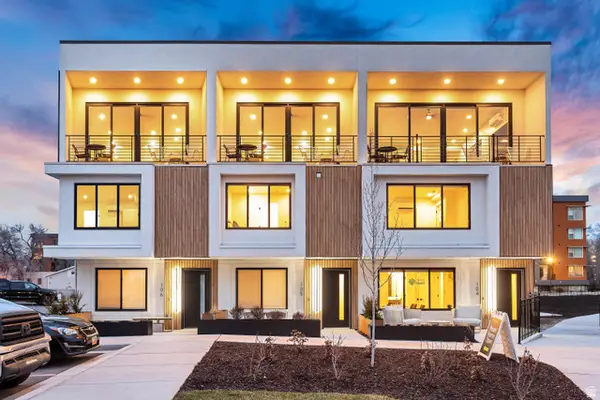 $490,000Pending2 beds 3 baths1,287 sq. ft.
101 W Ramble On Rd #G424, Millcreek, UT 84107
MLS# 2175494Listed by: LATITUDE 40 PROPERTIES, LLC- New
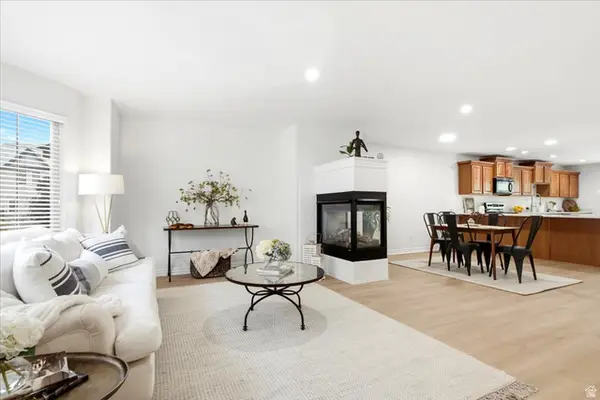 $619,000Active3 beds 3 baths2,253 sq. ft.
1339 E Lake Springs Ln S, Holladay, UT 84117
MLS# 2175509Listed by: MASTERS UTAH REAL ESTATE - Open Sat, 11am to 2pmNew
 $735,000Active3 beds 1 baths1,232 sq. ft.
4115 S Diana Way, Salt Lake City, UT 84124
MLS# 2175522Listed by: SUMMIT SOTHEBY'S INTERNATIONAL REALTY


Protect your home and budget from life's surprises with an Assurant Home Warranty, backed by a partner that supports you through every step of homeownership. Explore Plans.
©2026 Century 21 Real Estate LLC. All rights reserved. CENTURY 21®, the CENTURY 21 Logo and C21® are service marks owned by Century 21 Real Estate LLC. Century 21 Real Estate LLC fully supports the principles of the Fair Housing Act and the Equal Opportunity Act. Each office is independently owned and operated. Listing information is deemed reliable but not guaranteed accurate.