
255 Ailee Ln E, Salt Lake City, UT 84107
Local realty services provided by:CENTURY 21 High Desert
255 Ailee Ln E,Salt Lake City, UT 84107
$429,950
- 3 Beds
- 4 Baths
- 2,027 sq. ft.
- Townhouse
- Active
Listed by: kian torimi
Office: selling salt lake
MLS#:2171420
Source:SL
Price summary
- Price:$429,950
- Price per sq. ft.:$212.11
- Monthly HOA dues:$340
About this home
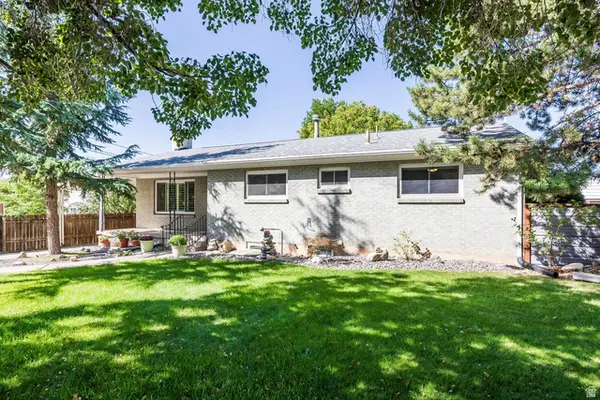
Three finished levels in a quiet gated community, with brand new luxury vinyl plank flooring across the main floor. 3 bedrooms, 4 baths, about 2,027 square feet. The main floor opens to a vaulted great room and a kitchen with granite counters, stainless appliances and a breakfast bar, plus a half bath and a built-in desk nook. Upstairs, the primary suite has French doors to a Juliet balcony, a jetted tub and a dual granite vanity, and two more bedrooms share a full bath. The finished basement adds a 22x31 rec room, another bedroom, a 3/4 bath and the laundry. Out back is a private fenced patio, which is rare in this community. Attached garage plus driveway parking, and central air. The HOA covers water, sewer, trash and snow removal, and there is a community playground. Minutes to State Street, I-15 and TRAX.
Contact an agent
Home facts
- Year built:2007
- Subdivision & Development:COTTAGES
- Listing ID #:2171420
- Added:49 day(s) ago
- Updated:September 19, 2026 at 11:32 AM
Rooms and interior
- Bedrooms:3
- Total bathrooms:4
- Full bathrooms:2
- Half bathrooms:1
- Rooms Total:12
- Flooring:Carpet, Tile
- Kitchen Description:Disposal, Microwave, Portable Dishwasher, Refrigerator
- Basement Description:Full
- Living area:2,027 sq. ft.
Heating and cooling
- Cooling:Central Air
- Heating:Forced Air, Gas: Central
Structure and exterior
- Roof:Asphalt
- Year built:2007
- Building area:2,027 sq. ft.
- Lot area:0.01 Acres
- Architectural Style:Townhouse
- Construction Materials:Stucco
- Exterior Features:Patio: Open
- Levels:3 Story
Schools
- High school:Granite Peaks
- Middle school:Granite Park
- Elementary school:Lincoln
Utilities
- Water:Culinary, Water Connected
- Sewer:Sewer: Public
Finances and disclosures
- Price:$429,950
- Price per sq. ft.:$212.11
- Tax amount:$2,641
Features and amenities
- Laundry features:Electric Dryer Hookups
- Amenities:Alarm: Security, Gated, Playground, Sewer Paid, Snow Removal, Trash, Vaulted Ceilings, Water
Parking
- Total parking spaces:1
- Parking description:1 Car Garage, Attached, Attached Garage, Parking: Uncovered
- Garage spaces:1
New listings near 255 Ailee Ln E
 $415,000Active2 beds 3 baths1,258 sq. ft.
1225 S Glendale Dr #21, Salt Lake City, UT 84104
MLS# 2181151Listed by: REAL BROKER, LLC- New
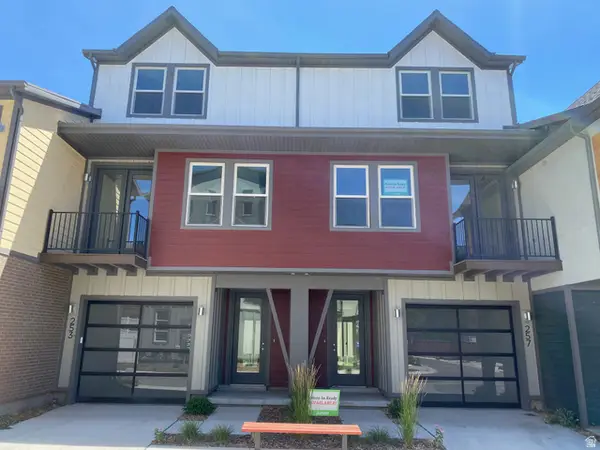 $600,067Active2 beds 2 baths1,450 sq. ft.
257 W Bishop Pl #2-09, Salt Lake City, UT 84103
MLS# 2186357Listed by: GARBETT HOMES - Open Sat, 1 to 3pmNew
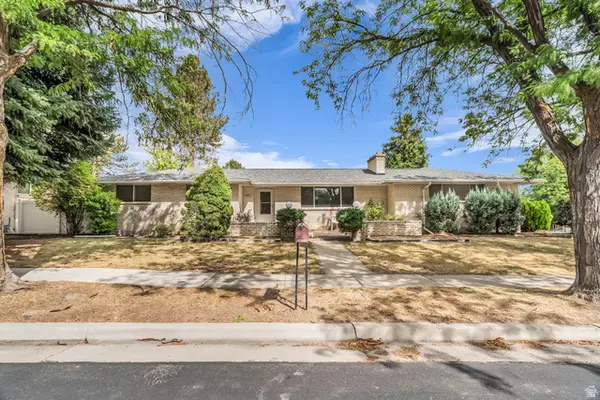 $839,900Active6 beds 3 baths3,014 sq. ft.
1261 E Chevy Chase Dr S, Salt Lake City, UT 84117
MLS# 2186336Listed by: EQUITY REAL ESTATE (SOLID) - Open Sat, 10am to 12pmNew
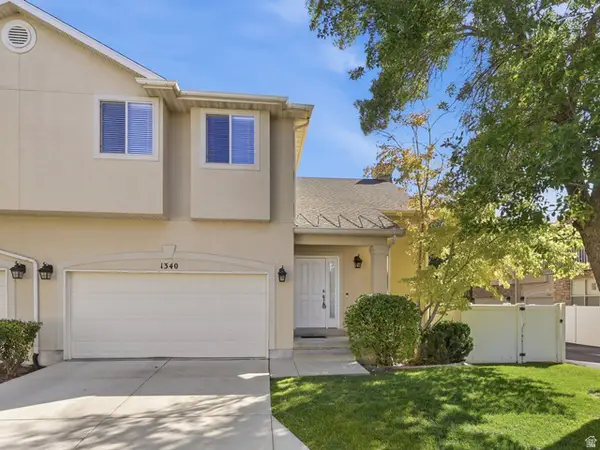 $515,000Active2 beds 3 baths2,676 sq. ft.
1340 E Old Maple Ct, Salt Lake City, UT 84121
MLS# 2186294Listed by: CHAPMAN-RICHARDS & ASSOCIATES, INC. - New
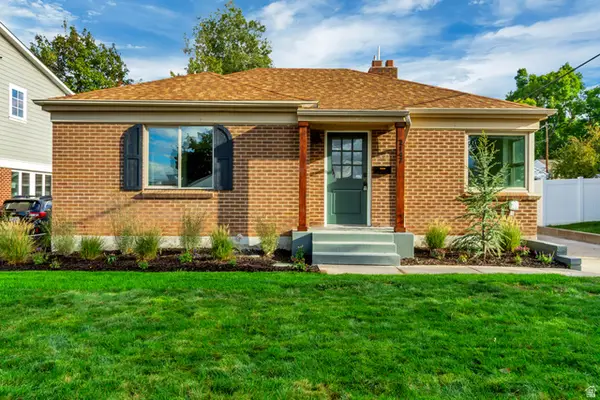 $974,900Active3 beds 3 baths2,644 sq. ft.
2147 E Westminster Ave S, Salt Lake City, UT 84108
MLS# 2186289Listed by: ROCKWOOD & COMPANY LLC - Open Sat, 12 to 2pmNew
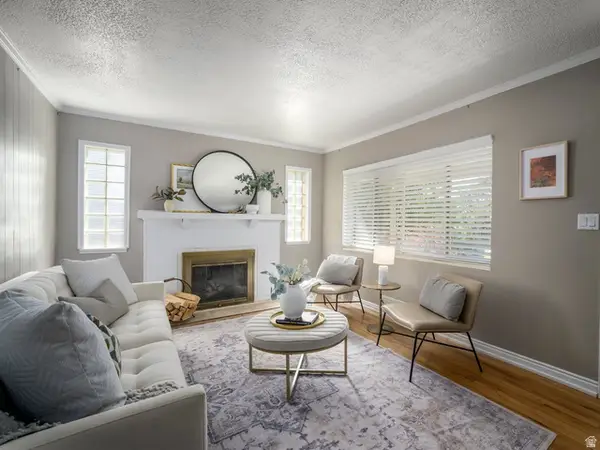 $675,000Active4 beds 2 baths1,664 sq. ft.
2209 S Broadmoor St, Salt Lake City, UT 84109
MLS# 2186249Listed by: BERKSHIRE HATHAWAY HOMESERVICES ELITE REAL ESTATE - New
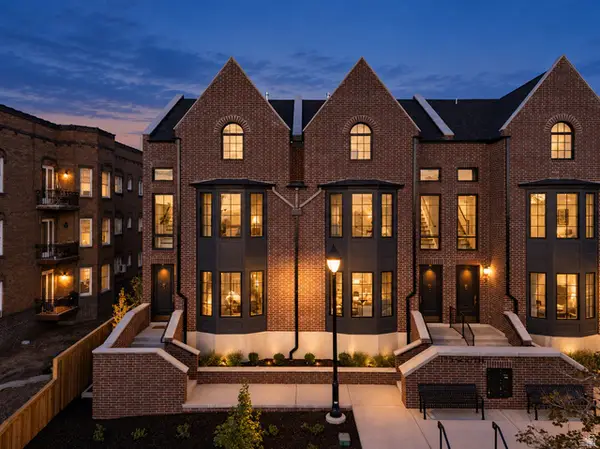 $1,650,000Active4 beds 5 baths3,006 sq. ft.
153 S 1300 E #3, Salt Lake City, UT 84102
MLS# 2186250Listed by: REAL BROKER, LLC - New
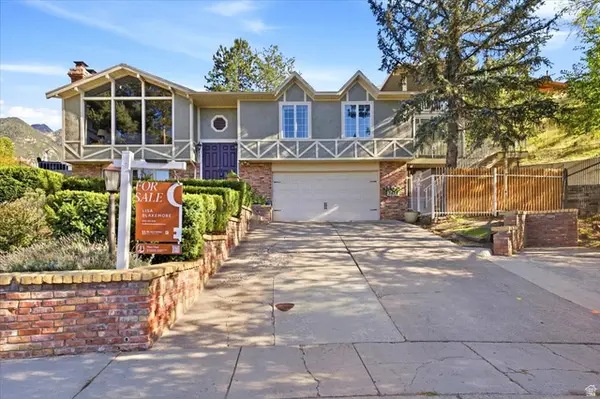 $1,200,000Active4 beds 5 baths4,154 sq. ft.
3418 E Antler Way S, Salt Lake City, UT 84121
MLS# 2183703Listed by: BLAKEMORE REAL ESTATE LLC - New
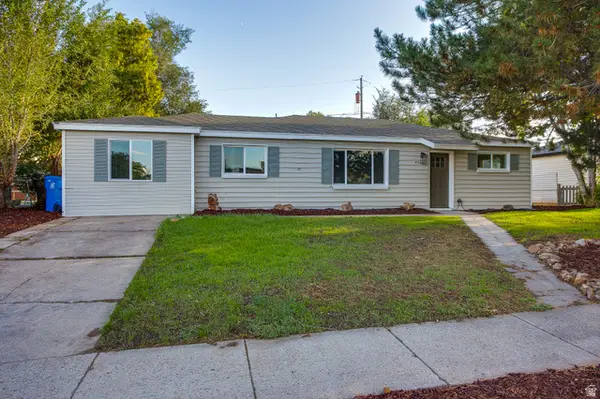 $424,900Active4 beds 2 baths1,493 sq. ft.
4511 W 5055 S, Salt Lake City, UT 84118
MLS# 2186159Listed by: KW SUCCESS KELLER WILLIAMS REALTY (LAYTON) - Open Sat, 10am to 12pmNew
 $950,000Active6 beds 3 baths2,972 sq. ft.
1908 S 1800 E, Salt Lake City, UT 84108
MLS# 2186183Listed by: SUMMIT SOTHEBY'S INTERNATIONAL REALTY


Protect your home and budget from life's surprises with an Assurant Home Warranty, backed by a partner that supports you through every step of homeownership. Explore Plans.
©2026 Century 21 Real Estate LLC. All rights reserved. CENTURY 21®, the CENTURY 21 Logo and C21® are service marks owned by Century 21 Real Estate LLC. Century 21 Real Estate LLC fully supports the principles of the Fair Housing Act and the Equal Opportunity Act. Each office is independently owned and operated. Listing information is deemed reliable but not guaranteed accurate.