
195 E 200 N, Monroe, UT 84754
Local realty services provided by:CENTURY 21 Bushnell
195 E 200 N,Monroe, UT 84754
$379,000
- 5 Beds
- 2 Baths
- 2,557 sq. ft.
- Single family
- Active
Listed by: dave coe
Office: red rock real estate llc. (central)
MLS#:2177333
Source:SL
Price summary
- Price:$379,000
- Price per sq. ft.:$148.22
About this home
Charming turn of century brick 2 story in beautiful Monroe! Combines old world charm with a fresh remodel. Large .58 acre lot with lots of mature trees and fenced yard. Great garage/workshop with plumbing. Close to hunting, fishing, natural hot springs, and world class ATVing! Come check it out and fall in love! Square footage figures are provided as a courtesy estimate only and were obtained from Appraisal. Buyer is advised to obtain an independent measurement.
Contact an agent
Home facts
- Year built:1910
- Listing ID #:2177333
- Added:77 day(s) ago
- Updated:October 24, 2026 at 11:28 AM
Rooms and interior
- Bedrooms:5
- Total bathrooms:2
- Rooms Total:12
- Flooring:Carpet, Hardwood, Tile
- Kitchen Description:Microwave, Oven: Gas, Range/Oven: Free Stdng., Range: Gas, Refrigerator
- Basement Description:Partial
- Living area:2,557 sq. ft.
Heating and cooling
- Cooling:Central Air
- Heating:Gas: Central
Structure and exterior
- Roof:Asphalt
- Year built:1910
- Building area:2,557 sq. ft.
- Lot area:0.58 Acres
- Lot Features:Corner Lot, Fenced: Partial
- Construction Materials:Brick, Frame
- Exterior Features:Covered, Out Buildings, Patio: Covered
- Levels:3 Story
Schools
- High school:South Sevier
- Middle school:South Sevier
- Elementary school:Monroe
Utilities
- Water:Culinary, Water Connected
- Sewer:Septic Tank, Sewer: Septic Tank
Finances and disclosures
- Price:$379,000
- Price per sq. ft.:$148.22
- Tax amount:$2,396
Features and amenities
- Laundry features:Dryer, Electric Dryer Hookups, Gas Dryer Hookups, Washer
- Amenities:Ceiling Fan, Wood Stove
Parking
- Total parking spaces:4
- Parking description:2 Car Garage, Detached, Garage Door Opener, Heated Garage, Workshop
- Garage spaces:2
- Carport spaces:2
New listings near 195 E 200 N
- New
 $370,000Active5 beds 3 baths2,039 sq. ft.
322 W 100 N, Monroe, UT 84754
MLS# 2192881Listed by: REAL BROKER, LLC - New
 $299,950Active3 beds 2 baths1,547 sq. ft.
40 E 100 N, Monroe, UT 84754
MLS# 2191660Listed by: GREEN VALLEY BROKERS  $119,000Active-- beds -- baths
1299 N Brooklyn Rd, Monroe, UT 84754
MLS# 2189428Listed by: KW ASCEND KELLER WILLIAMS REALTY $369,000Active6 beds 3 baths2,208 sq. ft.
413 E 580 S, Monroe, UT 84754
MLS# 2189537Listed by: RED ROCK REAL ESTATE LLC (CENTRAL) $135,000Active1.46 Acres
1299 N Brooklyn Rd, Monroe, UT 84754
MLS# 2189358Listed by: KW ASCEND KELLER WILLIAMS REALTY $575,000Active4 beds 2 baths2,060 sq. ft.
60 W 725 N, Central Valley, UT 84754
MLS# 2189016Listed by: COLDWELL BANKER PREFERRED PROPERTIES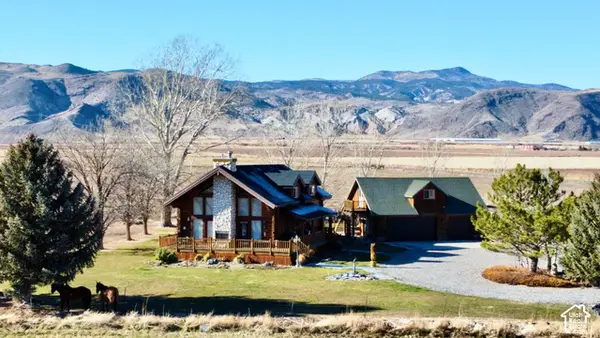 $735,000Active6 beds 3 baths3,122 sq. ft.
76 N Sr 118, Central Valley, UT 84754
MLS# 2188523Listed by: RED ROCK REAL ESTATE LLC (CENTRAL)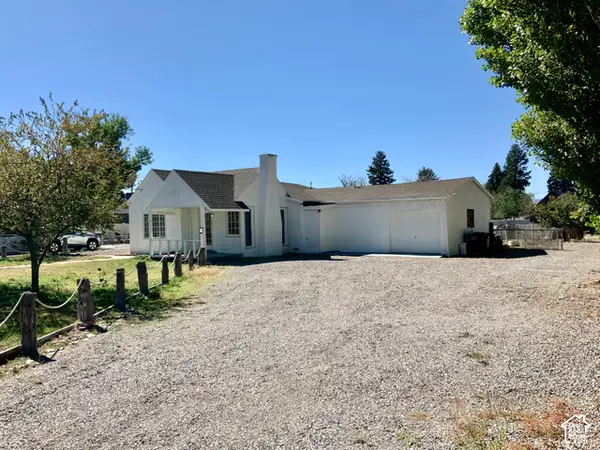 $319,000Active4 beds 2 baths1,331 sq. ft.
137 N Main St, Monroe, UT 84754
MLS# 2188408Listed by: RED ROCK REAL ESTATE LLC (CENTRAL) $99,000Active2.1 Acres
#9, Monroe, UT 84754
MLS# 2188024Listed by: RED ROCK REAL ESTATE LLC (CENTRAL)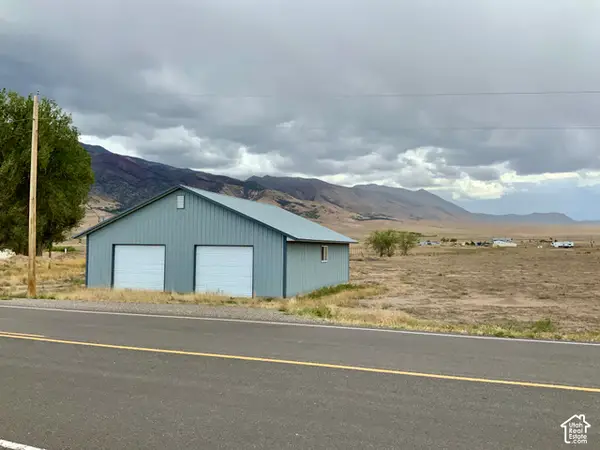 $199,000Active2.77 Acres
#10, Monroe, UT 84754
MLS# 2188028Listed by: RED ROCK REAL ESTATE LLC (CENTRAL)


Protect your home and budget from life's surprises with an Assurant Home Warranty, backed by a partner that supports you through every step of homeownership. Explore Plans.
©2026 Century 21 Real Estate LLC. All rights reserved. CENTURY 21®, the CENTURY 21 Logo and C21® are service marks owned by Century 21 Real Estate LLC. Century 21 Real Estate LLC fully supports the principles of the Fair Housing Act and the Equal Opportunity Act. Each office is independently owned and operated. Listing information is deemed reliable but not guaranteed accurate.