
827 S 300 E, Monroe, UT 84754
Local realty services provided by:CENTURY 21 Naomi
827 S 300 E,Monroe, UT 84754
$399,000
- 3 Beds
- 2 Baths
- 1,500 sq. ft.
- Single family
- Active
Listed by:
 CENTURY 21 Naomi
Office: century 21 naomi
MLS#:2174367
Source:SL
Price summary
- Price:$399,000
- Price per sq. ft.:$266
About this home
Experience modern luxury at the base of Monroe Mountain! This 3 bed, 2 bath home features custom cabinetry, stunning masonry, and thoughtfully designed architectural details. The open-concept layout is ideal for entertaining and everyday living. The oversized garage and RV parking offer room for all your outdoor gear including ATV's and UTV's. Make this home your next adventure! Priced to sell, this home is turn key ready. Square footage figures are provided as a courtesy estimate only and were obtained from County Records. Buyer is advised to obtain an independent measurement.
Contact an agent
Home facts
- Year built:2020
- Listing ID #:2174367
- Added:90 day(s) ago
- Updated:October 25, 2026 at 11:22 AM
Rooms and interior
- Bedrooms:3
- Total bathrooms:2
- Full bathrooms:1
- Rooms Total:8
- Flooring:Carpet, Tile
- Kitchen Description:Disposal, Microwave, Oven: Gas, Range/Oven: Built-In, Refrigerator
- Living area:1,500 sq. ft.
Heating and cooling
- Cooling:Central Air
- Heating:Forced Air
Structure and exterior
- Roof:Asphalt
- Year built:2020
- Building area:1,500 sq. ft.
- Lot area:0.23 Acres
- Lot Features:Fenced: Partial, Flat, Road: Paved
- Architectural Style:Rambler/Ranch
- Construction Materials:Stucco
- Exterior Features:Entry (Foyer), Patio: Open
- Levels:1 Story
Schools
- High school:South Sevier
- Middle school:South Sevier
- Elementary school:Monroe
Utilities
- Water:Culinary, Water Connected
- Sewer:Septic Tank, Sewer: Septic Tank
Finances and disclosures
- Price:$399,000
- Price per sq. ft.:$266
- Tax amount:$1,590
Features and amenities
- Amenities:Alarm: Fire, Ceiling Fan, Closet: Walk-In, Window Coverings
Parking
- Total parking spaces:2
- Parking description:2 Car Garage, Attached, Attached Garage, Extra Length, Parking: Uncovered, Rv Parking
- Garage spaces:2
New listings near 827 S 300 E
- New
 $370,000Active5 beds 3 baths2,039 sq. ft.
322 W 100 N, Monroe, UT 84754
MLS# 2192881Listed by: REAL BROKER, LLC - New
 $299,950Active3 beds 2 baths1,547 sq. ft.
40 E 100 N, Monroe, UT 84754
MLS# 2191660Listed by: GREEN VALLEY BROKERS  $119,000Active-- beds -- baths
1299 N Brooklyn Rd, Monroe, UT 84754
MLS# 2189428Listed by: KW ASCEND KELLER WILLIAMS REALTY $369,000Active6 beds 3 baths2,208 sq. ft.
413 E 580 S, Monroe, UT 84754
MLS# 2189537Listed by: RED ROCK REAL ESTATE LLC (CENTRAL) $135,000Active1.46 Acres
1299 N Brooklyn Rd, Monroe, UT 84754
MLS# 2189358Listed by: KW ASCEND KELLER WILLIAMS REALTY $575,000Active4 beds 2 baths2,060 sq. ft.
60 W 725 N, Central Valley, UT 84754
MLS# 2189016Listed by: COLDWELL BANKER PREFERRED PROPERTIES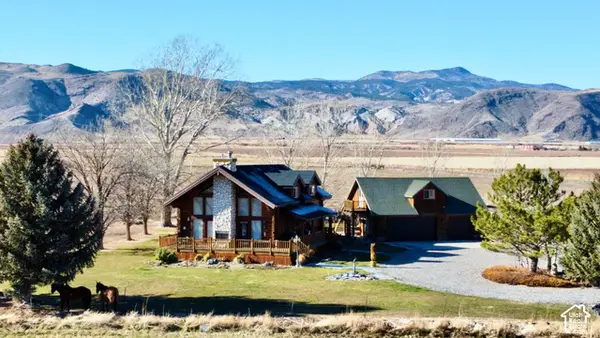 $735,000Active6 beds 3 baths3,122 sq. ft.
76 N Sr 118, Central Valley, UT 84754
MLS# 2188523Listed by: RED ROCK REAL ESTATE LLC (CENTRAL)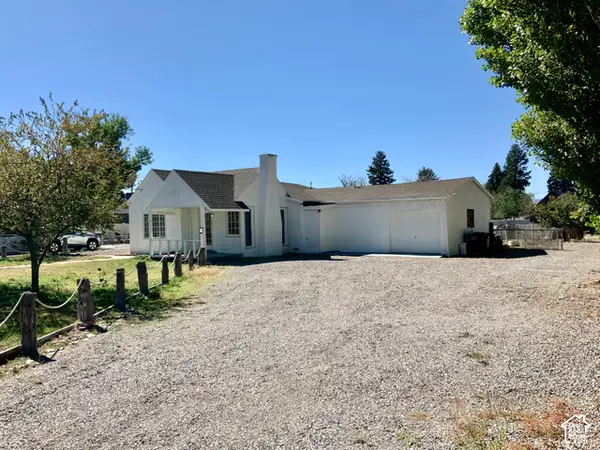 $319,000Active4 beds 2 baths1,331 sq. ft.
137 N Main St, Monroe, UT 84754
MLS# 2188408Listed by: RED ROCK REAL ESTATE LLC (CENTRAL) $99,000Active2.1 Acres
#9, Monroe, UT 84754
MLS# 2188024Listed by: RED ROCK REAL ESTATE LLC (CENTRAL)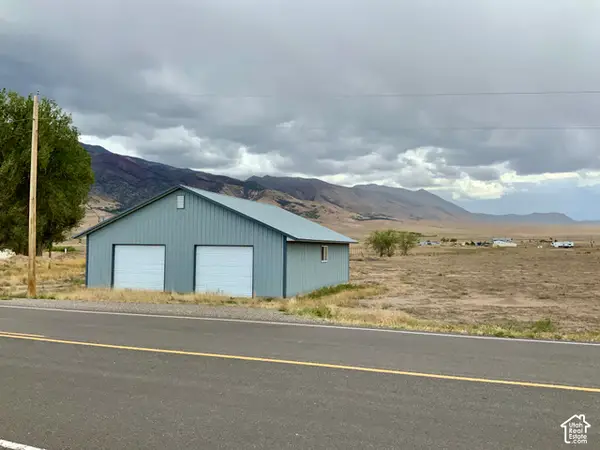 $199,000Active2.77 Acres
#10, Monroe, UT 84754
MLS# 2188028Listed by: RED ROCK REAL ESTATE LLC (CENTRAL)


Protect your home and budget from life's surprises with an Assurant Home Warranty, backed by a partner that supports you through every step of homeownership. Explore Plans.
©2026 Century 21 Real Estate LLC. All rights reserved. CENTURY 21®, the CENTURY 21 Logo and C21® are service marks owned by Century 21 Real Estate LLC. Century 21 Real Estate LLC fully supports the principles of the Fair Housing Act and the Equal Opportunity Act. Each office is independently owned and operated. Listing information is deemed reliable but not guaranteed accurate.