
6706 N De Moisy Peak Dr #114, Mountain Green, UT 84050
Local realty services provided by:CENTURY 21 High Desert
6706 N De Moisy Peak Dr #114,Mountain Green, UT 84050
$2,350,000
- 5 Beds
- 7 Baths
- 5,589 sq. ft.
- Single family
- Active
Listed by: eden wardle
Office: cole west real estate, llc.
MLS#:2174658
Source:SL
Price summary
- Price:$2,350,000
- Price per sq. ft.:$420.47
- Monthly HOA dues:$65
About this home
Set against the breathtaking backdrop of the Wasatch Mountains, this exceptional custom residence by Cole West in the prestigious theRANGE community is a masterclass in refined mountain luxury. Thoughtfully designed with impeccably curated living space, every detail has been hand selected by our in-house design team to create a home that feels both timeless and effortlessly sophisticated. A warm palette of natural stone, custom rift white oak cabinetry, rich hardwood flooring, designer lighting, and premium quartzite surfaces creates an atmosphere that is both sophisticated and inviting. The extraordinary chef's kitchen is complemented by a fully appointed butler's pantry and flows effortlessly into expansive living and entertaining spaces framed by soaring ceilings and mountain views throughout. The private primary suite is a true retreat, featuring spa-inspired finishes, a luxurious soaking tub, oversized shower, and custom details throughout. Each additional bedroom enjoys its own beautifully appointed en-suite bathroom, ensuring exceptional comfort and privacy for family and guests alike. Designed with both everyday living and entertaining in mind, the upper level features a spacious recreation lounge with a wet bar and rooftop patio showcasing 360 degree views, while the finished lower level includes a theatre room, additional recreation space, and private guest accommodations. Located just minutes from world-class skiing, championship golf, endless hiking and biking trails, and convenient access to both Ogden and Salt Lake City, this exceptional residence offers a rare opportunity to enjoy luxury living in one of Northern Utah's most sought-after communities. Every detail has been carefully considered. Every finish intentionally selected. This is mountain modern living at its finest. TAXES have not yet been assesed...
Contact an agent
Home facts
- Year built:2026
- Subdivision & Development:THERANGE
- Listing ID #:2174658
- Added:45 day(s) ago
- Updated:September 12, 2026 at 11:59 AM
Rooms and interior
- Bedrooms:5
- Total bathrooms:7
- Full bathrooms:5
- Half bathrooms:2
- Rooms Total:22
- Flooring:Carpet, Hardwood, Tile
- Bathrooms Description:Bath: Sep. Tub/Shower
- Kitchen Description:Disposal, Microwave, Portable Dishwasher, Range Hood, Range/Oven: Built-In, Range: Gas, Refrigerator, Trash Compactor
- Basement Description:Daylight, Full
- Living area:5,589 sq. ft.
Heating and cooling
- Cooling:Central Air
- Heating:Forced Air, Gas: Central
Structure and exterior
- Roof:Asphalt
- Year built:2026
- Building area:5,589 sq. ft.
- Lot area:1.06 Acres
- Lot Features:Additional Land Available, Corner Lot, Road: Paved, Sidewalks, Sprinkler: Auto-Full
- Construction Materials:Asphalt, Brick, Clapboard/Masonite
- Exterior Features:Covered, Deck: Covered, Patio: Covered, Patio: Open, Porch: Open
- Levels:3 Story
Schools
- High school:Morgan
- Middle school:Mountain Green Middle School
- Elementary school:Mountain Green
Utilities
- Water:Culinary, Water Connected
- Sewer:Sewer Connected, Sewer: Connected, Sewer: Public
Finances and disclosures
- Price:$2,350,000
- Price per sq. ft.:$420.47
- Tax amount:$1
Features and amenities
- Laundry features:Dryer, Washer
- Amenities:Bar: Wet, Ceiling Fan, Closet: Walk-In, Den/Office, Gas Logs, Instantaneous Hot Water, Theater Room, Vaulted Ceilings
Parking
- Total parking spaces:3
- Parking description:3 Car Garage, Attached, Attached Garage, Garage Door Opener
- Garage spaces:3
New listings near 6706 N De Moisy Peak Dr #114
- New
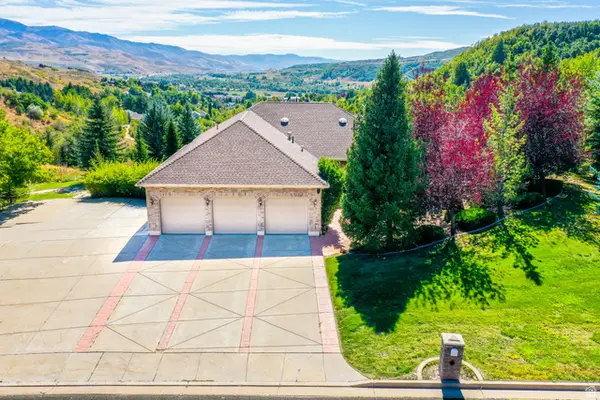 $1,550,000Active5 beds 4 baths5,196 sq. ft.
6001 Wasatch Dr, Mountain Green, UT 84050
MLS# 2184892Listed by: BERKSHIRE HATHAWAY HOMESERVICES UTAH PROPERTIES (SO OGDEN) - New
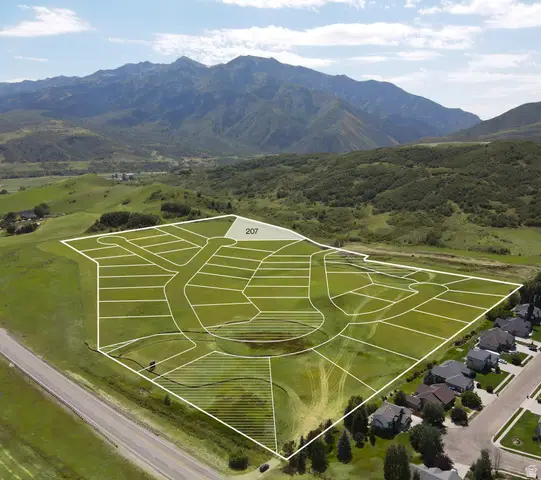 $700,000Active2.39 Acres
6689 N De Moisy Peak Cir #207, Mountain Green, UT 84050
MLS# 2184671Listed by: COLE WEST REAL ESTATE, LLC - New
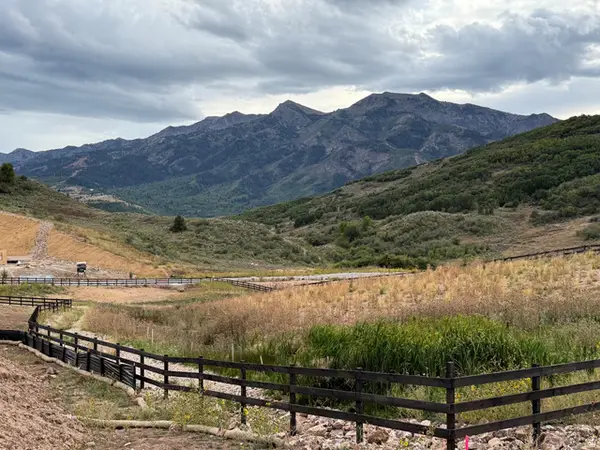 $600,000Active0.51 Acres
5209 Aberdeen Cir #109, Mountain Green, UT 84050
MLS# 2183980Listed by: COLE WEST REAL ESTATE, LLC - New
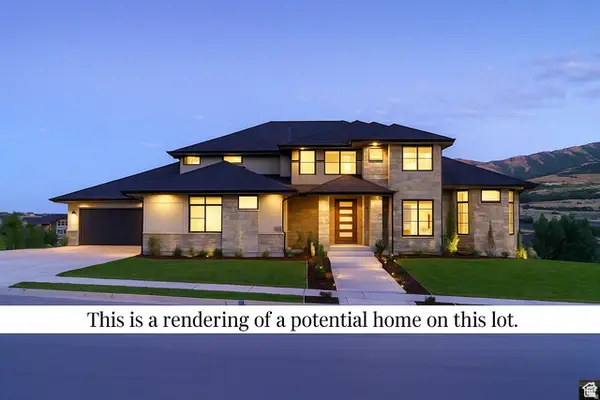 $2,228,900Active7 beds 5 baths6,912 sq. ft.
6745 N De Moisy Peak Dr W, Mountain Green, UT 84050
MLS# 2183886Listed by: BRAVO REALTY SERVICES, LLC - New
 $2,650,000Active5 Acres
5759 W Canyon View Circle, Morgan, UT 84050
MLS# 12604052Listed by: WINDERMERE UTAH - WASATCH BACK - New
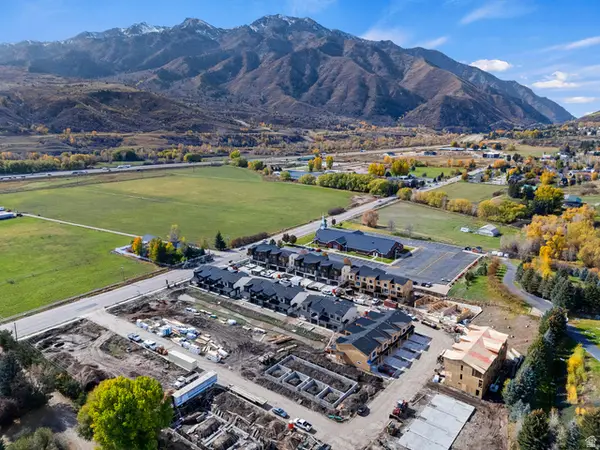 $659,999Active3 beds 3 baths1,743 sq. ft.
5216 Hayti Ave. #24, Mountain Green, UT 84050
MLS# 2183135Listed by: REALTYPATH LLC (CORPORATE) - New
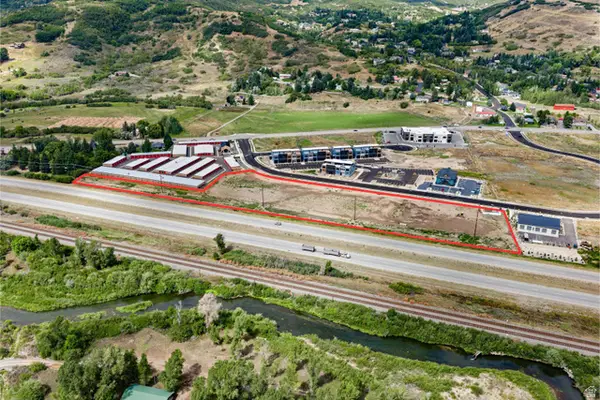 $2,650,000Active5 Acres
5759 W Canyon Cir #9, Mountain Green, UT 84050
MLS# 2182951Listed by: WINDERMERE REAL ESTATE (WASATCH BACK) - New
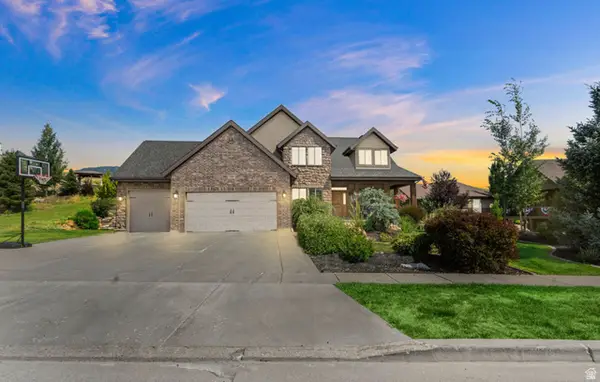 $899,900Active5 beds 4 baths4,102 sq. ft.
6360 N Willow Creek Rd, Mountain Green, UT 84050
MLS# 2182841Listed by: EQUITY REAL ESTATE (SELECT) - Open Sat, 11am to 1pm
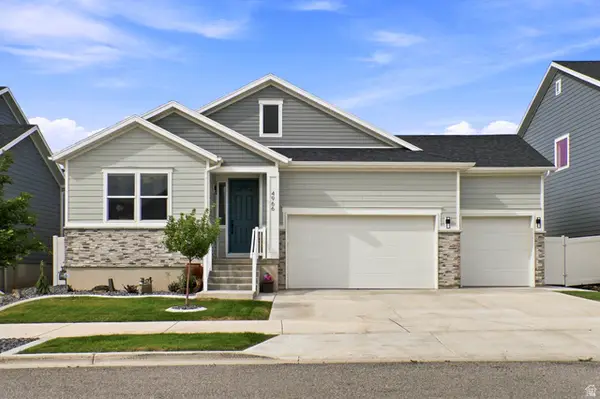 $825,000Active4 beds 3 baths3,970 sq. ft.
4966 W Escalante Ln #113, Mountain Green, UT 84050
MLS# 2181821Listed by: PRESIDIO REAL ESTATE (RIVER HEIGHTS)  $575,000Pending0.57 Acres
6725 N De Moisy Peak Cir W #202, Mountain Green, UT 84050
MLS# 2181574Listed by: COLE WEST REAL ESTATE, LLC


Protect your home and budget from life's surprises with an Assurant Home Warranty, backed by a partner that supports you through every step of homeownership. Explore Plans.
©2026 Century 21 Real Estate LLC. All rights reserved. CENTURY 21®, the CENTURY 21 Logo and C21® are service marks owned by Century 21 Real Estate LLC. Century 21 Real Estate LLC fully supports the principles of the Fair Housing Act and the Equal Opportunity Act. Each office is independently owned and operated. Listing information is deemed reliable but not guaranteed accurate.