
11741 E 14330 N, Mount Pleasant, UT 84647
Local realty services provided by:CENTURY 21 Essentials Realty
11741 E 14330 N,Mt Pleasant, UT 84647
$678,000
- 4 Beds
- 3 Baths
- 3,819 sq. ft.
- Single family
- Active
Listed by: matthew williams
Office: rocky mountain realty
MLS#:2186050
Source:SL
Price summary
- Price:$678,000
- Price per sq. ft.:$177.53
- Monthly HOA dues:$52.5
About this home
Beautiful home nestled in a gated community! Exquisite views and property with 1.00 acre of tranquility. Built in 2019 features vaulted ceilings, new carpet, new LVP flooring, new water heater, 1000 gallon propane tank, concrete septic tank, large kitchen & pantry, north side of the house has been graded and tilled and it will be seeded with mountain grass, carpeted loft area provides breath taking views of the mountains and great room. Access to ATV trails, community swimming/fishing pond, swing set and turf grass play area. Buyer to verify all.
Contact an agent
Home facts
- Year built:2019
- Subdivision & Development:WHISPERING PINES 3
- Listing ID #:2186050
- Added:1 day(s) ago
- Updated:September 18, 2026 at 03:21 AM
Rooms and interior
- Bedrooms:4
- Total bathrooms:3
- Full bathrooms:1
- Half bathrooms:1
- Rooms Total:15
- Flooring:Carpet
- Kitchen Description:Disposal, Microwave, Oven: Gas, Range/Oven: Free Stdng., Range: Gas, Refrigerator
- Living area:3,819 sq. ft.
Heating and cooling
- Cooling:Central Air
- Heating:Forced Air, Gas: Central, Propane, Wood
Structure and exterior
- Roof:Metal, Pitched
- Year built:2019
- Building area:3,819 sq. ft.
- Lot area:1 Acres
- Lot Features:Road: Unpaved, Secluded, Wooded
- Construction Materials:Cement Siding, Stone
- Exterior Features:Balcony, Basement Entrance, Deck: Covered, Entry (Foyer)
- Levels:3 Story
Schools
- High school:North Sanpete
- Middle school:North Sanpete
- Elementary school:Mt Pleasant
Utilities
- Water:Culinary, Spring, Water Connected
- Sewer:Septic Tank, Sewer: Septic Tank
Finances and disclosures
- Price:$678,000
- Price per sq. ft.:$177.53
- Tax amount:$2,298
Features and amenities
- Laundry features:Electric Dryer Hookups, Gas Dryer Hookups
- Amenities:Ceiling Fan, Closet: Walk-In, Den/Office, Floor Drains, French Doors, Gated, Pets Permitted, Snow Removal, Swing Set, Trash, Vaulted Ceilings, Window Coverings, Wood Stove
Parking
- Total parking spaces:6
- Parking description:2 Car Garage, Attached, Attached Garage, Extra Width, Garage Door Opener, Parking: Uncovered, Rv Parking, Workshop
- Garage spaces:2
New listings near 11741 E 14330 N
- New
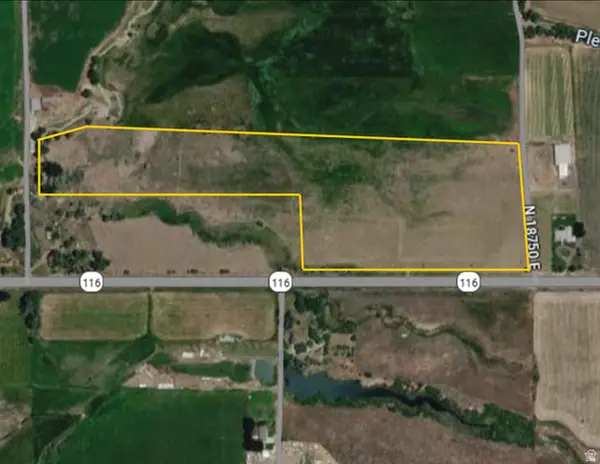 $965,000Active30 Acres
Address Withheld By Seller, Mt Pleasant, UT 84647
MLS# 2185580Listed by: EQUITY REAL ESTATE (WEST) - New
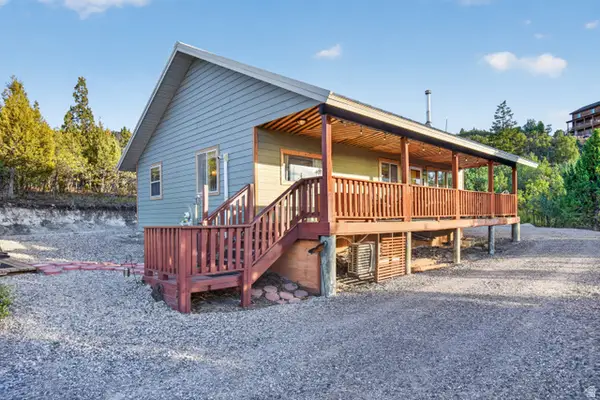 $409,000Active3 beds 2 baths1,176 sq. ft.
11760 E 14270 N, Mt Pleasant, UT 84647
MLS# 2185513Listed by: ASPEN LEAF REALTY, LLC - New
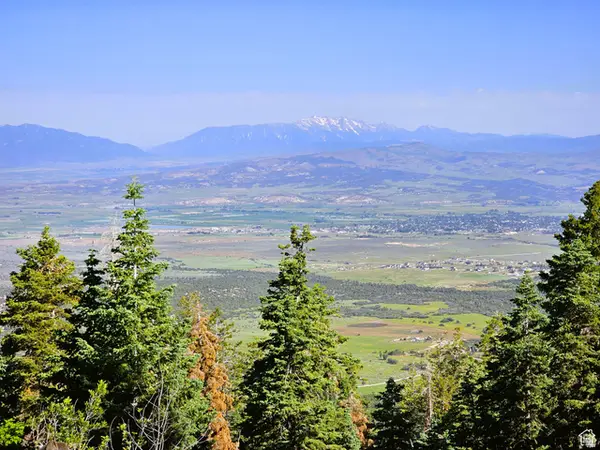 $199,000Active5.91 Acres
12 Pine Ridge Estates Dr #12, Mt Pleasant, UT 84647
MLS# 2185191Listed by: CANNON & COMPANY - New
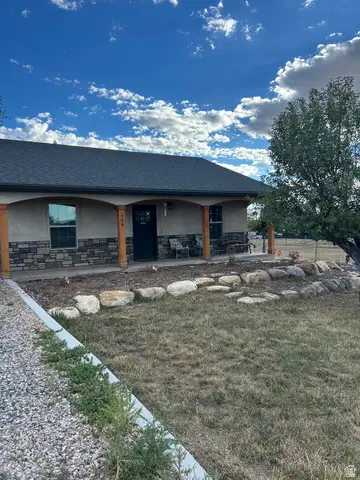 $390,000Active2 beds 1 baths1,007 sq. ft.
498 E 100 S, Mt Pleasant, UT 84647
MLS# 2185003Listed by: HERITAGE REALTY GROUP LLC - New
 $75,000Active1.28 Acres
#1, Mt Pleasant, UT 84647
MLS# 2184121Listed by: R AND R REALTY LLC  $500,000Active5 beds 3 baths2,596 sq. ft.
380 S 100 E, Mt Pleasant, UT 84647
MLS# 2183451Listed by: REAL ESTATE ESSENTIALS $219,990Active3 beds 2 baths1,284 sq. ft.
810 E 200 S #12, Mt Pleasant, UT 84647
MLS# 2183435Listed by: REAL ESTATE ESSENTIALS $641,400Active5 beds 3 baths3,433 sq. ft.
242 W 400 S, Mt Pleasant, UT 84647
MLS# 2182977Listed by: INTERMOUNTAIN PROPERTIES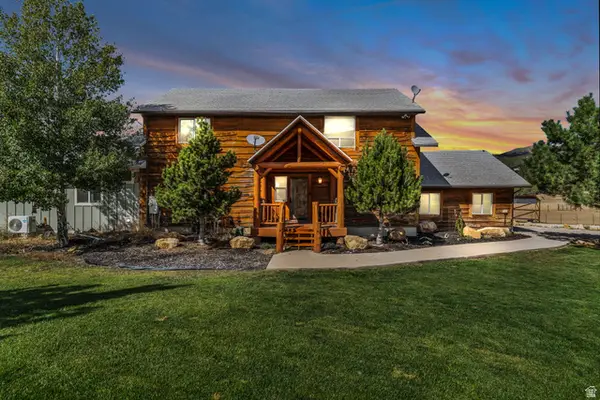 $955,000Active6 beds 4 baths3,963 sq. ft.
20015 N 12500 E #6, Mt Pleasant, UT 84647
MLS# 2178113Listed by: UNITY GROUP REAL ESTATE LLC


Protect your home and budget from life's surprises with an Assurant Home Warranty, backed by a partner that supports you through every step of homeownership. Explore Plans.
©2026 Century 21 Real Estate LLC. All rights reserved. CENTURY 21®, the CENTURY 21 Logo and C21® are service marks owned by Century 21 Real Estate LLC. Century 21 Real Estate LLC fully supports the principles of the Fair Housing Act and the Equal Opportunity Act. Each office is independently owned and operated. Listing information is deemed reliable but not guaranteed accurate.