
4932 S Pinehill Dr, Murray, UT 84107
Local realty services provided by:CENTURY 21 Everest
4932 S Pinehill Dr,Murray, UT 84107
$725,000
- 4 Beds
- 3 Baths
- 2,184 sq. ft.
- Single family
- Active
Listed by: elaine zambos
Office: utah key real estate, llc.
MLS#:2186364
Source:SL
Price summary
- Price:$725,000
- Price per sq. ft.:$331.96
About this home
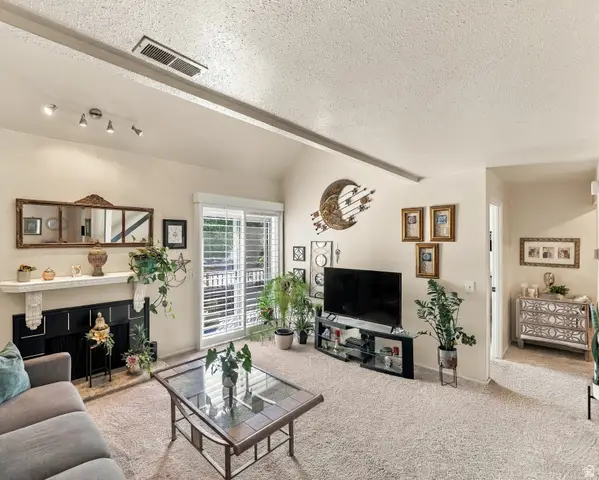
Come home to your private oasis in the middle of a highly desirable, and most self contained city in Utah, Murray! This home was renovated a couple of years ago, has a quiet and private yard and is located on a quiet dead-end street, that is close to freeways, shopping, restaurants, Murray Park, schools and IMC Hospital. This 4 bedroom, 2 bathroom home has beautiful hardwood and tile floors, granite countertops, and newer appliances. Washer and dryer are negotiable. Buyer and Buyers' Agent are advised to do their own Due Diligence. Call or text agent for CBS Code for the Supra.
Contact an agent
Home facts
- Year built:1962
- Subdivision & Development:PINE HILL SUB
- Listing ID #:2186364
- Added:1 day(s) ago
- Updated:September 19, 2026 at 02:07 PM
Rooms and interior
- Bedrooms:4
- Total bathrooms:3
- Full bathrooms:1
- Half bathrooms:1
- Rooms Total:16
- Flooring:Hardwood, Tile
- Kitchen Description:Range/Oven: Free Stdng., Range: Gas, Refrigerator
- Basement Description:Daylight
- Living area:2,184 sq. ft.
Heating and cooling
- Cooling:Central Air
- Heating:Forced Air, Gas: Central
Structure and exterior
- Roof:Asphalt
- Year built:1962
- Building area:2,184 sq. ft.
- Lot area:0.18 Acres
- Architectural Style:Split Entry/Bi Level
- Construction Materials:Brick
- Exterior Features:Basement Entrance, Deck: Covered
- Levels:2 Story
Schools
- High school:Murray
- Middle school:Hillcrest
- Elementary school:Parkside
Utilities
- Water:Culinary, Water Connected
- Sewer:Sewer Connected, Sewer: Connected, Sewer: Public
Finances and disclosures
- Price:$725,000
- Price per sq. ft.:$331.96
- Tax amount:$2,355
Features and amenities
- Amenities:Window Coverings
Parking
- Total parking spaces:7
- Parking description:2 Car Garage, Attached, Attached Garage, Parking: Uncovered
- Garage spaces:2
- Carport spaces:1
New listings near 4932 S Pinehill Dr
- Open Sat, 10am to 12pmNew
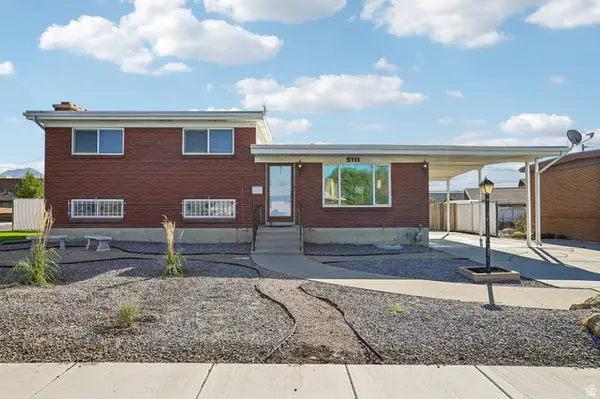 $575,000Active3 beds 2 baths2,288 sq. ft.
5711 S Sagewood W, Murray, UT 84107
MLS# 2186330Listed by: UNITED REAL ESTATE ADVANTAGE - Open Sat, 1 to 3pmNew
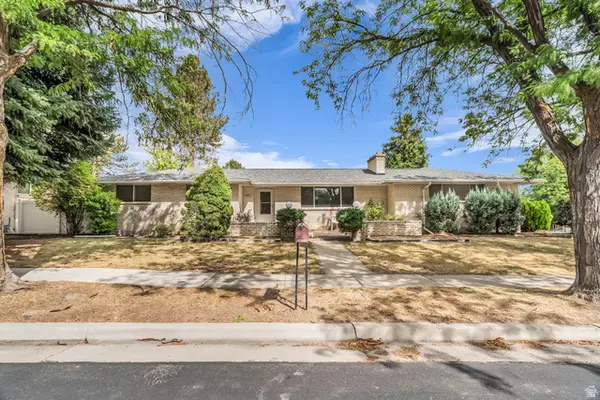 $839,900Active6 beds 3 baths3,014 sq. ft.
1261 E Chevy Chase Dr S, Salt Lake City, UT 84117
MLS# 2186336Listed by: EQUITY REAL ESTATE (SOLID) - Open Sat, 10am to 12pmNew
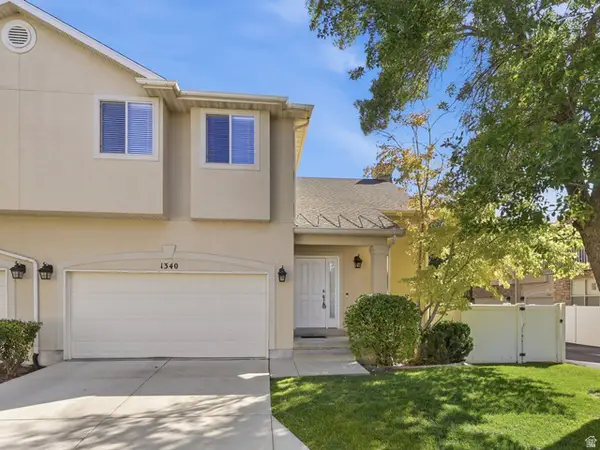 $515,000Active2 beds 3 baths2,676 sq. ft.
1340 E Old Maple Ct, Salt Lake City, UT 84121
MLS# 2186294Listed by: CHAPMAN-RICHARDS & ASSOCIATES, INC. - New
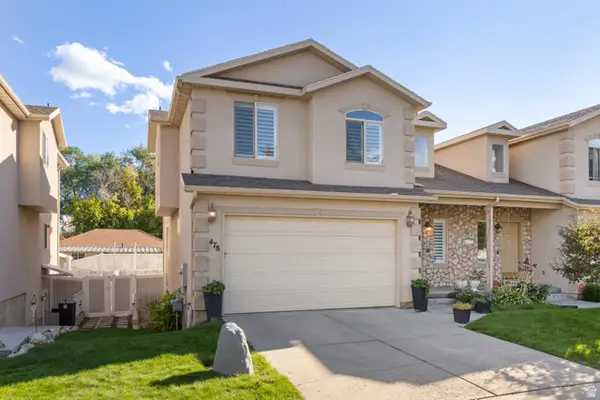 $589,000Active3 beds 3 baths2,675 sq. ft.
478 E Aspen Ct #478, Murray, UT 84107
MLS# 2186298Listed by: EQUITY REAL ESTATE - New
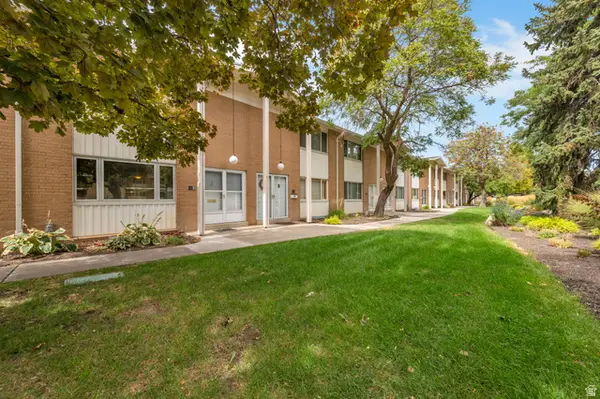 $435,000Active4 beds 3 baths2,238 sq. ft.
825 E Three Fountains Cir #3, Murray, UT 84107
MLS# 2186144Listed by: SALT LAKE INVESTMENT REAL ESTATE CO. - Open Sat, 12 to 2pmNew
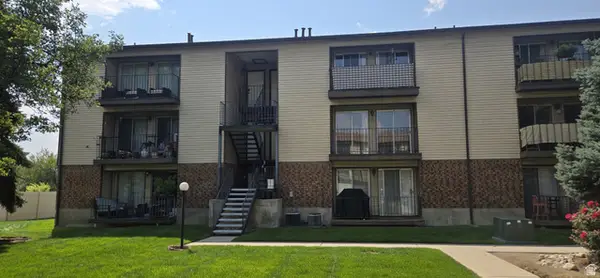 $264,900Active2 beds 1 baths950 sq. ft.
1118 E 6600 S #C6, Salt Lake City, UT 84121
MLS# 2186082Listed by: MJENSEN REAL ESTATE - Open Sat, 11am to 3pmNew
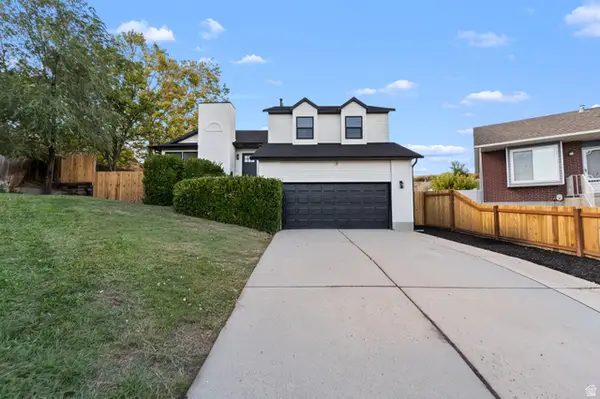 $739,000Active4 beds 4 baths2,386 sq. ft.
5438 S Brandonwood Dr W, Murray, UT 84123
MLS# 2186089Listed by: SIGNATURE GROUP REAL ESTATE - New
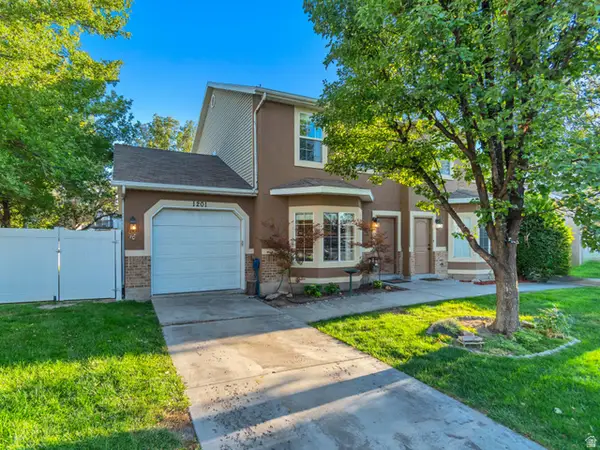 $395,000Active3 beds 2 baths1,308 sq. ft.
1201 W Glencoe Dr S, Murray, UT 84123
MLS# 2186015Listed by: REAL BROKER, LLC - New
 $285,000Active2 beds 2 baths1,248 sq. ft.
5322 S 590 E #L, Murray, UT 84107
MLS# 2185953Listed by: WINDERMERE REAL ESTATE


Protect your home and budget from life's surprises with an Assurant Home Warranty, backed by a partner that supports you through every step of homeownership. Explore Plans.
©2026 Century 21 Real Estate LLC. All rights reserved. CENTURY 21®, the CENTURY 21 Logo and C21® are service marks owned by Century 21 Real Estate LLC. Century 21 Real Estate LLC fully supports the principles of the Fair Housing Act and the Equal Opportunity Act. Each office is independently owned and operated. Listing information is deemed reliable but not guaranteed accurate.