
5438 S Brandonwood Dr W, Murray, UT 84123
Local realty services provided by:CENTURY 21 Lifestyle Real Estate
5438 S Brandonwood Dr W,Murray, UT 84123
$739,000
- 4 Beds
- 4 Baths
- 2,386 sq. ft.
- Single family
- Active
Upcoming open houses
- Sat, Sep 1911:00 am - 03:00 pm
Listed by: corina f munoz
Office: signature group real estate
MLS#:2186089
Source:SL
Price summary
- Price:$739,000
- Price per sq. ft.:$309.72
About this home
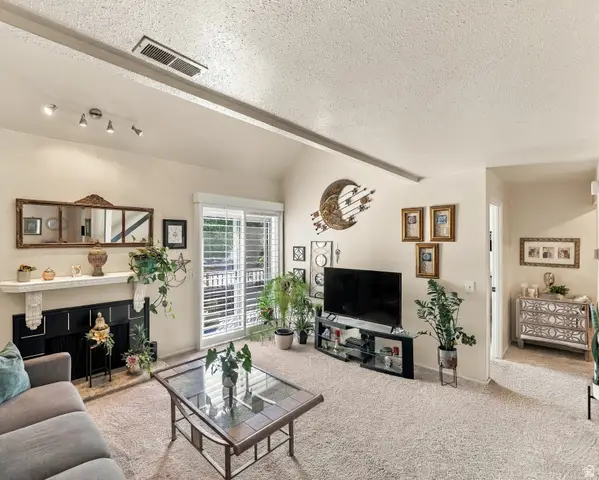
Welcome home to this beautifully updated Murray gem! From the moment you step inside, you'll notice the fresh, inviting feel, abundant natural light, new windows, and thoughtfully updated spaces designed for comfortable everyday living. Featuring 4 bedrooms, 3.5 bathrooms, brand-new appliances, and a spacious floor plan with plenty of room to gather and entertain. Step outside to the large backyard, where the possibilities are endless - create a garden, play space, outdoor entertaining area, or your own private retreat. Conveniently located near shopping, dining, parks, schools, Jordin River Parkway, and major roadways, this home offers modern updates with a warm, welcoming feel in a fantastic Murray location. Square footage figures are provided as a courtesy estimate only and were obtained from County Records. Buyer is advised to obtain an independent measurement.
Contact an agent
Home facts
- Year built:1986
- Subdivision & Development:GLEN SUB
- Listing ID #:2186089
- Added:1 day(s) ago
- Updated:September 19, 2026 at 11:32 AM
Rooms and interior
- Bedrooms:4
- Total bathrooms:4
- Full bathrooms:3
- Half bathrooms:1
- Rooms Total:13
- Flooring:Carpet, Hardwood, Tile
- Kitchen Description:Kitchen: Updated, Microwave, Portable Dishwasher, Range/Oven: Free Stdng., Range: Gas, Refrigerator
- Basement Description:Full
- Living area:2,386 sq. ft.
Heating and cooling
- Cooling:Central Air
- Heating:Forced Air
Structure and exterior
- Roof:Asphalt
- Year built:1986
- Building area:2,386 sq. ft.
- Lot area:0.29 Acres
- Lot Features:Cul-De-Sac, Cul-de-sac, Curb & Gutter, Road: Paved, Secluded, Sidewalks, Sprinkler: Auto-Full
- Construction Materials:Brick
- Exterior Features:Patio: Open
- Levels:3 Story
Schools
- High school:Murray
- Middle school:Riverview
- Elementary school:Viewmont
Utilities
- Water:Culinary, Water Connected
- Sewer:Sewer Connected, Sewer: Connected, Sewer: Public
Finances and disclosures
- Price:$739,000
- Price per sq. ft.:$309.72
- Tax amount:$2,553
Features and amenities
- Laundry features:Electric Dryer Hookups, Gas Dryer Hookups
- Amenities:Gas Logs
Parking
- Total parking spaces:6
- Parking description:2 Car Garage, Attached, Attached Garage
- Garage spaces:2
New listings near 5438 S Brandonwood Dr W
- New
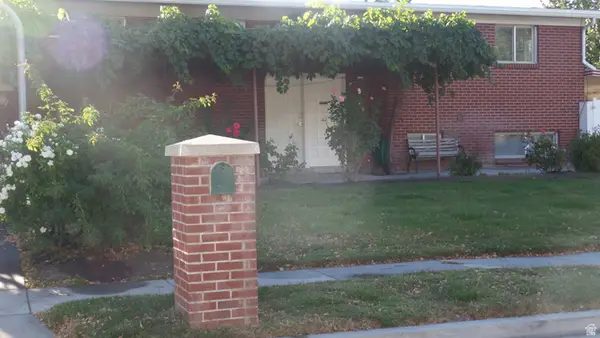 $725,000Active4 beds 3 baths2,184 sq. ft.
4932 S Pinehill Dr, Murray, UT 84107
MLS# 2186364Listed by: UTAH KEY REAL ESTATE, LLC - Open Sat, 10am to 12pmNew
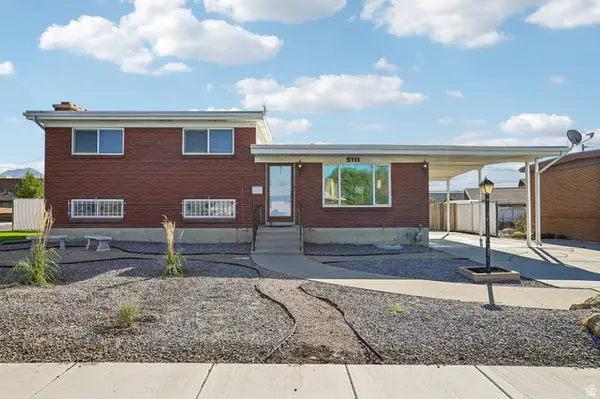 $575,000Active3 beds 2 baths2,288 sq. ft.
5711 S Sagewood W, Murray, UT 84107
MLS# 2186330Listed by: UNITED REAL ESTATE ADVANTAGE - Open Sat, 1 to 3pmNew
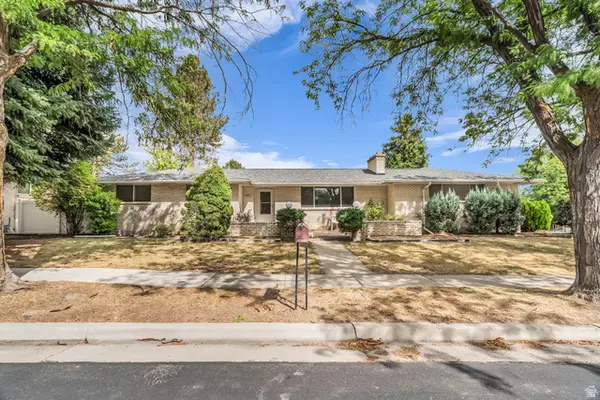 $839,900Active6 beds 3 baths3,014 sq. ft.
1261 E Chevy Chase Dr S, Salt Lake City, UT 84117
MLS# 2186336Listed by: EQUITY REAL ESTATE (SOLID) - Open Sat, 10am to 12pmNew
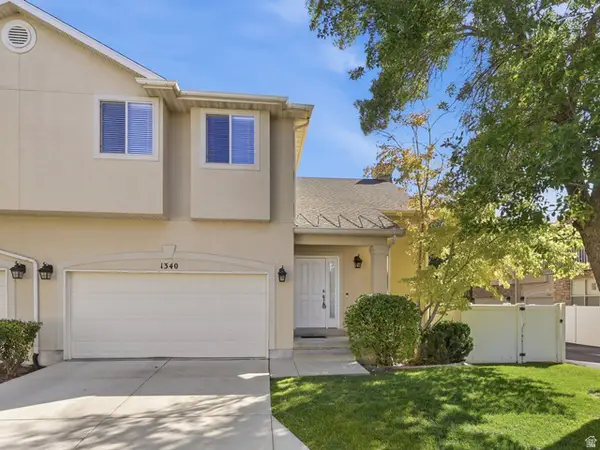 $515,000Active2 beds 3 baths2,676 sq. ft.
1340 E Old Maple Ct, Salt Lake City, UT 84121
MLS# 2186294Listed by: CHAPMAN-RICHARDS & ASSOCIATES, INC. - New
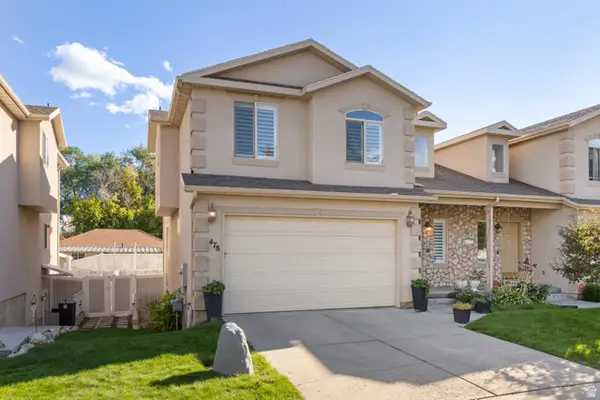 $589,000Active3 beds 3 baths2,675 sq. ft.
478 E Aspen Ct #478, Murray, UT 84107
MLS# 2186298Listed by: EQUITY REAL ESTATE - New
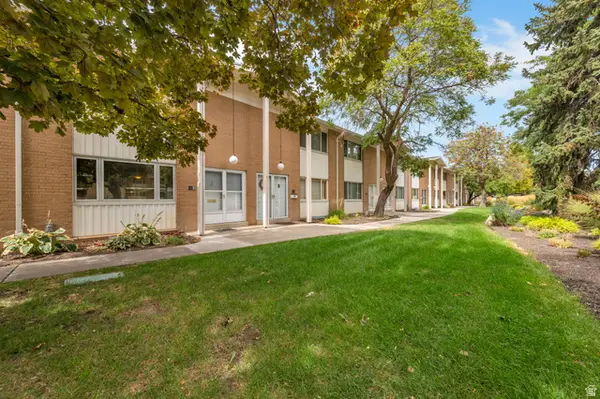 $435,000Active4 beds 3 baths2,238 sq. ft.
825 E Three Fountains Cir #3, Murray, UT 84107
MLS# 2186144Listed by: SALT LAKE INVESTMENT REAL ESTATE CO. - Open Sat, 12 to 2pmNew
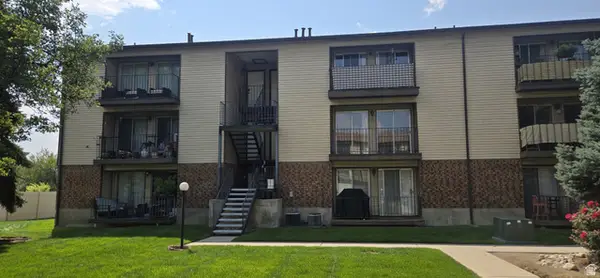 $264,900Active2 beds 1 baths950 sq. ft.
1118 E 6600 S #C6, Salt Lake City, UT 84121
MLS# 2186082Listed by: MJENSEN REAL ESTATE - New
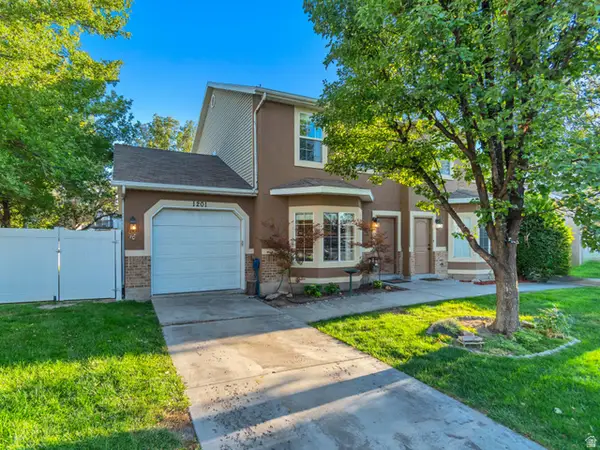 $395,000Active3 beds 2 baths1,308 sq. ft.
1201 W Glencoe Dr S, Murray, UT 84123
MLS# 2186015Listed by: REAL BROKER, LLC - New
 $285,000Active2 beds 2 baths1,248 sq. ft.
5322 S 590 E #L, Murray, UT 84107
MLS# 2185953Listed by: WINDERMERE REAL ESTATE


Protect your home and budget from life's surprises with an Assurant Home Warranty, backed by a partner that supports you through every step of homeownership. Explore Plans.
©2026 Century 21 Real Estate LLC. All rights reserved. CENTURY 21®, the CENTURY 21 Logo and C21® are service marks owned by Century 21 Real Estate LLC. Century 21 Real Estate LLC fully supports the principles of the Fair Housing Act and the Equal Opportunity Act. Each office is independently owned and operated. Listing information is deemed reliable but not guaranteed accurate.