
5373 S Old Trenton Way, Murray, UT 84123
Local realty services provided by:CENTURY 21 Essentials Realty
5373 S Old Trenton Way,Murray, UT 84123
$359,900
- 3 Beds
- 2 Baths
- 1,452 sq. ft.
- Townhouse
- Pending
Listed by: james ewell
Office: real broker, llc.
MLS#:2127447
Source:SL
Price summary
- Price:$359,900
- Price per sq. ft.:$247.87
- Monthly HOA dues:$435
About this home
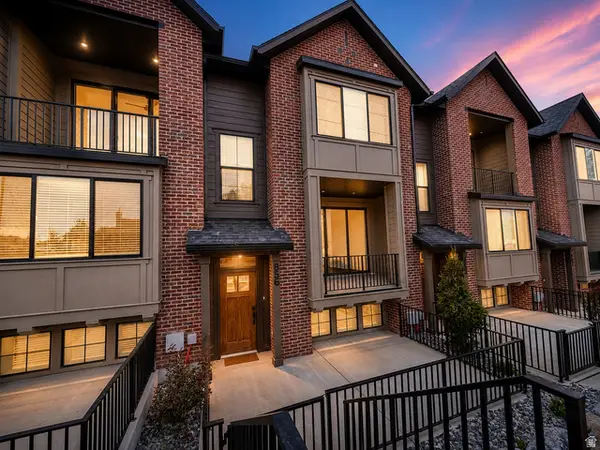
Murray townhome with RARE everyday function: 3 bedrooms, 2 bathrooms, garage parking, additional uncovered parking, a fenced patio, vaulted ceilings, two fireplaces, and a walkout lower lever. Located in Chestnut Place with water, snow removal, pool, clubhouse, spa/hot tub, and tennis courts included through the HOA. Easy freeway access, nearby schools, trails, and central Salt lake Valley convenience. All that with a 10,000 seller credit and a full year prepaid HOA dues.
Contact an agent
Home facts
- Year built:1985
- Subdivision & Development:CHESTNUT PLACE
- Listing ID #:2127447
- Added:244 day(s) ago
- Updated:August 20, 2026 at 07:52 AM
Rooms and interior
- Bedrooms:3
- Total bathrooms:2
- Full bathrooms:1
- Rooms Total:12
- Flooring:Carpet, Laminate
- Bathrooms Description:Bath: Sep. Tub/Shower
- Kitchen Description:Disposal, Range/Oven: Free Stdng.
- Basement Description:Full, Walk-Out Access
- Living area:1,452 sq. ft.
Heating and cooling
- Cooling:Central Air
- Heating:Forced Air
Structure and exterior
- Roof:Asphalt
- Year built:1985
- Building area:1,452 sq. ft.
- Lot area:0.01 Acres
- Lot Features:Curb & Gutter, Fenced: Full, Flat, Road: Paved, Sidewalks, Sprinkler: Auto-Full
- Architectural Style:Condo
- Construction Materials:Aluminum
- Exterior Features:Basement Entrance, Bay Box Windows, Patio: Open, Porch: Open, Walkout
- Levels:3 Story
Schools
- High school:Murray
- Middle school:Riverview
- Elementary school:Horizon
Utilities
- Water:Culinary, Water Connected
- Sewer:Sewer Connected, Sewer: Connected
Finances and disclosures
- Price:$359,900
- Price per sq. ft.:$247.87
- Tax amount:$1,693
Features and amenities
- Laundry features:Electric Dryer Hookups
- Amenities:Pet Rules, Pets Permitted, Pool, Snow Removal, Spa/Hot Tub, Tennis Court(s), Vaulted Ceilings, Water
Parking
- Total parking spaces:3
- Parking description:1 Car Garage
- Garage spaces:1
New listings near 5373 S Old Trenton Way
- New
 $789,900Active5 beds 3 baths3,386 sq. ft.
479 E Evesham Dr, Murray, UT 84107
MLS# 2179194Listed by: PRESIDIO REAL ESTATE (RIVER HEIGHTS) - New
 $10,650,000Active3 beds 5 baths9,187 sq. ft.
6288 S S Moffat Farm Ln, Murray, UT 84121
MLS# 2179904Listed by: AXIS REALTY GROUP - New
 $489,900Active2 beds 3 baths1,739 sq. ft.
923 W Coalburn Way #101/64, Murray, UT 84123
MLS# 2179832Listed by: GARBETT HOMES - Open Sat, 11am to 2pmNew
 $270,000Active2 beds 2 baths950 sq. ft.
34 W Lester Ave #E-23, Salt Lake City, UT 84107
MLS# 2179477Listed by: OMADA REAL ESTATE - New
 $548,975Active3 beds 2 baths1,741 sq. ft.
4658 S Box Elder St, Murray, UT 84107
MLS# 2179499Listed by: EKSTROM & ASSOCIATES REALTY, INC - New
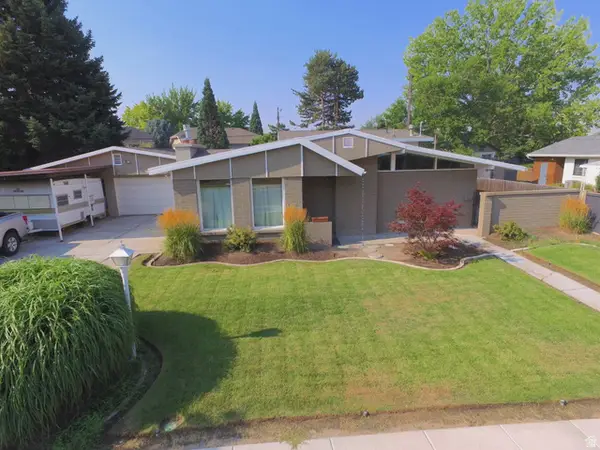 $720,000Active3 beds 3 baths2,114 sq. ft.
1366 E Greenfield Ave, Murray, UT 84121
MLS# 2179412Listed by: EQUITY REAL ESTATE (PREMIER ELITE) - New
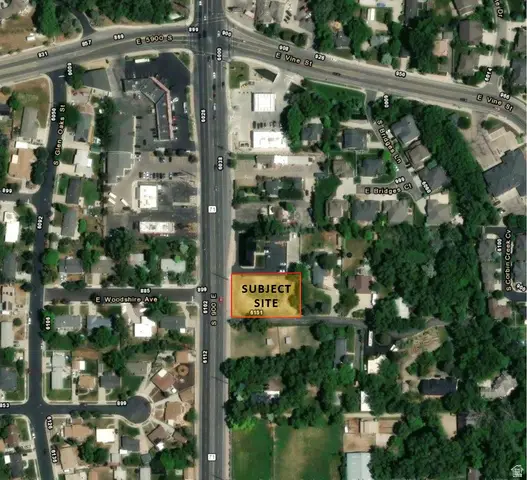 $645,000Active0.53 Acres
6109 S 900 E, Murray, UT 84121
MLS# 2179323Listed by: INTERNET PROPERTIES PROPERTY MANAGEMENT - New
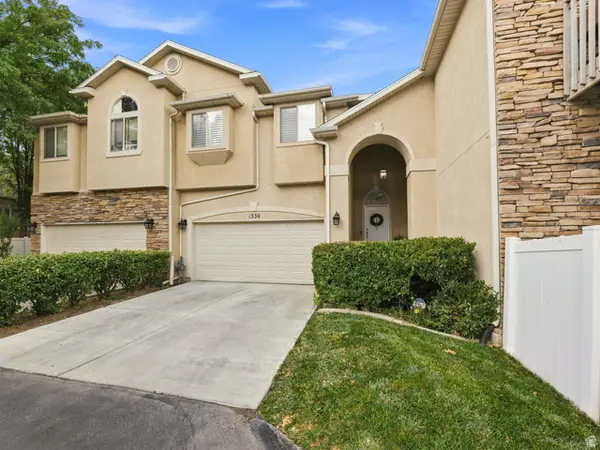 $565,000Active4 beds 4 baths2,680 sq. ft.
1330 E Old Maple Ct S, Salt Lake City, UT 84117
MLS# 2179245Listed by: WINDERMERE REAL ESTATE - Open Sat, 1 to 3pmNew
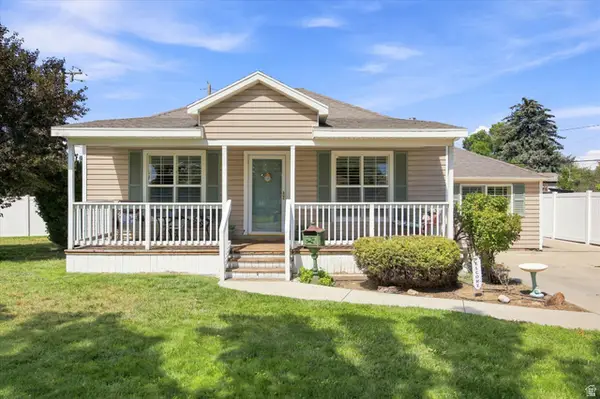 $646,000Active4 beds 2 baths2,250 sq. ft.
171 E Mountain View Dr, Salt Lake City, UT 84107
MLS# 2179170Listed by: UTAH REAL ESTATE PC - Open Sat, 1 to 4pmNew
 $499,999Active3 beds 3 baths1,524 sq. ft.
856 E Brookshade Ln #108, Murray, UT 84107
MLS# 2179137Listed by: BRIGHTON REALTY LLC


Protect your home and budget from life's surprises with an Assurant Home Warranty, backed by a partner that supports you through every step of homeownership. Explore Plans.
©2026 Century 21 Real Estate LLC. All rights reserved. CENTURY 21®, the CENTURY 21 Logo and C21® are service marks owned by Century 21 Real Estate LLC. Century 21 Real Estate LLC fully supports the principles of the Fair Housing Act and the Equal Opportunity Act. Each office is independently owned and operated. Listing information is deemed reliable but not guaranteed accurate.