942 W Riverbend Dr, Salt Lake City, UT 84123
Local realty services provided by:CENTURY 21 Everest
942 W Riverbend Dr,Salt Lake City, UT 84123
$615,000
- 5 Beds
- 3 Baths
- 2,511 sq. ft.
- Single family
- Active
Upcoming open houses
- Sat, Oct 1711:00 am - 01:00 pm
Listed by: michelle todd
Office: realtypath llc. (south valley)
MLS#:2190965
Source:SL
Price summary
- Price:$615,000
- Price per sq. ft.:$244.92
About this home
FANTASTIC MURRAY LOCATION! This solid two-story brick home offers newer windows, a spacious FAMILY ROOM, an UPDATED KITCHEN and APPLIANCES, 2 cozy FIREPLACES, and a convenient main-floor half bath. A separate formal LIVING ROOM offers additional flexibility and would also make a great home office or playroom. Upstairs, you'll find three generously sized bedrooms, a large main bathroom, and a spacious primary suite complete with its own private bath and HIS AND HERS CLOSETS. The finished lower level provides even more room to spread out with a family room, two additional bedrooms, and space ready to finish into another full bathroom. Walk out from the kitchen onto the OVERSIZED DECK -perfect for entertaining, BBQ or relaxing. This great backyard also features a GARDEN and a large STONE PATIO complete with a FIRE PIT and waterfall! You'll love the 12x8 STORAGE SHED, which is complete with POWER, sheetrock and insulation. Ideally located within WALKING DISTANCE to WILLOW POND PARK with fishing, playgrounds, sports fields, splash pad, and walking paths, plus easy access to the Jordan River Trail for biking, jogging, and enjoying the outdoors. Close to the Murray Golf Course, with a short commute to Intermountain Medical Center and Fashion place mall. A wonderful home in an unbeatable location!...
Contact an agent
Home facts
- Year built:1978
- Listing ID #:2190965
- Added:3 day(s) ago
- Updated:October 17, 2026 at 12:13 PM
Rooms and interior
- Bedrooms:5
- Total bathrooms:3
- Full bathrooms:1
- Half bathrooms:1
- Rooms Total:16
- Flooring:Carpet, Laminate, Tile
- Kitchen Description:Disposal, Kitchen: Updated, Microwave, Range/Oven: Free Stdng., Refrigerator
- Basement Description:Full
- Living area:2,511 sq. ft.
Heating and cooling
- Cooling:Central Air
- Heating:Forced Air, Gas: Central
Structure and exterior
- Roof:Asphalt
- Year built:1978
- Building area:2,511 sq. ft.
- Lot area:0.17 Acres
- Lot Features:Curb & Gutter, Fenced: Full, Road: Paved, Sidewalks, Sprinkler: Auto-Full
- Construction Materials:Aluminum, Brick
- Exterior Features:Balcony, Patio: Open, Porch: Open
- Levels:3 Story
Schools
- High school:Murray
- Middle school:Riverview
- Elementary school:Grant
Utilities
- Water:Culinary, Water Connected
- Sewer:Sewer Connected, Sewer: Connected, Sewer: Public
Finances and disclosures
- Price:$615,000
- Price per sq. ft.:$244.92
- Tax amount:$2,756
Features and amenities
- Amenities:Ceiling Fan, Smart Thermostat(s), Video Door Bell(s), Window Coverings, Workbench
Parking
- Total parking spaces:6
- Parking description:2 Car Garage, Attached, Attached Garage, Extra Length, Workbench
- Garage spaces:2
New listings near 942 W Riverbend Dr
- New
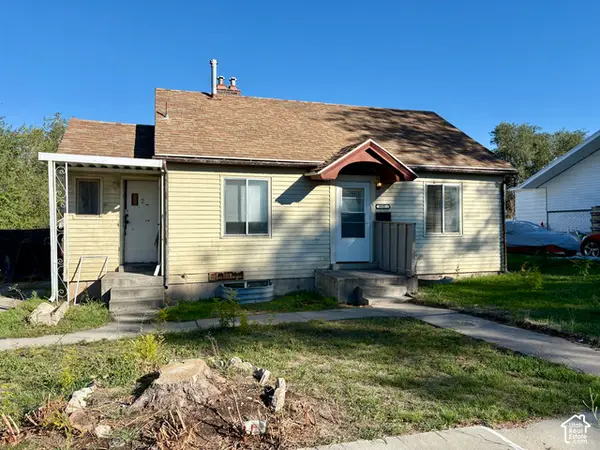 $259,900Active3 beds 2 baths1,608 sq. ft.
3035 S 8950 W, Salt Lake City, UT 84102
MLS# 2191685Listed by: PARAGON PROPERTIES - New
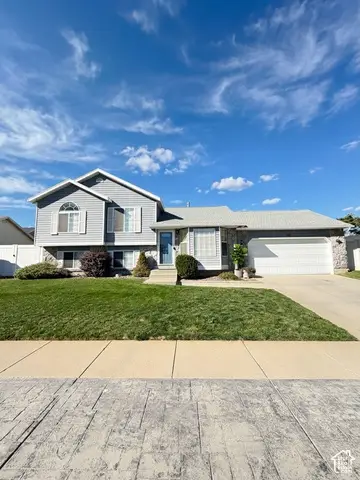 $485,000Active4 beds 3 baths2,056 sq. ft.
5668 S Esprit Dr W, Salt Lake City, UT 84118
MLS# 2191650Listed by: ELEVEN11 REAL ESTATE - New
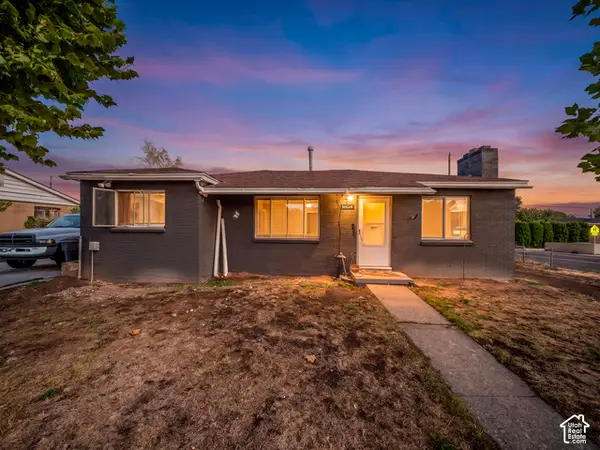
 $385,000Active2 beds 1 baths1,075 sq. ft.
4434 W 5295 S, Salt Lake City, UT 84118
MLS# 2191673Listed by: CENTURY 21 EVEREST - New
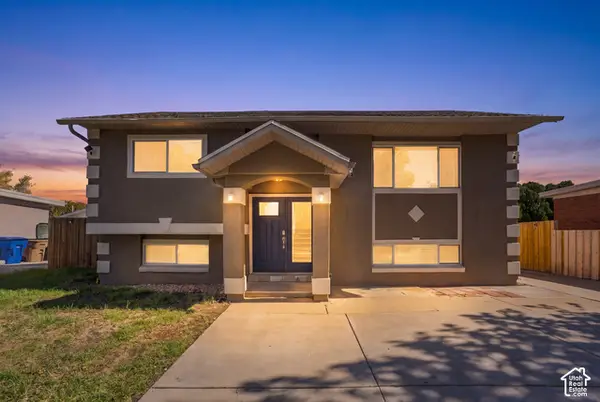 $455,000Active4 beds 2 baths1,741 sq. ft.
452 N Morton Dr, Salt Lake City, UT 84116
MLS# 2191675Listed by: THE AGENCY SALT LAKE CITY - New
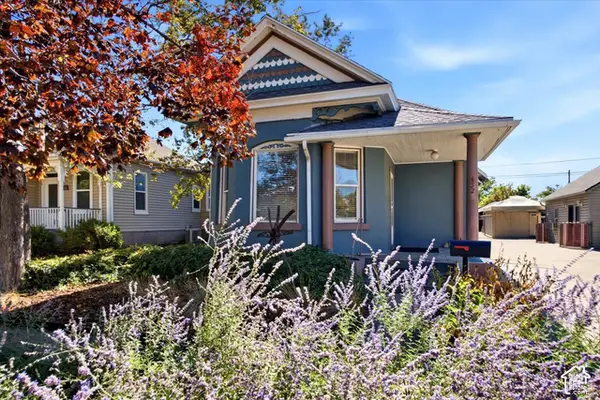 $469,900Active2 beds 1 baths1,040 sq. ft.
452 E Hollywood Ave, Salt Lake City, UT 84115
MLS# 2191636Listed by: URBAN UTAH HOMES & ESTATES, LLC - New
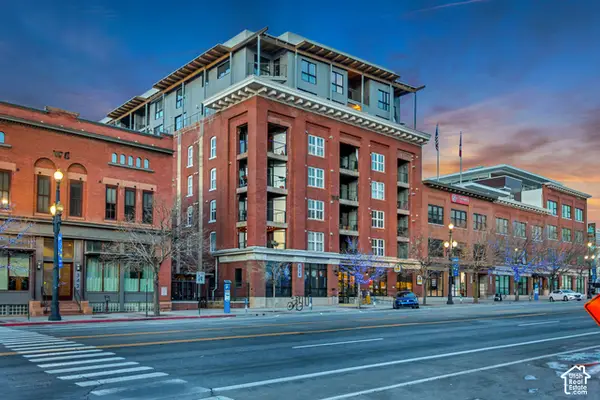 $1,100,000Active2 beds 2 baths1,872 sq. ft.
328 W 200 S #301, Salt Lake City, UT 84101
MLS# 2191595Listed by: MARVAL REALTY GROUP - Open Sat, 11am to 2pmNew
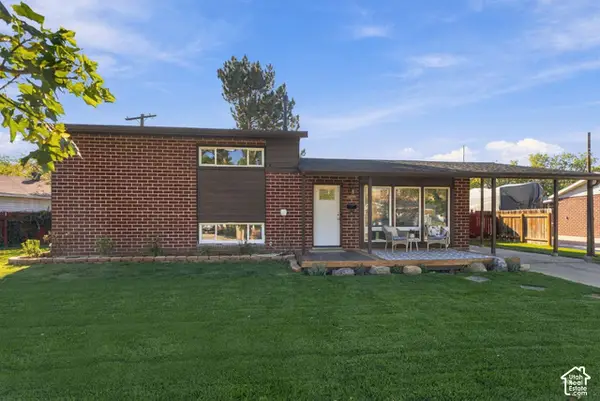 $525,000Active4 beds 3 baths1,700 sq. ft.
1115 N 1300 W, Salt Lake City, UT 84116
MLS# 2191597Listed by: COLDWELL BANKER REALTY (SALT LAKE-SUGAR HOUSE) - Open Sat, 11am to 2pmNew
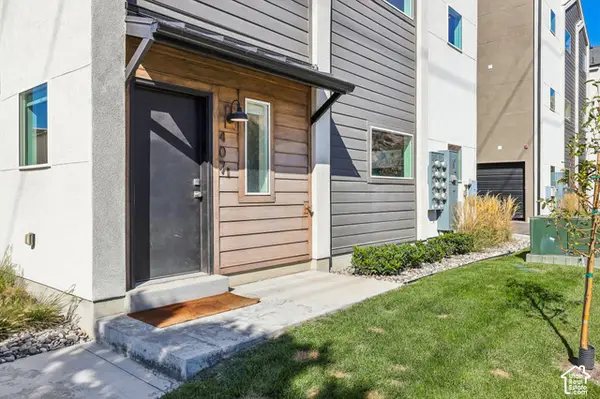 $589,000Active3 beds 3 baths1,500 sq. ft.
765 N 400 W #407, Salt Lake City, UT 84103
MLS# 2191602Listed by: REAL BROKER, LLC - Open Sat, 1:30 to 3:30pmNew
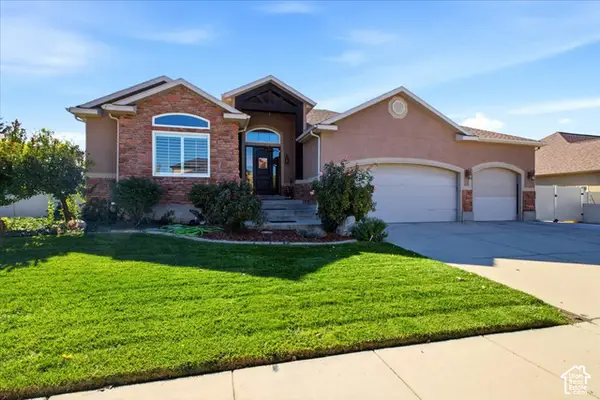 $975,000Active4 beds 3 baths3,920 sq. ft.
853 W Cherry Oak Cir, Salt Lake City, UT 84123
MLS# 2191604Listed by: MASTERS UTAH REAL ESTATE - Open Sat, 10am to 12pmNew
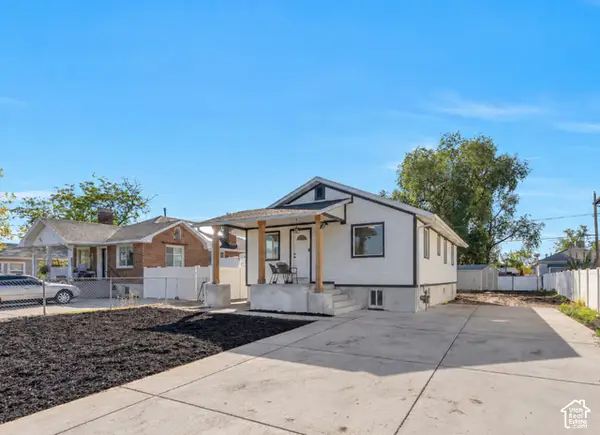 $535,000Active4 beds 2 baths2,080 sq. ft.
1155 W Hayes Ave, Salt Lake City, UT 84104
MLS# 2191610Listed by: EQUITY REAL ESTATE (SOUTH VALLEY)


Protect your home and budget from life's surprises with an Assurant Home Warranty, backed by a partner that supports you through every step of homeownership. Explore Plans.
©2026 Century 21 Real Estate LLC. All rights reserved. CENTURY 21®, the CENTURY 21 Logo and C21® are service marks owned by Century 21 Real Estate LLC. Century 21 Real Estate LLC fully supports the principles of the Fair Housing Act and the Equal Opportunity Act. Each office is independently owned and operated. Listing information is deemed reliable but not guaranteed accurate.