918 W Coalburn Way #11-22, Murray, UT 84123
Local realty services provided by:CENTURY 21 Bushnell
918 W Coalburn Way #11-22,Murray, UT 84123
$459,900
- 2 Beds
- 3 Baths
- 1,739 sq. ft.
- Townhouse
- Active
Listed by: janie despain mathis, paul mckinney
Office: garbett homes
MLS#:2183802
Source:SL
Price summary
- Price:$459,900
- Price per sq. ft.:$264.46
- Monthly HOA dues:$208
About this home
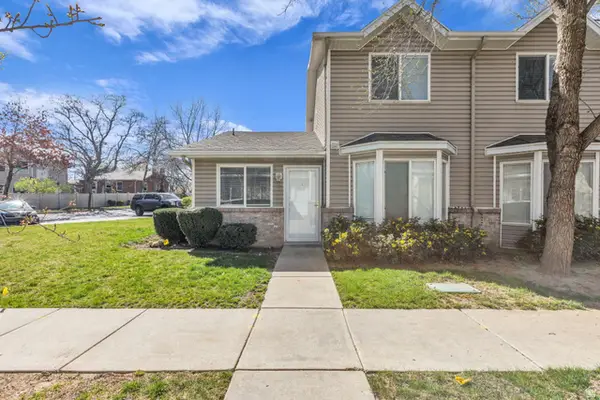
Spring 2027 could mean a brand-new home designed with YOU in mind! This new townhome gives you the opportunity to head to the design center, choose the finishes you love, and put your own personality into your home before construction is complete. Plus, enjoy a $5,000 design allowance to make those selections even more exciting. Living here puts so much of the Salt Lake Valley within easy reach. Spend an afternoon walking or biking the nearby Jordan River Trail, grab dinner or run errands just minutes from home, or hop on I-15 or I-215 for an easy commute. Downtown Salt Lake City, the airport, shopping, dining, hiking, skiing, and endless Utah recreation are all close by. Inside, you'll find a bright, open layout designed for gathering, relaxing, and everyday living. Thoughtful outdoor space and a private garage add even more convenience, while community green space, a playground, BBQ gathering area, and guest parking make it easy to enjoy the neighborhood. Built to Garbett Homes' high-efficiency standards, this home also features enhanced insulation, energy-efficient windows, instant hot water, solar-ready wiring, and an EV outlet-designed for greater comfort and lower energy use. Come tour the model, see the community for yourself, and start planning the finishes that will make your Spring 2027 home feel uniquely yours!...
Contact an agent
Home facts
- Year built:2027
- Subdivision & Development:BULLION
- Listing ID #:2183802
- Added:2 day(s) ago
- Updated:September 10, 2026 at 11:21 AM
Rooms and interior
- Bedrooms:2
- Total bathrooms:3
- Full bathrooms:2
- Half bathrooms:1
- Rooms Total:10
- Flooring:Carpet, Tile
- Kitchen Description:Disposal
- Basement Description:Slab
- Living area:1,739 sq. ft.
Heating and cooling
- Cooling:Central Air
- Heating:Forced Air
Structure and exterior
- Roof:Asphalt
- Year built:2027
- Building area:1,739 sq. ft.
- Lot area:0.01 Acres
- Lot Features:Fenced: Full, Sprinkler: Auto-Full
- Architectural Style:Townhouse
- Construction Materials:Cement Siding, Stucco
- Exterior Features:Balcony
- Levels:3 Story
Schools
- High school:Murray
- Middle school:Riverview
- Elementary school:Viewmont
Utilities
- Water:Culinary, Water Connected
- Sewer:Sewer Connected, Sewer: Connected
Finances and disclosures
- Price:$459,900
- Price per sq. ft.:$264.46
Features and amenities
- Amenities:Closet: Walk-In, Den/Office, Insurance, Maintenance, Picnic Area, Snow Removal, Trash, Water
Parking
- Total parking spaces:2
- Parking description:2 Car Garage, Attached, Attached Garage, Built-In
- Garage spaces:2
New listings near 918 W Coalburn Way #11-22
- Open Sat, 11am to 1pmNew
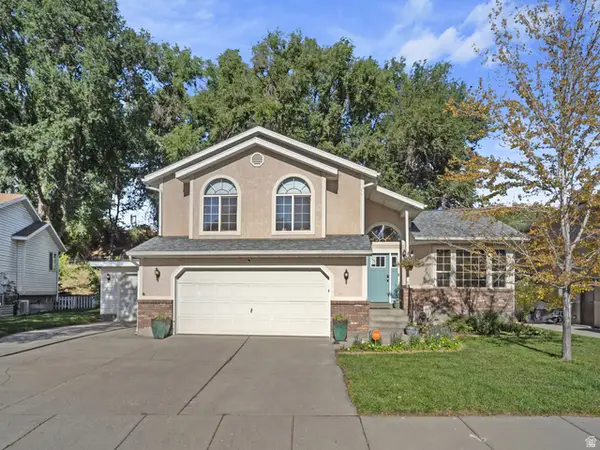 $649,900Active4 beds 4 baths2,888 sq. ft.
5554 S Edgeberry Dr, Murray, UT 84123
MLS# 2184116Listed by: EQUITY REAL ESTATE (ADVANTAGE) - New
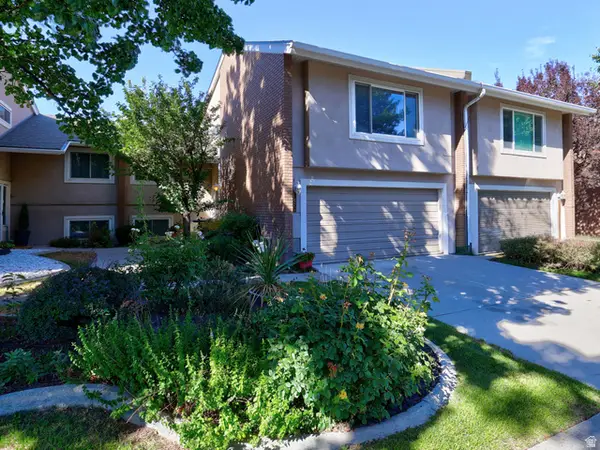
 $525,000Active4 beds 3 baths2,960 sq. ft.
1875 E Casino Way, Salt Lake City, UT 84121
MLS# 2184138Listed by: CENTURY 21 EVEREST - New
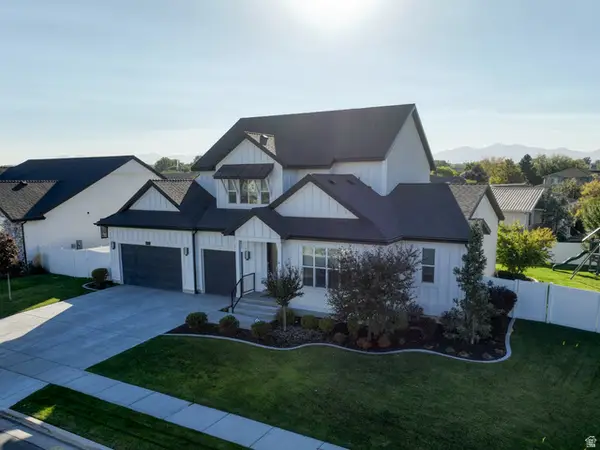 $979,900Active5 beds 3 baths4,209 sq. ft.
5872 S Murray Hollow Ln, Murray, UT 84123
MLS# 2183203Listed by: KETTLE & CO. REAL ESTATE - New
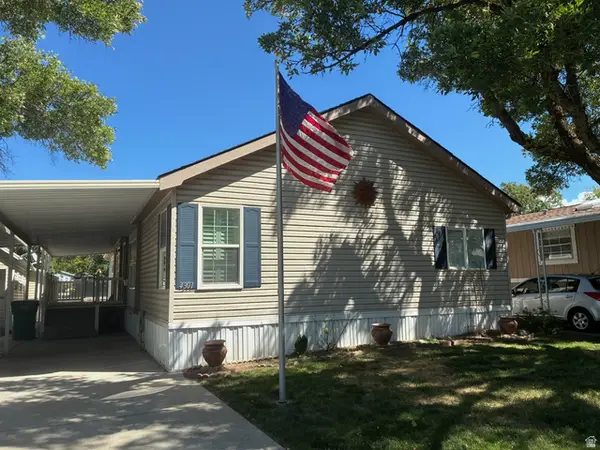 $128,500Active3 beds 2 baths1,712 sq. ft.
4301 S Crusader Dr #407, Murray, UT 84107
MLS# 2183958Listed by: CHAPMAN-RICHARDS & ASSOCIATES, INC. - New
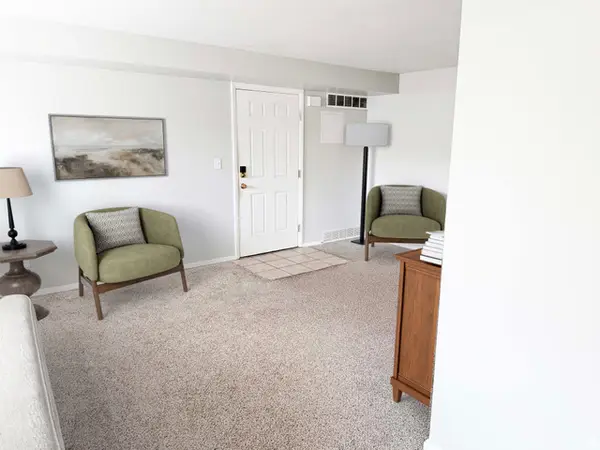 $267,000Active2 beds 1 baths874 sq. ft.
4540 S 700 E #9, Murray, UT 84107
MLS# 2183833Listed by: KW UTAH REALTORS KELLER WILLIAMS - New
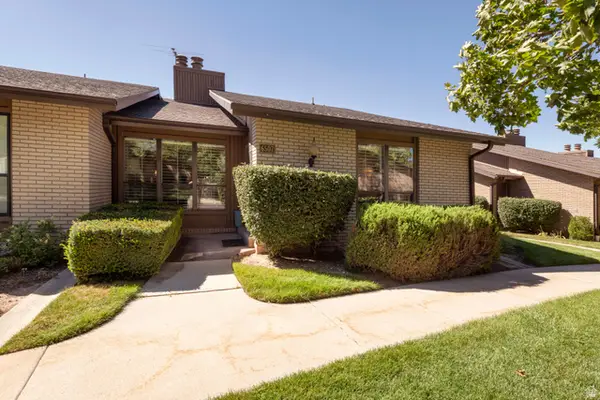 $599,000Active5 beds 3 baths3,420 sq. ft.
6507 S 1660 E, Cottonwood Heights, UT 84121
MLS# 2183835Listed by: PLUMB & COMPANY REALTORS LLP - Open Sat, 12 to 2pmNew
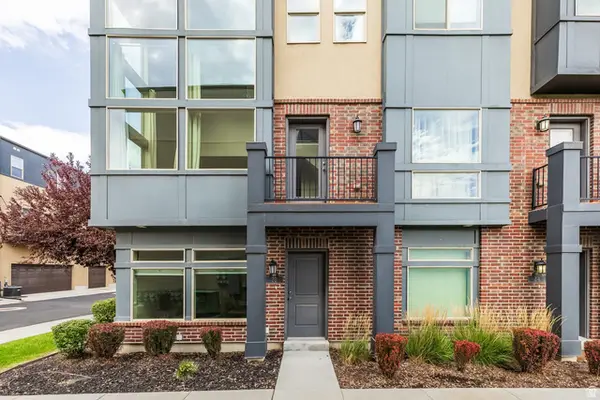 $455,000Active2 beds 4 baths1,659 sq. ft.
22 W Tytus Dr S, Murray, UT 84107
MLS# 2183279Listed by: SUMMIT SOTHEBY'S INTERNATIONAL REALTY - New
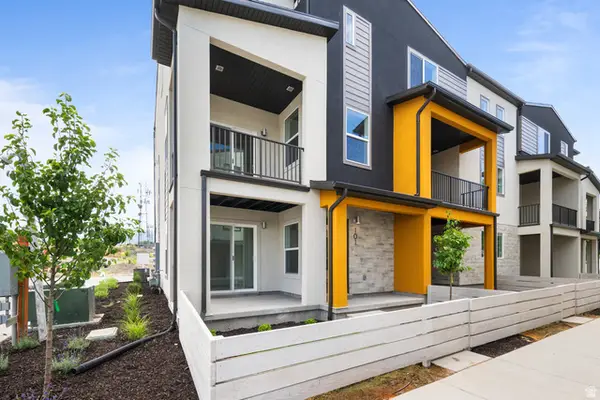 $469,900Active3 beds 3 baths1,723 sq. ft.
912 W Coalburn Way #11-21, Murray, UT 84123
MLS# 2183635Listed by: GARBETT HOMES - New
 $409,000Active4 beds 3 baths1,410 sq. ft.
6076 S Liberty Oaks Cv #1, Murray, UT 84107
MLS# 2183755Listed by: EQUITY REAL ESTATE (NRE)


Protect your home and budget from life's surprises with an Assurant Home Warranty, backed by a partner that supports you through every step of homeownership. Explore Plans.
©2026 Century 21 Real Estate LLC. All rights reserved. CENTURY 21®, the CENTURY 21 Logo and C21® are service marks owned by Century 21 Real Estate LLC. Century 21 Real Estate LLC fully supports the principles of the Fair Housing Act and the Equal Opportunity Act. Each office is independently owned and operated. Listing information is deemed reliable but not guaranteed accurate.