
1587 N 300 E, Nephi, UT 84648
Local realty services provided by:CENTURY 21 Everest
1587 N 300 E,Nephi, UT 84648
$545,000
- 3 Beds
- 2 Baths
- 2,980 sq. ft.
- Single family
- Pending
Listed by: christina haveron
Office: berkshire hathaway homeservices elite real estate (south county)
MLS#:2173084
Source:SL
Price summary
- Price:$545,000
- Price per sq. ft.:$182.89
About this home
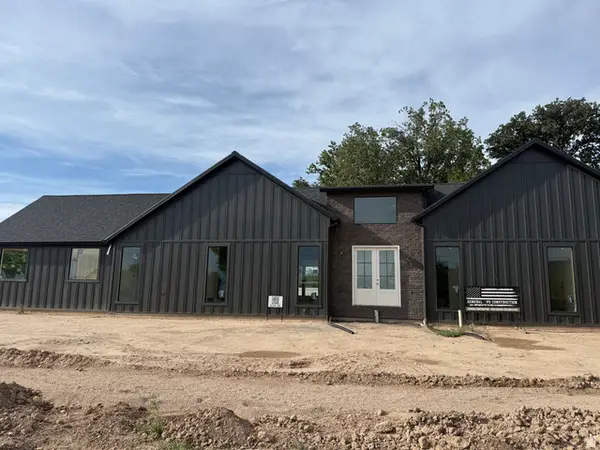
Beautiful newly built 3 bedroom, 2 bath home with custom finishes throughout. 2980 square feet with an open floor plan and vaulted ceilings with lots of natural light. Master bath with separate shower and tub with a walk in closet. Enjoy the covered balcony upstairs and patio off the basement that offers plenty of room to grow. Upgrades include an on demand water heater with a recirculating system. Home is estimated to be complete by mid to end of September.
Contact an agent
Home facts
- Year built:2026
- Subdivision & Development:ESTATES SUBD
- Listing ID #:2173084
- Added:59 day(s) ago
- Updated:September 18, 2026 at 08:30 AM
Rooms and interior
- Bedrooms:3
- Total bathrooms:2
- Full bathrooms:2
- Rooms Total:8
- Flooring:Carpet
- Kitchen Description:Disposal, Microwave, Oven: Gas, Range/Oven: Built-In, Refrigerator
- Basement Description:Daylight
- Living area:2,980 sq. ft.
Heating and cooling
- Cooling:Central Air
- Heating:Electric
Structure and exterior
- Roof:Asphalt
- Year built:2026
- Building area:2,980 sq. ft.
- Lot area:0.22 Acres
- Architectural Style:Rambler/Ranch
- Construction Materials:Stone, Stucco
- Exterior Features:Balcony, Basement Entrance, Covered, Patio: Covered
- Levels:2 Story
Schools
- High school:Juab
- Middle school:Juab
- Elementary school:Nebo View
Utilities
- Water:Culinary, Water Connected
- Sewer:Sewer Connected, Sewer: Connected
Finances and disclosures
- Price:$545,000
- Price per sq. ft.:$182.89
- Tax amount:$2,000
Features and amenities
- Amenities:Ceiling Fan, Closet: Walk-In, Vaulted Ceilings
Parking
- Total parking spaces:2
- Parking description:2 Car Garage
- Garage spaces:2
New listings near 1587 N 300 E
- New
 $659,000Active3 beds 3 baths3,608 sq. ft.
244 W 200 S, Nephi, UT 84648
MLS# 2182013Listed by: THE AGENCY SALT LAKE CITY (NEPHI) - New
 $564,900Active3 beds 2 baths2,896 sq. ft.
1554 N 300 E, Nephi, UT 84648
MLS# 2184841Listed by: EQUITY REAL ESTATE - New
 $649,900Active4 beds 3 baths3,510 sq. ft.
1048 N 580 E, Nephi, UT 84648
MLS# 2184461Listed by: EQUITY REAL ESTATE (PROSPER GROUP) - New
 $655,000Active3 beds 2 baths3,600 sq. ft.
615 E 200 N, Nephi, UT 84648
MLS# 2184306Listed by: REALTYPATH LLC (ALLEGIANT) - New
 $324,900Active3 beds 1 baths1,726 sq. ft.
96 W 800 N, Nephi, UT 84648
MLS# 2181791Listed by: REAL BROKER, LLC - New
 $60,000Active10.15 Acres
#48, Nephi, UT 84648
MLS# 2183997Listed by: SIGNATURE GROUP REAL ESTATE  $599,000Active3 beds 2 baths3,800 sq. ft.
475 S 600 E, Nephi, UT 84648
MLS# 2182897Listed by: REALTYPATH LLC (ALLEGIANT) $520,000Active6 beds 6 baths3,941 sq. ft.
95 E 600 N, Nephi, UT 84648
MLS# 2183125Listed by: COPPERSTONE REAL ESTATE $145,000Active0.31 Acres
1264 N 200 E #1, Nephi, UT 84648
MLS# 2182962Listed by: THE AGENCY SALT LAKE CITY (NEPHI) $150,000Active0.36 Acres
1467 N 275 St E #15, Nephi, UT 84648
MLS# 2182967Listed by: THE AGENCY SALT LAKE CITY (NEPHI)


Protect your home and budget from life's surprises with an Assurant Home Warranty, backed by a partner that supports you through every step of homeownership. Explore Plans.
©2026 Century 21 Real Estate LLC. All rights reserved. CENTURY 21®, the CENTURY 21 Logo and C21® are service marks owned by Century 21 Real Estate LLC. Century 21 Real Estate LLC fully supports the principles of the Fair Housing Act and the Equal Opportunity Act. Each office is independently owned and operated. Listing information is deemed reliable but not guaranteed accurate.