
244 W 200 S, Nephi, UT 84648
Local realty services provided by:CENTURY 21 Lifestyle Real Estate
244 W 200 S,Nephi, UT 84648
$659,000
- 3 Beds
- 3 Baths
- 3,608 sq. ft.
- Single family
- Active
Listed by: kylee childs
Office: the agency salt lake city (nephi)
MLS#:2182013
Source:SL
Price summary
- Price:$659,000
- Price per sq. ft.:$182.65
About this home
New construction home ready for its new owners in October! This Modern home has been built for luxury and style that will have Black quartz countertops, natural cabinets, high ceilings for an open concept, faux beams, accent walls and a beautiful fireplace. This unique layout offers ample of natural light, and 3 points of access to your back patio, designed for entertainment and family events. Enjoy the Grand entry that can lead you right out back to your secluded patio. Enjoy the mud room and laundry room that has easy access to the kitchen area. The basement is laid out to have an internal ADU on the west portion of the home, and on the east end of the home you can still enjoy your basement with another full bathroom that is stubbed out. The downstairs plans include a huge cold storage that could become a theatre room or safe room. 2 full bathrooms are already stubbed, and a kitchenette is stubbed for the west portion of the home. If you want the basement completed, it can be done at an additional cost to your standards. Agent is related to owner. All information is deemed reliable but buyers agent to verify all....
Contact an agent
Home facts
- Year built:2026
- Listing ID #:2182013
- Added:1 day(s) ago
- Updated:September 19, 2026 at 05:03 AM
Rooms and interior
- Bedrooms:3
- Total bathrooms:3
- Full bathrooms:2
- Half bathrooms:1
- Rooms Total:10
- Flooring:Carpet
- Kitchen Description:Disposal, Microwave, Portable Dishwasher, Range Hood, Range/Oven: Free Stdng., Range: Down Vent, Refrigerator
- Basement Description:Full
- Living area:3,608 sq. ft.
Heating and cooling
- Cooling:Central Air
- Heating:Gas: Central
Structure and exterior
- Roof:Asphalt, Metal
- Year built:2026
- Building area:3,608 sq. ft.
- Lot area:0.32 Acres
- Lot Features:Curb & Gutter, Fenced: Partial, Flat, Road: Paved, Sidewalks
- Construction Materials:Brick, Cement Siding
- Exterior Features:Basement Entrance, Covered, Entry (Foyer), Lighting, Patio: Covered
- Levels:2 Story
Schools
- High school:Juab
- Middle school:Juab
- Elementary school:Red Cliffs
Utilities
- Water:Culinary, Water Connected
- Sewer:Sewer Connected, Sewer: Connected, Sewer: Public
Finances and disclosures
- Price:$659,000
- Price per sq. ft.:$182.65
- Tax amount:$1,246
Features and amenities
- Laundry features:Electric Dryer Hookups
- Amenities:Ceiling Fan, Closet: Walk-In, Instantaneous Hot Water
Parking
- Total parking spaces:6
- Parking description:2 Car Garage, Attached, Attached Garage, Extra Length, Rv Parking
- Garage spaces:2
New listings near 244 W 200 S
- New
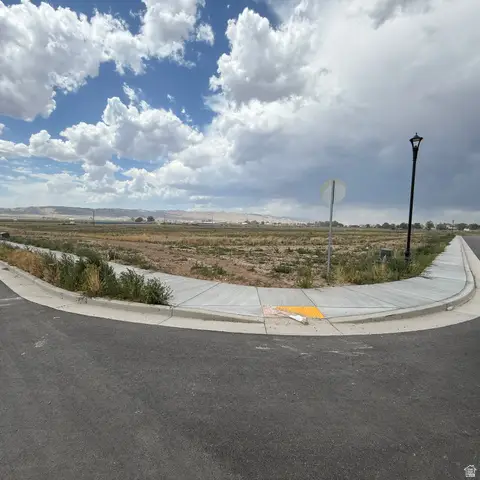 $275,000Active0.57 Acres
120 W 1300 St S #17, Nephi, UT 84648
MLS# 2186323Listed by: THE AGENCY SALT LAKE CITY (NEPHI) - New
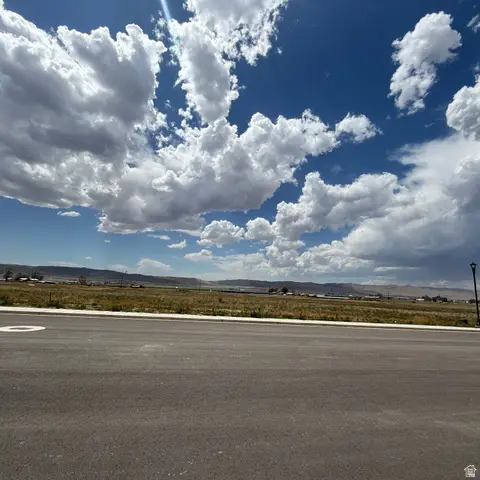 $250,000Active0.5 Acres
1242 S 100 St W #18, Nephi, UT 84648
MLS# 2186326Listed by: THE AGENCY SALT LAKE CITY (NEPHI) - New
 $564,900Active3 beds 2 baths2,896 sq. ft.
1554 N 300 E, Nephi, UT 84648
MLS# 2184841Listed by: EQUITY REAL ESTATE - New
 $649,900Active4 beds 3 baths3,510 sq. ft.
1048 N 580 E, Nephi, UT 84648
MLS# 2184461Listed by: EQUITY REAL ESTATE (PROSPER GROUP) - New
 $655,000Active3 beds 2 baths3,600 sq. ft.
615 E 200 N, Nephi, UT 84648
MLS# 2184306Listed by: REALTYPATH LLC (ALLEGIANT)  $324,900Pending3 beds 1 baths1,726 sq. ft.
96 W 800 N, Nephi, UT 84648
MLS# 2181791Listed by: REAL BROKER, LLC- New
 $60,000Active10.15 Acres
#48, Nephi, UT 84648
MLS# 2183997Listed by: SIGNATURE GROUP REAL ESTATE  $599,000Active3 beds 2 baths3,800 sq. ft.
475 S 600 E, Nephi, UT 84648
MLS# 2182897Listed by: REALTYPATH LLC (ALLEGIANT) $520,000Active6 beds 6 baths3,941 sq. ft.
95 E 600 N, Nephi, UT 84648
MLS# 2183125Listed by: COPPERSTONE REAL ESTATE


Protect your home and budget from life's surprises with an Assurant Home Warranty, backed by a partner that supports you through every step of homeownership. Explore Plans.
©2026 Century 21 Real Estate LLC. All rights reserved. CENTURY 21®, the CENTURY 21 Logo and C21® are service marks owned by Century 21 Real Estate LLC. Century 21 Real Estate LLC fully supports the principles of the Fair Housing Act and the Equal Opportunity Act. Each office is independently owned and operated. Listing information is deemed reliable but not guaranteed accurate.