
417 E 930 S, Nephi, UT 84648
Local realty services provided by:CENTURY 21 Everest
417 E 930 S,Nephi, UT 84648
$715,000
- 6 Beds
- 3 Baths
- 3,997 sq. ft.
- Single family
- Active
Listed by: jessie miner
Office: exp realty, llc.
MLS#:2173282
Source:SL
Price summary
- Price:$715,000
- Price per sq. ft.:$178.88
About this home
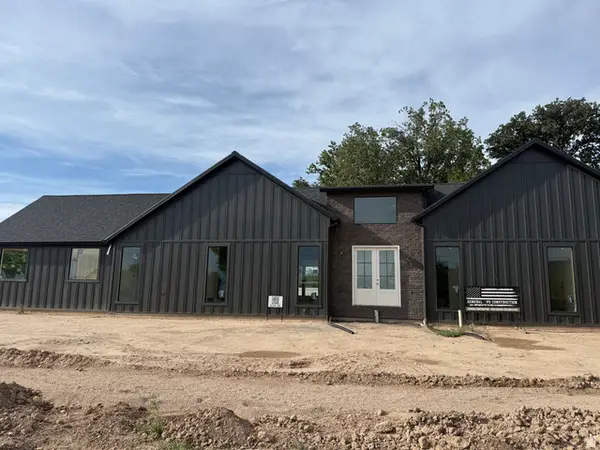
Beautiful 2015 rambler located in the desirable Kirkland Heights subdivision! This spacious home offers nearly 4,000 square feet of living space with 6 bedrooms, 3 full bathrooms, a fully finished walk-out basement, and abundant storage. Enjoy an open-concept floor plan with a gorgeous two-tone kitchen featuring granite countertops, a large island, a cozy fireplace, and a spacious primary suite with a soaking tub, oversized tiled shower, and walk-in closet. The basement features a large family/recreation room, a beautifully finished bathroom, an office/craft/hobby room, and generous utility and storage spaces. Outside, you'll love the fully landscaped 0.36-acre lot with multiple mature blue spruce trees, additional mature trees and landscaping, a covered deck, covered patio, gas fire pit, an extra-length garage bay, and a storage shed with power. This home offers the perfect blend of space, comfort, and quality in one of Nephi's premier neighborhoods! Square footage figures are provided as a courtesy estimate only. Buyer is advised to obtain an independent measurement....
Contact an agent
Home facts
- Year built:2015
- Subdivision & Development:KIRKLAND HEIGHTS SUBDIVISION
- Listing ID #:2173282
- Added:47 day(s) ago
- Updated:September 18, 2026 at 11:33 AM
Rooms and interior
- Bedrooms:6
- Total bathrooms:3
- Full bathrooms:3
- Rooms Total:15
- Flooring:Carpet, Hardwood, Tile
- Bathrooms Description:Bath: Sep. Tub/Shower
- Kitchen Description:Range: Gas, Trash Compactor
- Basement Description:Daylight, Full, Walk-Out Access
- Living area:3,997 sq. ft.
Heating and cooling
- Cooling:Central Air
- Heating:Forced Air, Gas: Central
Structure and exterior
- Roof:Asphalt
- Year built:2015
- Building area:3,997 sq. ft.
- Lot area:0.36 Acres
- Lot Features:Fenced: Full, Secluded, Sidewalks, Sprinkler: Auto-Full
- Architectural Style:Rambler/Ranch
- Construction Materials:Stone, Stucco
- Exterior Features:Covered, Deck: Covered, Out Buildings, Patio: Covered, Patio: Open, Porch: Open, Walkout
- Levels:2 Story
Schools
- High school:Juab
- Middle school:Juab
- Elementary school:Nephi
Utilities
- Water:Culinary, Water Connected
- Sewer:Sewer Connected, Sewer: Connected, Sewer: Public
Finances and disclosures
- Price:$715,000
- Price per sq. ft.:$178.88
- Tax amount:$3,164
Features and amenities
- Amenities:Ceiling Fan, Closet: Walk-In, Den/Office, Storage Shed(s), Trampoline, Water Softener Owned, Window Coverings
Parking
- Total parking spaces:8
- Parking description:2 Car Garage, Attached, Attached Garage, Extra Length, Garage Door Opener
- Garage spaces:2
New listings near 417 E 930 S
- New
 $659,000Active3 beds 3 baths3,608 sq. ft.
244 W 200 S, Nephi, UT 84648
MLS# 2182013Listed by: THE AGENCY SALT LAKE CITY (NEPHI) - New
 $564,900Active3 beds 2 baths2,896 sq. ft.
1554 N 300 E, Nephi, UT 84648
MLS# 2184841Listed by: EQUITY REAL ESTATE - New
 $649,900Active4 beds 3 baths3,510 sq. ft.
1048 N 580 E, Nephi, UT 84648
MLS# 2184461Listed by: EQUITY REAL ESTATE (PROSPER GROUP) - New
 $655,000Active3 beds 2 baths3,600 sq. ft.
615 E 200 N, Nephi, UT 84648
MLS# 2184306Listed by: REALTYPATH LLC (ALLEGIANT) - New
 $324,900Active3 beds 1 baths1,726 sq. ft.
96 W 800 N, Nephi, UT 84648
MLS# 2181791Listed by: REAL BROKER, LLC - New
 $60,000Active10.15 Acres
#48, Nephi, UT 84648
MLS# 2183997Listed by: SIGNATURE GROUP REAL ESTATE  $599,000Active3 beds 2 baths3,800 sq. ft.
475 S 600 E, Nephi, UT 84648
MLS# 2182897Listed by: REALTYPATH LLC (ALLEGIANT) $520,000Active6 beds 6 baths3,941 sq. ft.
95 E 600 N, Nephi, UT 84648
MLS# 2183125Listed by: COPPERSTONE REAL ESTATE $145,000Active0.31 Acres
1264 N 200 E #1, Nephi, UT 84648
MLS# 2182962Listed by: THE AGENCY SALT LAKE CITY (NEPHI) $150,000Active0.36 Acres
1467 N 275 St E #15, Nephi, UT 84648
MLS# 2182967Listed by: THE AGENCY SALT LAKE CITY (NEPHI)


Protect your home and budget from life's surprises with an Assurant Home Warranty, backed by a partner that supports you through every step of homeownership. Explore Plans.
©2026 Century 21 Real Estate LLC. All rights reserved. CENTURY 21®, the CENTURY 21 Logo and C21® are service marks owned by Century 21 Real Estate LLC. Century 21 Real Estate LLC fully supports the principles of the Fair Housing Act and the Equal Opportunity Act. Each office is independently owned and operated. Listing information is deemed reliable but not guaranteed accurate.