2059 E 1900 S, New Harmony, UT 84757
Local realty services provided by:CENTURY 21 Bushnell
2059 E 1900 S,New Harmony, UT 84757
$765,000
- 6 Beds
- 7 Baths
- 4,640 sq. ft.
- Single family
- Pending
Listed by: jared r gish
Office: re/max associates
MLS#:2190327
Source:SL
Price summary
- Price:$765,000
- Price per sq. ft.:$164.87
About this home
Five private acres. Unforgettable views. Room to truly spread out. All at an incredible price. Tucked away at the end of a quiet cul-de-sac in the heart of New Harmony, a gated private driveway leads to a secluded setting surrounded by sweeping views of the Kolob Fingers, Pine Valley, and New Harmony Valley. Inside, 4,640 sq. ft. of living space is filled with natural light, with soaring ceilings and dramatic floor-to-ceiling windows framing the surrounding landscape. Three separate living and family spaces provide plenty of flexibility for gathering, entertaining, or simply spreading out. A gas fireplace anchors the main living area, while spacious bedrooms each offer a private bathroom, complemented by walk-in closets and abundant storage throughout. Outside, the five-acre setting truly comes to life. Covered and open patios provide plenty of space to relax and take in the views, while a pool, hot tub, and sports court make the property equally suited for entertaining, recreation, and everyday enjoyment. Recent improvements include an updated A/C unit, pool coping and cover, water softener, water heater, sprinkler and drip lines, and fresh driveway gravel. With five acres, exceptional privacy, incredible views, and more than 4,600 sq. ft. of living space, this is a property that simply needs to be experienced in person. Buyer and buyer's agent to verify all information....
Contact an agent
Home facts
- Year built:1994
- Subdivision & Development:BLACKRIDGE RANCHES 3
- Listing ID #:2190327
- Added:15 day(s) ago
- Updated:October 25, 2026 at 05:01 AM
Rooms and interior
- Bedrooms:6
- Total bathrooms:7
- Full bathrooms:6
- Half bathrooms:1
- Rooms Total:18
- Bathrooms Description:Bath: Sep. Tub/Shower
- Kitchen Description:Disposal, Microwave, Range/Oven: Built-In, Refrigerator
- Basement Description:Full, Walk-Out Access
- Living area:4,640 sq. ft.
Heating and cooling
- Cooling:Central Air
- Heating:Heat Pump
Structure and exterior
- Roof:Metal
- Year built:1994
- Building area:4,640 sq. ft.
- Lot area:5 Acres
- Lot Features:Cul-De-Sac, Cul-de-sac, Road: Unpaved
- Architectural Style:Tri/Multi-Level
- Exterior Features:Covered, Patio: Covered, Patio: Open
- Levels:4 Story
Schools
- High school:Cedar
- Middle school:Cedar Middle School
- Elementary school:South
Utilities
- Water:Culinary, Water Connected
- Sewer:Septic Tank, Sewer: Septic Tank
Finances and disclosures
- Price:$765,000
- Price per sq. ft.:$164.87
- Tax amount:$3,135
Features and amenities
- Amenities:Ceiling Fan, Closet: Walk-In, Water Softener Owned
- Pool features:Gunite, In Ground
New listings near 2059 E 1900 S
- New

 $440,000Active5 Acres
2951 S Juniper Way #241, New Harmony, UT 84757
MLS# 2191520Listed by: CENTURY 21 EVEREST (IRON)  $455,000Active5.04 Acres
3842 S Canyon Cv #310, New Harmony, UT 84757
MLS# 2190528Listed by: RED ROCK REAL ESTATE LLC $410,000Active5.2 Acres
325 Escalante Path #325, New Harmony, UT 84757
MLS# 2189444Listed by: PRESTIGE REALTY $1,070,000Active46.64 Acres
Address Withheld By Seller, New Harmony, UT 84757
MLS# 2189206Listed by: ECORE PREMIER, LLC $850,000Active23 Acres
489 N 550 W, New Harmony, UT 84757
MLS# 2187903Listed by: EQUITY REAL ESTATE (SOUTHERN UTAH) $2,650,000Active3 beds 3 baths3,974 sq. ft.
1298 S 1500 E, New Harmony, UT 84757
MLS# 2183946Listed by: AXIS REALTY GROUP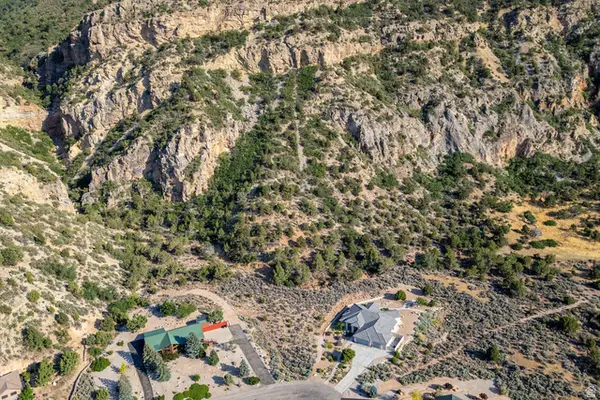 $175,000Active3.34 Acres
2235 S Chekshani Cliffs #59, New Harmony, UT 84757
MLS# 2182644Listed by: SUMMIT SOTHEBY'S INTERNATIONAL REALTY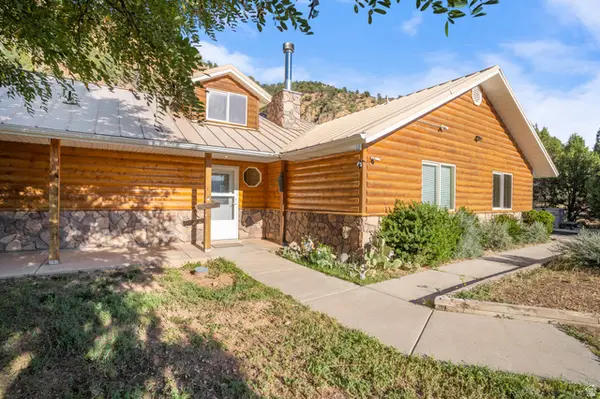 $490,000Pending3 beds 2 baths1,852 sq. ft.
4035 E Harmony Ridge Ct, New Harmony, UT 84757
MLS# 2176769Listed by: ELEMENT REAL ESTATE BROKERS LLC $400,000Active5 Acres
2981 S Juniper Way #238, New Harmony, UT 84757
MLS# 2174680Listed by: EQUITY REAL ESTATE (SOUTHERN UTAH)


Protect your home and budget from life's surprises with an Assurant Home Warranty, backed by a partner that supports you through every step of homeownership. Explore Plans.
©2026 Century 21 Real Estate LLC. All rights reserved. CENTURY 21®, the CENTURY 21 Logo and C21® are service marks owned by Century 21 Real Estate LLC. Century 21 Real Estate LLC fully supports the principles of the Fair Housing Act and the Equal Opportunity Act. Each office is independently owned and operated. Listing information is deemed reliable but not guaranteed accurate.