4035 E Harmony Ridge Ct, New Harmony, UT 84757
Local realty services provided by:CENTURY 21 Bushnell
4035 E Harmony Ridge Ct,New Harmony, UT 84757
$490,000
- 3 Beds
- 2 Baths
- 1,852 sq. ft.
- Single family
- Pending
Listed by: chad m ostrom
Office: element real estate brokers llc.
MLS#:2176769
Source:SL
Price summary
- Price:$490,000
- Price per sq. ft.:$264.58
About this home
Nestled at the base of the spectacular cliffs of Zion's Kolob Canyon, this custom-built, single-level home offers peaceful surroundings, breathtaking mountain and valley views, and the privacy you have been searching for. The property backs directly to the mountain with no rear neighbors, creating a secluded backyard setting ideal for relaxing, entertaining, and enjoying the fresh canyon air. Inside, you will find spacious living areas and the comfort and quality of a well-built home. The oversized lot provides additional separation from neighboring properties, while the extra-deep garage measuring over 30 feet offers excellent space for vehicles, recreational equipment, storage, or a workshop. Additional highlights include a new water heater and convenient travel access to both Cedar City and St. George. Escape the crowds without sacrificing accessibility and enjoy tranquility, natural beauty, and an exceptional Southern Utah lifestyle.
Contact an agent
Home facts
- Year built:2000
- Listing ID #:2176769
- Added:80 day(s) ago
- Updated:September 30, 2026 at 09:22 AM
Rooms and interior
- Bedrooms:3
- Total bathrooms:2
- Full bathrooms:2
- Rooms Total:8
- Bathrooms Description:Bath: Sep. Tub/Shower, Jetted Tub
- Kitchen Description:Disposal, Microwave, Range/Oven: Free Stdng., Refrigerator
- Living area:1,852 sq. ft.
Heating and cooling
- Cooling:Heat Pump
- Heating:Heat Pump
Structure and exterior
- Roof:Metal
- Year built:2000
- Building area:1,852 sq. ft.
- Lot area:1.2 Acres
- Lot Features:Road: Paved, Terrain: Grad Slope
- Architectural Style:Rambler/Ranch
- Construction Materials:Log, Stone
- Exterior Features:Lighting, Patio: Open
- Levels:1 Story
Schools
- High school:Cedar
- Middle school:Cedar Middle School
- Elementary school:East
Utilities
- Water:Culinary, Water Connected
- Sewer:Septic Tank, Sewer: Septic Tank
Finances and disclosures
- Price:$490,000
- Price per sq. ft.:$264.58
- Tax amount:$1,553
Features and amenities
- Laundry features:Dryer, Washer
- Amenities:Bar: Dry, Ceiling Fan, Jetted Tub, Vaulted Ceilings
Parking
- Total parking spaces:2
- Parking description:2 Car Garage, Attached, Attached Garage
- Garage spaces:2
New listings near 4035 E Harmony Ridge Ct
- New

 $440,000Active5 Acres
2951 S Juniper Way #241, New Harmony, UT 84757
MLS# 2191520Listed by: CENTURY 21 EVEREST (IRON)  $455,000Active5.04 Acres
3842 S Canyon Cv #310, New Harmony, UT 84757
MLS# 2190528Listed by: RED ROCK REAL ESTATE LLC $765,000Pending6 beds 7 baths4,640 sq. ft.
2059 E 1900 S, New Harmony, UT 84757
MLS# 2190327Listed by: RE/MAX ASSOCIATES $410,000Active5.2 Acres
325 Escalante Path #325, New Harmony, UT 84757
MLS# 2189444Listed by: PRESTIGE REALTY $1,070,000Active46.64 Acres
Address Withheld By Seller, New Harmony, UT 84757
MLS# 2189206Listed by: ECORE PREMIER, LLC $850,000Active23 Acres
489 N 550 W, New Harmony, UT 84757
MLS# 2187903Listed by: EQUITY REAL ESTATE (SOUTHERN UTAH) $2,650,000Active3 beds 3 baths3,974 sq. ft.
1298 S 1500 E, New Harmony, UT 84757
MLS# 2183946Listed by: AXIS REALTY GROUP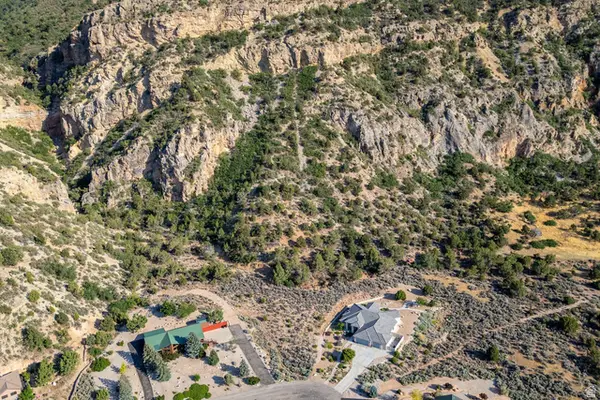 $175,000Active3.34 Acres
2235 S Chekshani Cliffs #59, New Harmony, UT 84757
MLS# 2182644Listed by: SUMMIT SOTHEBY'S INTERNATIONAL REALTY $400,000Active5 Acres
2981 S Juniper Way #238, New Harmony, UT 84757
MLS# 2174680Listed by: EQUITY REAL ESTATE (SOUTHERN UTAH)


Protect your home and budget from life's surprises with an Assurant Home Warranty, backed by a partner that supports you through every step of homeownership. Explore Plans.
©2026 Century 21 Real Estate LLC. All rights reserved. CENTURY 21®, the CENTURY 21 Logo and C21® are service marks owned by Century 21 Real Estate LLC. Century 21 Real Estate LLC fully supports the principles of the Fair Housing Act and the Equal Opportunity Act. Each office is independently owned and operated. Listing information is deemed reliable but not guaranteed accurate.