3823 S Old Highway 91, New Harmony, UT 84757
Local realty services provided by:CENTURY 21 High Desert
3823 S Old Highway 91,New Harmony, UT 84757
$1,190,000
- 4 Beds
- 4 Baths
- 3,725 sq. ft.
- Single family
- Active
Listed by: valerie espinoza
Office: engel & volkers st george
MLS#:2155476
Source:SL
Price summary
- Price:$1,190,000
- Price per sq. ft.:$319.46
About this home
Escape to your own private retreat in New Harmony, Utah. Situated on 5 secluded acres with stunning mountain views, this one- of-a-kind property offers the perfect blend of privacy, comfort, and functionality. Natural light fills the home, centered around a unique enclosed courtyard that creates warmth and character throughout. Thoughtful craftsmanship shines with granite countertops, knotty alder doors, reclaimed elm wood accents, and durable polished concrete flooring. Designed for flexibility and lifestyle, the property features a dedicated pottery room/hobby space/man cave, plus a separate casita/mother-in-law quarters-- ideal for guests or multigenerational living. Several custom-built furniture pieces are seamlessly integrated, adding both charm and function. Built with efficiency in mind, the home includes solar panels that generate enough power to offset electricity and contribute back to the grid, along with three on-demand water heaters. Average total utilities (electricity, gas, and water) are just $112/month. A reinforced storage room with concrete walls, ceiling, and floor adds exceptional utility and security. Zoned for up to 4 horses and including 1 acre-foot of water rights, this property is ideal for those seeking space, self-sufficiency, and room to create. Enjoy mountain living with temperatures typically 10-15 degrees cooler than St. George, while still being within easy reach of both St. George and Cedar City. A rare opportunity to own a truly unique Southern Utah escape....
Contact an agent
Home facts
- Year built:2018
- Listing ID #:2155476
- Added:69 day(s) ago
- Updated:July 14, 2026 at 12:45 PM
Rooms and interior
- Bedrooms:4
- Total bathrooms:4
- Full bathrooms:3
- Rooms Total:19
- Flooring:Concrete
- Bathrooms Description:Bath: Sep. Tub/Shower
- Kitchen Description:Disposal, Kitchen: Second, Range/Oven: Free Stdng.
- Basement Description:Slab
- Living area:3,725 sq. ft.
Heating and cooling
- Cooling:Central Air
- Heating:Active Solar, Gas: Central
Structure and exterior
- Roof:Metal
- Year built:2018
- Building area:3,725 sq. ft.
- Lot area:5 Acres
- Lot Features:Road: Paved, Secluded, Terrain: Hilly, Terrain: Mountain
- Architectural Style:Rambler/Ranch
- Construction Materials:Metal Siding, Stucco
- Exterior Features:Patio: Open
- Levels:1 Story
Schools
- High school:Hurricane
- Middle school:Hurricane Intermediate
- Elementary school:Hurricane
Utilities
- Water:Culinary, Water Connected
- Sewer:Sewer Connected, Sewer: Connected
Finances and disclosures
- Price:$1,190,000
- Price per sq. ft.:$319.46
- Tax amount:$3,335
Features and amenities
- Amenities:Central Vacuum, Closet: Walk-In, Den/Office, Gas Logs, Vaulted Ceilings
Parking
- Total parking spaces:3
- Parking description:3 Car Garage, Attached Garage
- Garage spaces:3
New listings near 3823 S Old Highway 91
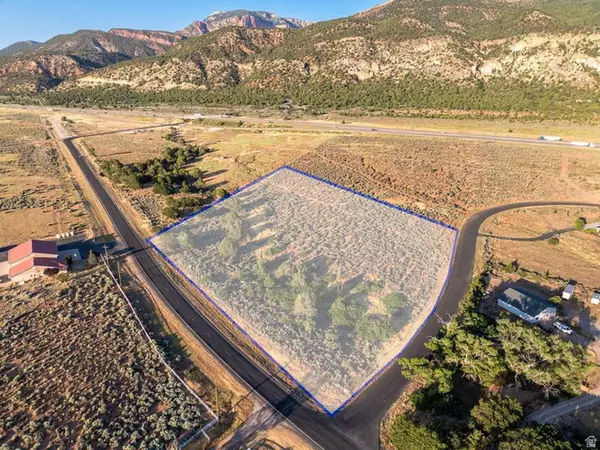
 $250,000Pending5 Acres
1463 S Old Highway 91 #1, New Harmony, UT 84757
MLS# 2167006Listed by: CENTURY 21 EVEREST (ST GEORGE)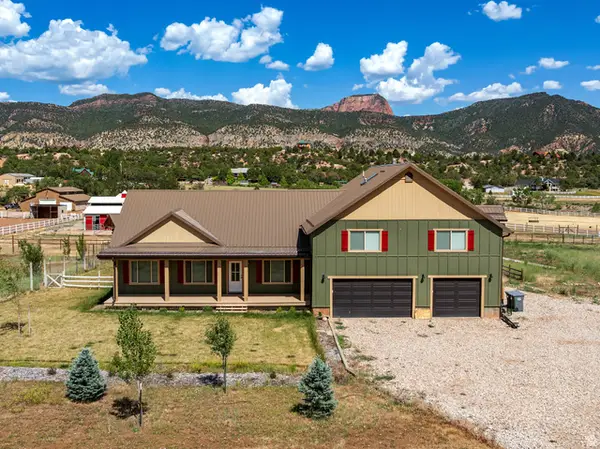 $1,325,000Active5 beds 5 baths4,923 sq. ft.
2025 S 2500 E, New Harmony, UT 84757
MLS# 2166655Listed by: REALTY ABSOLUTE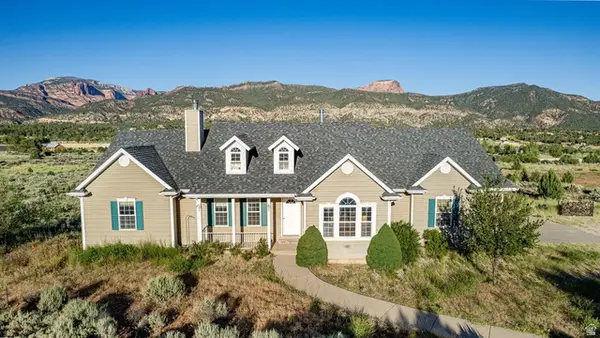 $699,000Pending5 beds 5 baths4,094 sq. ft.
1625 S 2200 E, New Harmony, UT 84757
MLS# 2165401Listed by: CENTURY 21 EVEREST (ST GEORGE) $1,290,000Active4 beds 3 baths3,616 sq. ft.
1061 S 500 E, New Harmony, UT 84757
MLS# 2162972Listed by: EQUITY REAL ESTATE (SOUTHERN UTAH) $270,000Active0.92 Acres
646 S 800 E, New Harmony, UT 84757
MLS# 2160012Listed by: EXP REALTY, LLC (SOUTHERN UTAH)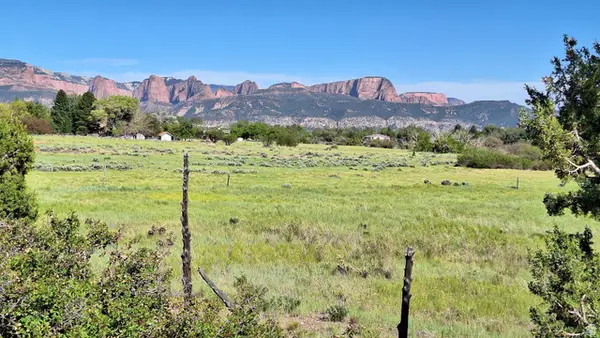 $1,620,000Active40.72 Acres
225 N 400 W, New Harmony, UT 84757
MLS# 2158076Listed by: STRATUM REAL ESTATE GROUP PLLC $340,000Pending5.32 Acres
1913 S Badger Way, New Harmony, UT 84757
MLS# 2151782Listed by: RED ROCK REAL ESTATE LLC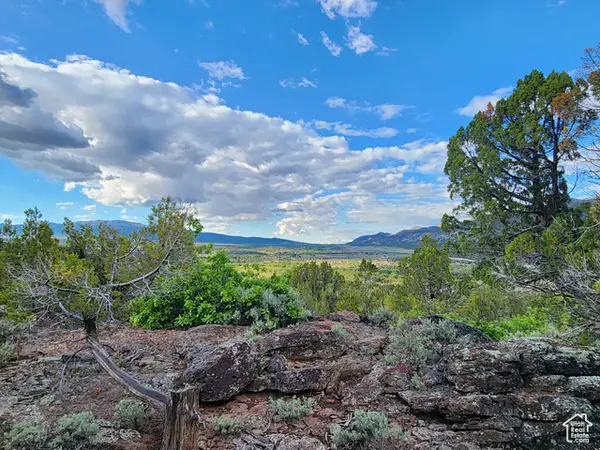 $400,000Pending5 Acres
#313, New Harmony, UT 84757
MLS# 2085126Listed by: EQUITY REAL ESTATE (SOUTHERN UTAH)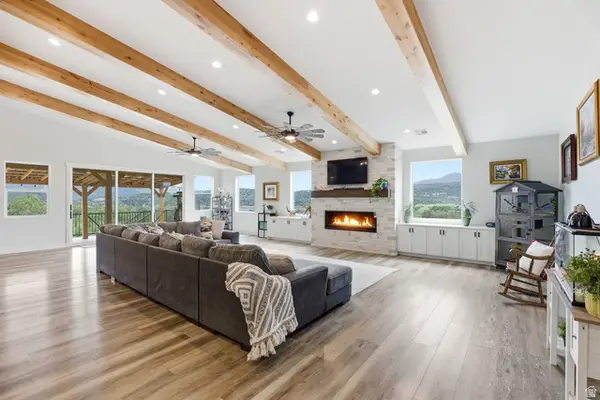 $1,500,000Active5 beds 5 baths7,144 sq. ft.
3154 E 2850 S, New Harmony, UT 84757
MLS# 2148624Listed by: SUMMIT SOTHEBY'S INTERNATIONAL REALTY


Protect your home and budget from life's surprises with an Assurant Home Warranty, backed by a partner that supports you through every step of homeownership. Explore Plans.
©2026 Century 21 Real Estate LLC. All rights reserved. CENTURY 21®, the CENTURY 21 Logo and C21® are service marks owned by Century 21 Real Estate LLC. Century 21 Real Estate LLC fully supports the principles of the Fair Housing Act and the Equal Opportunity Act. Each office is independently owned and operated. Listing information is deemed reliable but not guaranteed accurate.