
725 E 2450 N #50, North Logan, UT 84341
Local realty services provided by:CENTURY 21 Essentials Realty
725 E 2450 N #50,North Logan, UT 84341
$599,990
- 3 Beds
- 2 Baths
- 2,000 sq. ft.
- Single family
- Active
Listed by: shannon williams olsen, kelsey gallagher
Office: my utah agents
MLS#:2149597
Source:SL
Price summary
- Price:$599,990
- Price per sq. ft.:$300
- Monthly HOA dues:$65
About this home
**OPEN HOUSE Saturday August 29th 12-3PM at finished home located at: 744 E 2360 N, North Logan, UT 84341** Build the Canyon, a well-designed floor plan with an open layout and great natural light throughout. The main living area flows into a spacious kitchen with a large island, walk-in pantry, and plenty of room to gather. Just off the entry, you'll find two bedrooms, a full bathroom, and extra storage, while the primary suite is set apart near the main living space and features a large walk-in closet and a spacious bathroom with separate tub and shower. A drop zone, laundry room, and additional storage are all conveniently located off the garage. There's also the option to finish the basement, adding additional bedrooms, a full bathroom, a large family room, and plenty of storage. Located in Smiling H in North Logan on a fully improved, flat lot with secondary irrigation stubbed to the property and high-speed fiber internet available through the HOA. Close to parks, trails, USU, and downtown Logan. Ask us about our Builder Incentives and call for more information today!...
Contact an agent
Home facts
- Year built:2026
- Subdivision & Development:SMILING H
- Listing ID #:2149597
- Added:130 day(s) ago
- Updated:August 25, 2026 at 11:33 AM
Rooms and interior
- Bedrooms:3
- Total bathrooms:2
- Full bathrooms:2
- Rooms Total:10
- Flooring:Carpet, Tile
- Bathrooms Description:Bath: Sep. Tub/Shower
- Kitchen Description:Disposal, Microwave, Range Hood, Range/Oven: Free Stdng.
- Basement Description:Slab
- Living area:2,000 sq. ft.
Heating and cooling
- Cooling:Central Air
- Heating:Forced Air, Gas: Central
Structure and exterior
- Roof:Asphalt
- Year built:2026
- Building area:2,000 sq. ft.
- Lot area:0.25 Acres
- Lot Features:Curb & Gutter, Road: Paved, Sidewalks
- Architectural Style:Rambler/Ranch
- Construction Materials:Cement Siding
- Exterior Features:Lighting, Patio: Open
- Levels:1 Story
Schools
- High school:Green Canyon
- Middle school:Spring Creek
- Elementary school:Greenville
Utilities
- Water:Culinary, Secondary, Water Connected
- Sewer:Sewer Connected, Sewer: Connected, Sewer: Public
Finances and disclosures
- Price:$599,990
- Price per sq. ft.:$300
- Tax amount:$1
Features and amenities
- Laundry features:Electric Dryer Hookups
- Amenities:Closet: Walk-In
New listings near 725 E 2450 N #50
- New
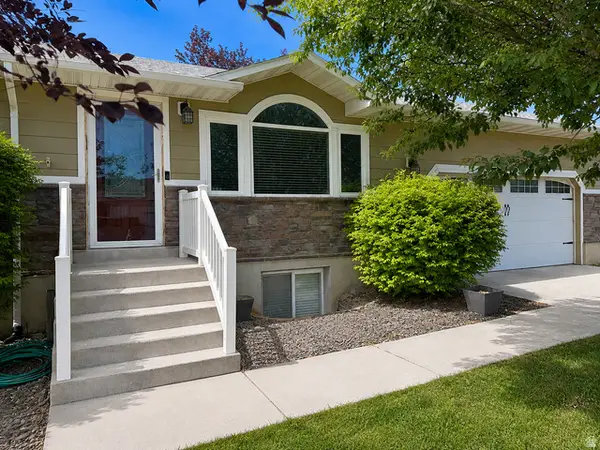 $495,000Active5 beds 3 baths2,736 sq. ft.
393 E 2440 N, North Logan, UT 84341
MLS# 2180250Listed by: EQUITY REAL ESTATE (BEAR RIVER) - New
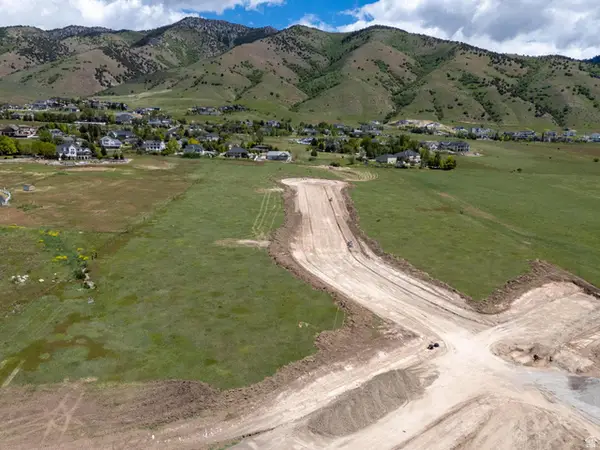 $278,885Active0.48 Acres
#2, North Logan, UT 84341
MLS# 2180226Listed by: BERKSHIRE HATHAWAY HOME SERVICES UTAH PROPERTIES (CACHE VALLEY) - Open Tue, 10am to 12pmNew
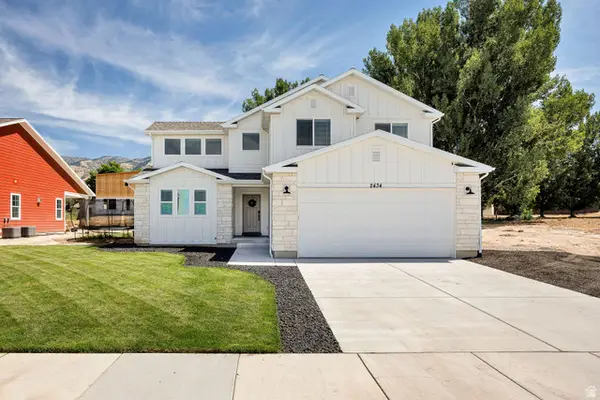 $649,900Active4 beds 3 baths3,733 sq. ft.
2434 N 740 E, North Logan, UT 84341
MLS# 2180079Listed by: REALTYPATH LLC (CACHE VALLEY) - New
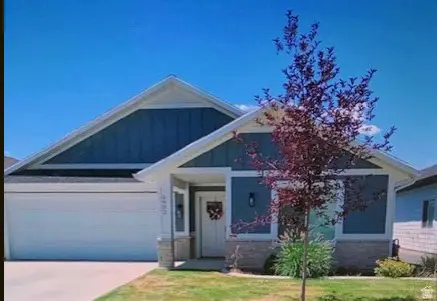 $464,500Active3 beds 2 baths1,564 sq. ft.
1933 N 420 E, North Logan, UT 84341
MLS# 2178991Listed by: ADVENTURE REALTY - New
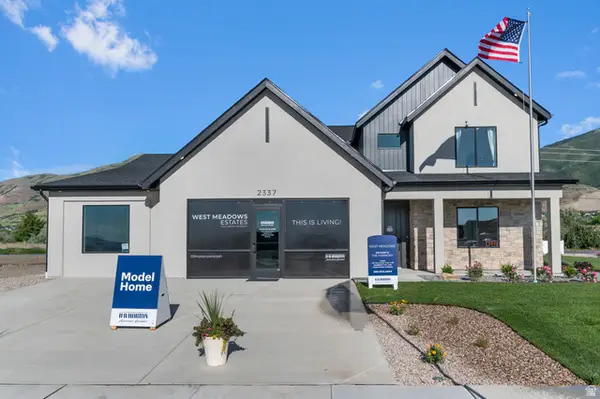 $632,095Active4 beds 3 baths3,901 sq. ft.
1355 N 1275 E #52, Logan, UT 84341
MLS# 2179000Listed by: D.R. HORTON, INC - New
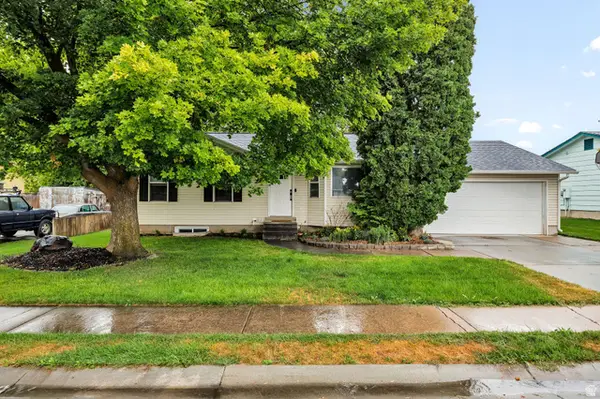 $390,000Active4 beds 2 baths1,824 sq. ft.
2536 N 300 E, North Logan, UT 84341
MLS# 2178980Listed by: DWELL REALTY GROUP, LLC 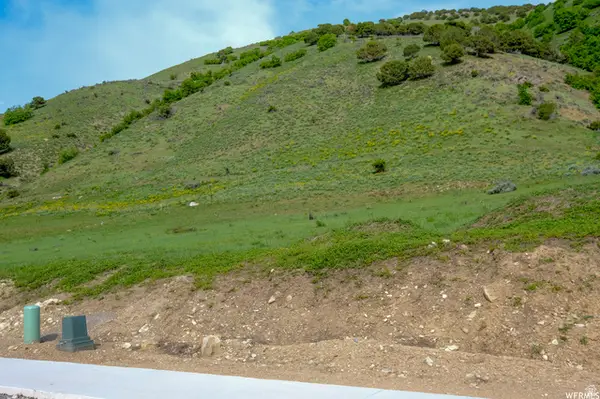 $189,900Active0.95 Acres
2516 N 2300 E #63, North Logan, UT 84341
MLS# 2178065Listed by: VALLEY REALTY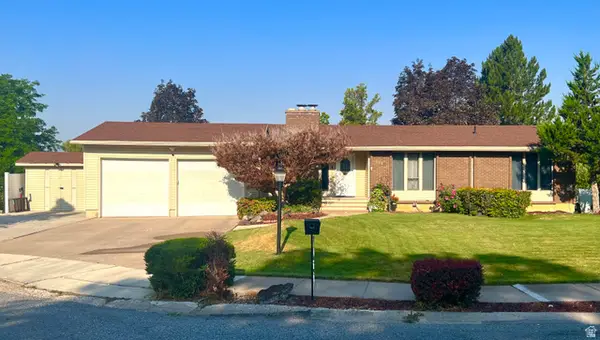 $600,000Active4 beds 3 baths3,694 sq. ft.
2027 N 1400 E, North Logan, UT 84341
MLS# 2177888Listed by: BONNEVILLE REALTY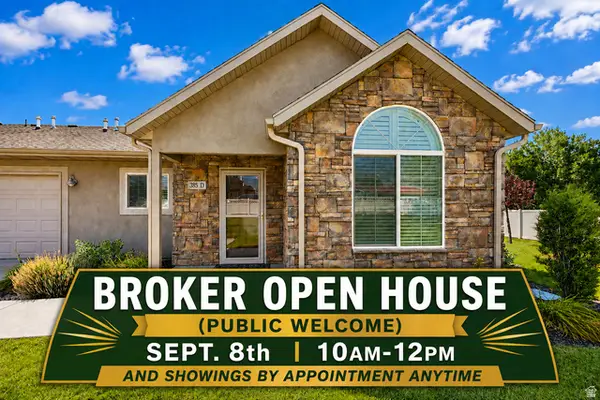 $339,900Active2 beds 1 baths1,063 sq. ft.
385 E 2280 N #D, North Logan, UT 84341
MLS# 2177446Listed by: ERA BROKERS CONSOLIDATED (OGDEN)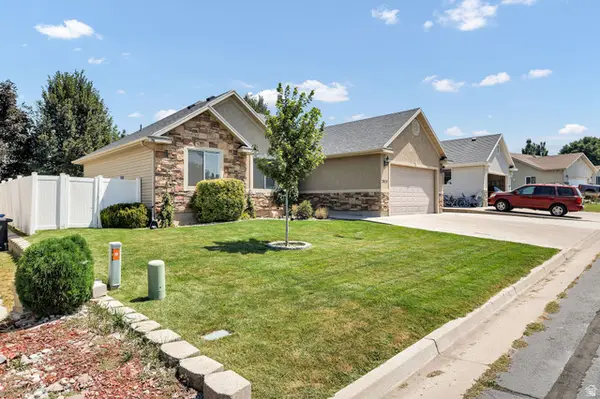 $550,000Active5 beds 3 baths2,700 sq. ft.
2624 N 500 E, North Logan, UT 84341
MLS# 2176818Listed by: DWELL REALTY GROUP, LLC


Protect your home and budget from life's surprises with an Assurant Home Warranty, backed by a partner that supports you through every step of homeownership. Explore Plans.
©2026 Century 21 Real Estate LLC. All rights reserved. CENTURY 21®, the CENTURY 21 Logo and C21® are service marks owned by Century 21 Real Estate LLC. Century 21 Real Estate LLC fully supports the principles of the Fair Housing Act and the Equal Opportunity Act. Each office is independently owned and operated. Listing information is deemed reliable but not guaranteed accurate.