
3661 N 650 E, North Ogden, UT 84414
Local realty services provided by:CENTURY 21 High Desert
3661 N 650 E,North Ogden, UT 84414
$775,000
- 5 Beds
- 3 Baths
- 4,093 sq. ft.
- Single family
- Active
Listed by: alexis hammer
Office: ascent real estate group llc.
MLS#:2174625
Source:SL
Price summary
- Price:$775,000
- Price per sq. ft.:$189.35
About this home
Welcome home to a spacious 5 bedroom, 3 bathroom home in North Ogden. The heart of the home is the show stopper kitchen, an entertainer's dream with beautiful cabinetry, granite countertops, stainless steel appliances, and double ovens. The adjacent living spaces flow beautifully for gatherings, daily family life, and everything in between. The primary bedroom is generously sized with a private bath featuring double sinks and a large tub. Downstairs, the finished basement theater/family room was updated within the last 7 years and includes a kitchenette that could serve as a mother in law suite or a potential short term rental opportunity, thanks to its walkout basement entrance. A dedicated dog/pet room with access to the backyard and climate control adds real convenience for pet households. Outside, enjoy a covered patio, a fully fenced yard, newer Trex decking, and a cozy fire pit. Storage is abundant throughout the home, and the heated garage, plus newer dishwasher and water heaters, add practical comfort and efficiency. For a complete feel of this great layout, don't miss the video tour!...
Contact an agent
Home facts
- Year built:2004
- Listing ID #:2174625
- Added:1 day(s) ago
- Updated:July 29, 2026 at 11:39 AM
Rooms and interior
- Bedrooms:5
- Total bathrooms:3
- Full bathrooms:3
- Rooms Total:17
- Flooring:Carpet, Laminate, Tile
- Bathrooms Description:Bath: Sep. Tub/Shower, Jetted Tub
- Kitchen Description:Microwave, Oven: Double, Oven: Gas, Oven: Wall, Range: Countertop, Range: Gas
- Basement Description:Daylight, Entrance, Full, Walk-Out Access
- Living area:4,093 sq. ft.
Heating and cooling
- Cooling:Central Air
- Heating:Forced Air
Structure and exterior
- Roof:Asphalt
- Year built:2004
- Building area:4,093 sq. ft.
- Lot area:0.31 Acres
- Lot Features:Drip Irrigation, Fenced: Full, Flat, Road: Paved, Sidewalks, Sprinkler: Auto-Full
- Architectural Style:Rambler/Ranch
- Construction Materials:Brick, Stucco
- Exterior Features:Basement Entrance, Covered, Patio: Covered, Porch: Open, Walkout
- Levels:2 Story
Schools
- High school:Weber
- Middle school:North Ogden
- Elementary school:Bates
Utilities
- Water:Culinary, Secondary, Water Connected
- Sewer:Sewer Connected, Sewer: Connected, Sewer: Public
Finances and disclosures
- Price:$775,000
- Price per sq. ft.:$189.35
- Tax amount:$4,367
Features and amenities
- Amenities:Bar: Wet, Ceiling Fan, Central Vacuum, Closet: Walk-In, Den/Office, French Doors, Jetted Tub, Mother-In-Law Apartment, Storage Shed(s), Theater Room, Vaulted Ceilings, Water Softener Owned, Window Coverings
Parking
- Total parking spaces:3
- Parking description:3 Car Garage, Parking: Uncovered, Rv Parking
- Garage spaces:3
New listings near 3661 N 650 E
- New
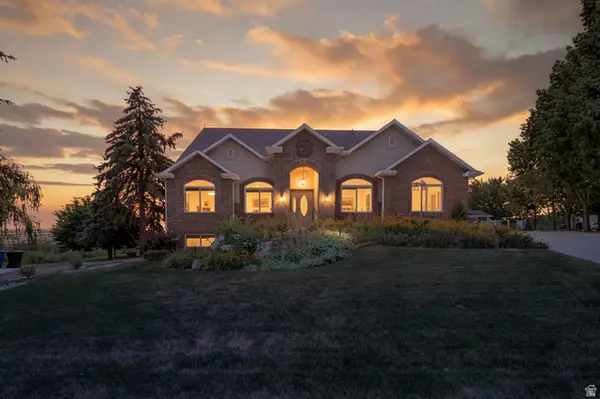 $700,000Active4 beds 4 baths3,848 sq. ft.
2981 N 150 W, North Ogden, UT 84414
MLS# 2174819Listed by: REAL BROKER, LLC - New
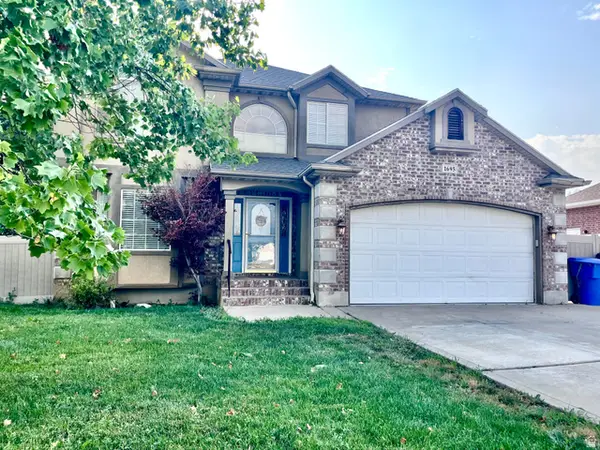 $520,000Active5 beds 4 baths2,723 sq. ft.
1695 N Diane Rd W, North Ogden, UT 84404
MLS# 2174580Listed by: INTERMOUNTAIN PROPERTIES - Open Sat, 11am to 1pmNew
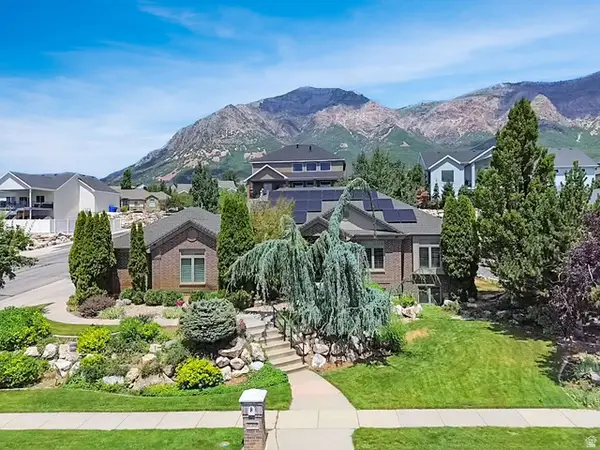 $925,000Active5 beds 4 baths5,281 sq. ft.
830 E 3550 N, North Ogden, UT 84414
MLS# 2174349Listed by: BESST REALTY GROUP LLC - New
 $560,607Active4 beds 3 baths2,101 sq. ft.
571 W 1775 N, Harrisville, UT 84404
MLS# 2173881Listed by: TRUE NORTH REALTY LLC - New
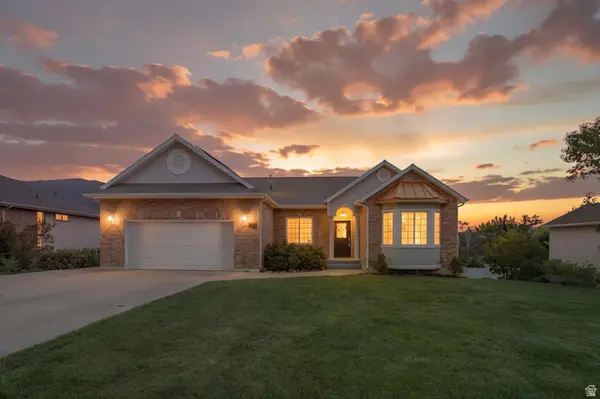 $635,000Active4 beds 3 baths2,991 sq. ft.
869 E 3350 N, North Ogden, UT 84414
MLS# 2173895Listed by: REAL BROKER, LLC - New
 $598,000Active5 beds 4 baths2,896 sq. ft.
365 E 3350 N, North Ogden, UT 84414
MLS# 2173713Listed by: LEE REAL ESTATE PC - New
 $715,000Active4 beds 5 baths3,710 sq. ft.
516 E 3525 N, North Ogden, UT 84414
MLS# 2173486Listed by: R AND R REALTY LLC - New
 $965,000Active6 beds 4 baths4,707 sq. ft.
1152 E 2800 N, North Ogden, UT 84414
MLS# 2173466Listed by: REFINED REAL ESTATE LLC - New
 $400,000Active4 beds 2 baths2,032 sq. ft.
575 E 2100 N, North Ogden, UT 84414
MLS# 2173425Listed by: RANLIFE REAL ESTATE INC (BOUNTIFUL BRANCH)


Protect your home and budget from life's surprises with an Assurant Home Warranty, backed by a partner that supports you through every step of homeownership. Explore Plans.
©2026 Century 21 Real Estate LLC. All rights reserved. CENTURY 21®, the CENTURY 21 Logo and C21® are service marks owned by Century 21 Real Estate LLC. Century 21 Real Estate LLC fully supports the principles of the Fair Housing Act and the Equal Opportunity Act. Each office is independently owned and operated. Listing information is deemed reliable but not guaranteed accurate.