
555 E 2400 N, North Ogden, UT 84414
Local realty services provided by:CENTURY 21 Essentials Realty
555 E 2400 N,North Ogden, UT 84414
$460,000
- 2 Beds
- 2 Baths
- 2,897 sq. ft.
- Single family
- Active
Listed by: jennifer fischer
Office: ascent real estate group llc.
MLS#:2186376
Source:SL
Price summary
- Price:$460,000
- Price per sq. ft.:$158.78
- Monthly HOA dues:$199
About this home
COME LIVE IN THIS 55+ NORTH OGDEN COMMUNITY! THIS WELL-CARED FOR HOME FEATURES BEAUTIFUL VIEWS, SHADE TREES, AND ONE OF THE LARGEST LOTS IN THE COMMUNITY....WITHOUT HAVING TO DO ANY LAWN CARE! HOA COVERS THAT FOR YOU! OPEN FLOOR PLAN, LARGE BEDROOMS, PRIMARY SUITE, FULL BATHS UP AND DOWN AND PLENTY OF STORAGE EVERYWHERE! ROOF IS NEW AND NEWLY INSTALLED WATER SOFTENER AS WELL. DON'T MISS THIS ONE!
Contact an agent
Home facts
- Year built:1997
- Listing ID #:2186376
- Added:1 day(s) ago
- Updated:September 21, 2026 at 11:35 AM
Rooms and interior
- Bedrooms:2
- Total bathrooms:2
- Full bathrooms:2
- Rooms Total:9
- Flooring:Carpet, Marble, Tile
- Bathrooms Description:Bath: Sep. Tub/Shower
- Kitchen Description:Disposal, Microwave, Oven: Gas, Range/Oven: Free Stdng., Range: Gas, Refrigerator
- Basement Description:Full
- Living area:2,897 sq. ft.
Heating and cooling
- Cooling:Central Air
- Heating:Forced Air, Gas: Central
Structure and exterior
- Roof:Asphalt
- Year built:1997
- Building area:2,897 sq. ft.
- Lot area:0.22 Acres
- Lot Features:Cul-De-Sac, Cul-de-sac, Flat, Road: Paved, Sidewalks, Sprinkler: Auto-Full
- Architectural Style:Rambler/Ranch
- Construction Materials:Asphalt, Brick, Stucco
- Exterior Features:Bay Box Windows
- Levels:2 Story
Schools
- High school:Weber
- Middle school:North Ogden
- Elementary school:Bates
Utilities
- Water:Culinary, Secondary, Water Connected
- Sewer:Sewer Connected, Sewer: Connected, Sewer: Public
Finances and disclosures
- Price:$460,000
- Price per sq. ft.:$158.78
- Tax amount:$2,898
Features and amenities
- Laundry features:Dryer, Electric Dryer Hookups, Washer
- Amenities:Alarm: Fire, Gas Logs, Maintenance, Pet Rules, Pets Permitted, Snow Removal, Vaulted Ceilings, Water Softener Owned
Parking
- Total parking spaces:2
- Parking description:2 Car Garage, Attached, Attached Garage, Built-In, Garage Door Opener
- Garage spaces:2
New listings near 555 E 2400 N
- New
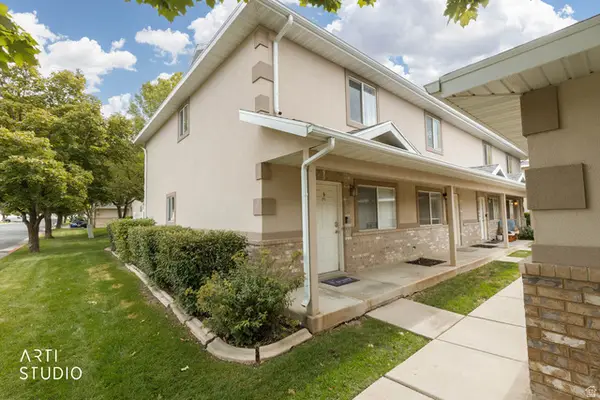 $286,500Active2 beds 2 baths1,190 sq. ft.
2421 N 400 E #P1, North Ogden, UT 84414
MLS# 2186479Listed by: ERA BROKERS CONSOLIDATED (OGDEN) - New
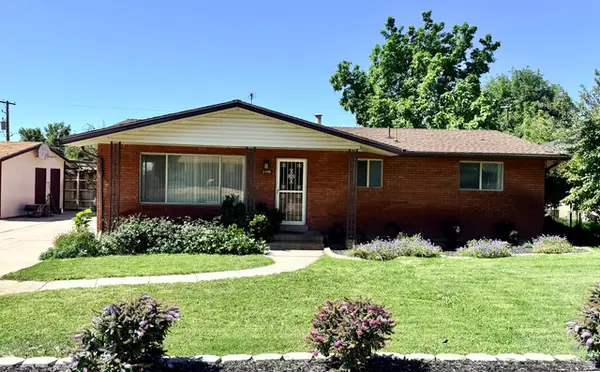 $435,000Active5 beds 3 baths2,711 sq. ft.
2443 N 575 E, North Ogden, UT 84414
MLS# 2186467Listed by: JWH REAL ESTATE - New
 $520,000Active4 beds 4 baths2,790 sq. ft.
3163 N 100 W, North Ogden, UT 84414
MLS# 2186146Listed by: EQUITY REAL ESTATE (SELECT) - New
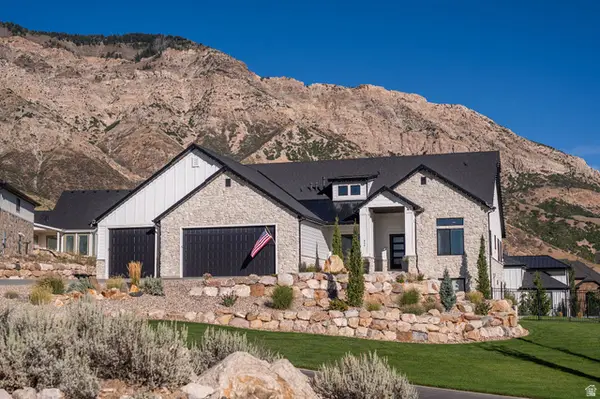 $1,425,000Active5 beds 4 baths4,908 sq. ft.
846 E Mountain Rd, North Ogden, UT 84414
MLS# 2185740Listed by: MY UTAH AGENTS - New
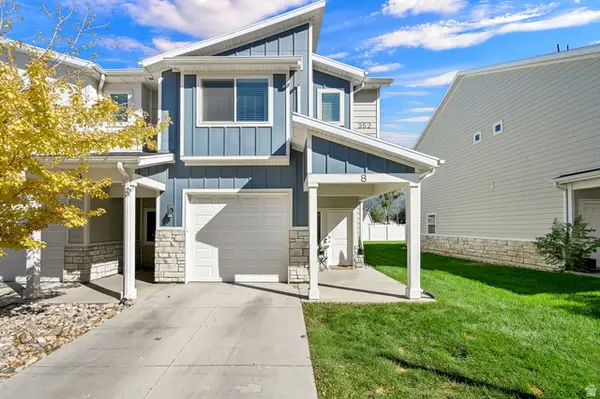 $355,000Active3 beds 3 baths1,547 sq. ft.
352 E 1850 N #8, North Ogden, UT 84414
MLS# 2185650Listed by: COLDWELL BANKER REALTY (SOUTH OGDEN) - New
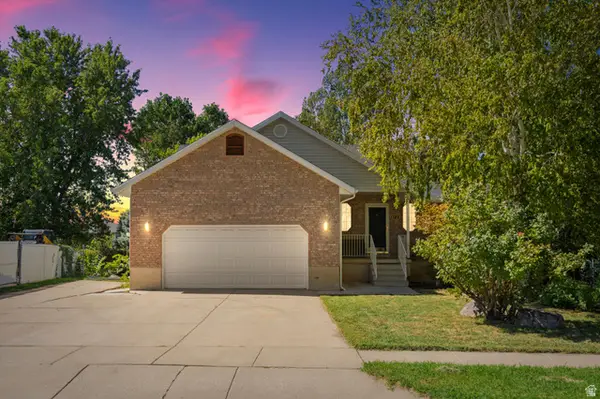 $549,900Active7 beds 4 baths2,614 sq. ft.
1789 N 800 E, North Ogden, UT 84414
MLS# 2185620Listed by: MTN BUFF, LLC 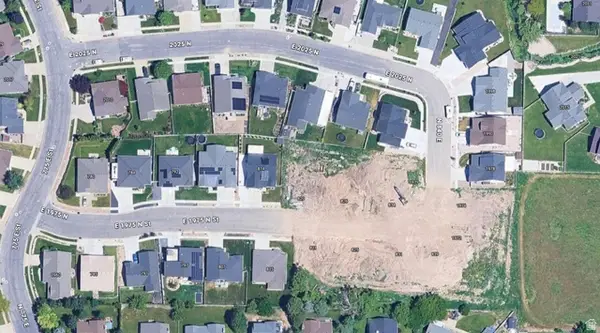 $199,900Pending0.17 Acres
839 E 1975 N #59, North Ogden, UT 84414
MLS# 2185561Listed by: REAL ESTATE ESSENTIALS- Open Sat, 12 to 2:30pmNew
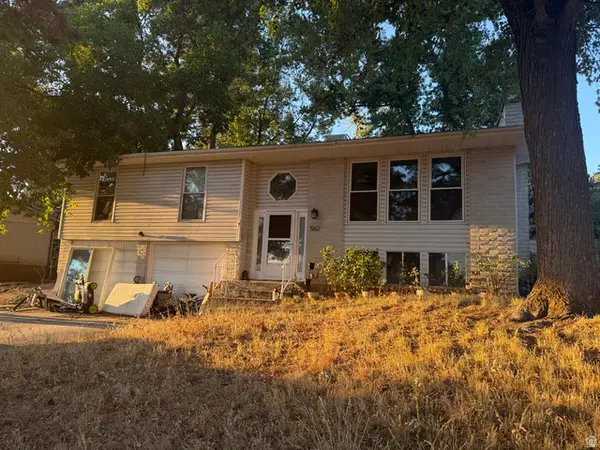 $450,000Active4 beds 3 baths1,848 sq. ft.
562 E 3050 N, North Ogden, UT 84414
MLS# 2185301Listed by: COLDWELL BANKER REALTY (PROVO-OREM-SUNDANCE) - New
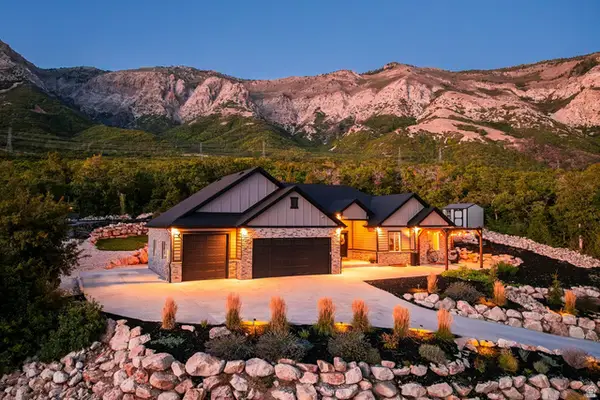 $1,199,900Active3 beds 4 baths4,298 sq. ft.
894 E Nebo S, North Ogden, UT 84414
MLS# 2185171Listed by: SUMMIT SOTHEBY'S INTERNATIONAL REALTY


Protect your home and budget from life's surprises with an Assurant Home Warranty, backed by a partner that supports you through every step of homeownership. Explore Plans.
©2026 Century 21 Real Estate LLC. All rights reserved. CENTURY 21®, the CENTURY 21 Logo and C21® are service marks owned by Century 21 Real Estate LLC. Century 21 Real Estate LLC fully supports the principles of the Fair Housing Act and the Equal Opportunity Act. Each office is independently owned and operated. Listing information is deemed reliable but not guaranteed accurate.