141 E Miller Ave, North Salt Lake, UT 84054
Local realty services provided by:CENTURY 21 Everest
141 E Miller Ave,North Salt Lake, UT 84054
$1,149,999
- 5 Beds
- 4 Baths
- 4,006 sq. ft.
- Single family
- Active
Upcoming open houses
- Sat, Oct 1011:00 am - 01:00 pm
- Sun, Oct 1111:00 am - 01:00 pm
Listed by: annette mead
Office: berkshire hathaway homeservices utah properties (north salt lake)
MLS#:2190091
Source:SL
Price summary
- Price:$1,149,999
- Price per sq. ft.:$287.07
- Monthly HOA dues:$35
About this home
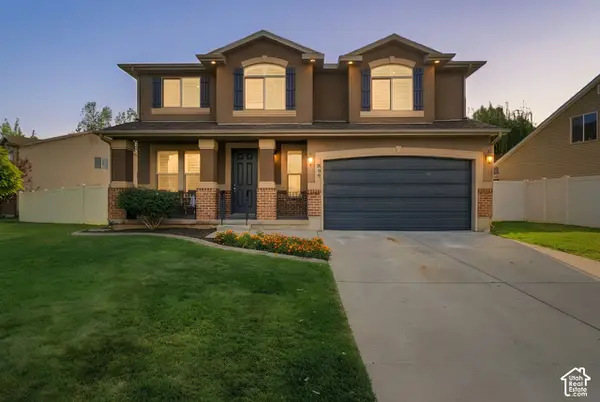
141 E Miller Avenue, North Salt Lake/$1,149,999. Exceptional 2021-built rambler showcasing unobstructed panoramic views and refined indoor-outdoor living. The impressive main level features a grand entry, soaring ceilings, 3 bedrooms, 2 1/2 baths, laundry, and a stunning chef kitchen with a separate butler kitchen, large pantry, and abundant workspace. The open kitchen, dining, and living area creates an inviting gathering space, with sliding glass doors leading to a covered balcony perfectly positioned to capture the breathtaking views The daylight lower level offers a generous bonus room, 2 additional bedrooms, full bath, wet bar, storage, and walkout access to a covered patio. Expansive windows fill the lower level with natural light and frame the spectacular views. Beautifully landscaped grounds, a large covered front porch, and 2-car garage completed this exceptional property. Ideally located near excellent schools, freeway access, downtown Salt Lake City and Salt Lake City International Airport-approximately 10 minutes away. A rare opportunity to own a newer luxury rambler with extraordinary views, exceptional spaces, and an unbeatable location....
Contact an agent
Home facts
- Year built:2021
- Subdivision & Development:RIDGE SUB
- Listing ID #:2190091
- Added:1 day(s) ago
- Updated:October 09, 2026 at 01:04 AM
Rooms and interior
- Bedrooms:5
- Total bathrooms:4
- Full bathrooms:2
- Half bathrooms:1
- Rooms Total:17
- Flooring:Carpet, Tile
- Kitchen Description:Disposal, Microwave, Oven: Double, Oven: Wall, Range Hood, Range: Countertop, Range: Down Vent, Range: Gas, Refrigerator
- Basement Description:Daylight, Full, Walk-Out Access
- Living area:4,006 sq. ft.
Heating and cooling
- Cooling:Central Air
- Heating:Forced Air, Gas: Central, Gas: Stove
Structure and exterior
- Roof:Asphalt
- Year built:2021
- Building area:4,006 sq. ft.
- Lot area:0.15 Acres
- Lot Features:Curb & Gutter, Drip Irrigation, Fenced: Full, Road: Paved, Secluded, Sidewalks, Sprinkler: Auto-Full, Terrain: Grad Slope
- Architectural Style:Rambler/Ranch
- Construction Materials:Cement Siding, Stone, Stucco
- Exterior Features:Basement Entrance, Covered, Deck: Covered, Entry (Foyer), Lighting, Patio: Covered, Walkout
- Levels:2 Story
Schools
- High school:Woods Cross
- Middle school:South Davis
- Elementary school:Orchard
Utilities
- Water:Culinary, Water Connected
- Sewer:Sewer Connected, Sewer: Connected
Finances and disclosures
- Price:$1,149,999
- Price per sq. ft.:$287.07
- Tax amount:$4,915
Features and amenities
- Laundry features:Dryer, Electric Dryer Hookups, Washer
- Amenities:Alarm: Security, Bar: Wet, Biking Trails, Ceiling Fan, Closet: Walk-In, Floor Drains, Hiking Trails, Instantaneous Hot Water, Playground, Smart Thermostat(s), Vaulted Ceilings, Video Camera(s), Video Door Bell(s), Water Softener Owned, Window Coverings
Parking
- Total parking spaces:2
- Parking description:2 Car Garage, Attached, Attached Garage, Garage Door Opener
- Garage spaces:2
New listings near 141 E Miller Ave
- New
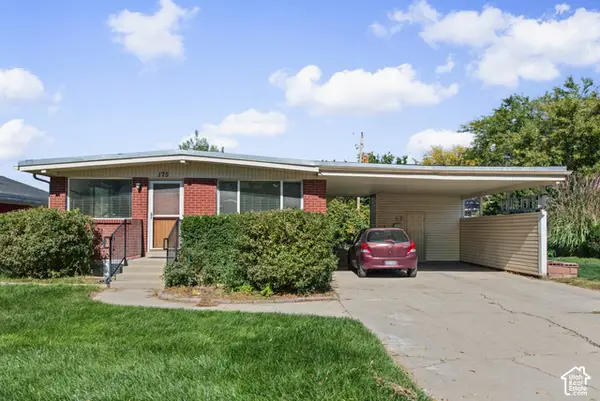 $525,000Active5 beds 2 baths2,784 sq. ft.
175 E 475 N, North Salt Lake, UT 84054
MLS# 2190131Listed by: REAL BROKER, LLC - Open Fri, 6 to 8pmNew
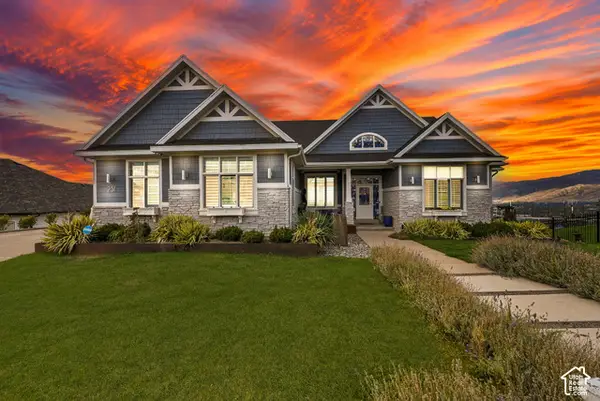 $1,600,000Active5 beds 4 baths6,180 sq. ft.
251 Parkway Cir, North Salt Lake, UT 84054
MLS# 2190089Listed by: WINDERMERE REAL ESTATE (LAYTON BRANCH) - New
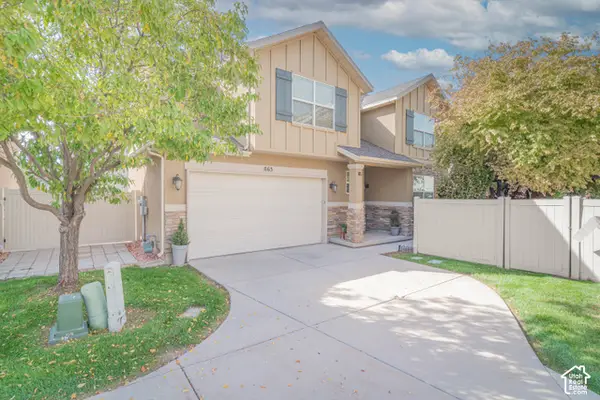 $484,000Active3 beds 3 baths1,635 sq. ft.
863 Wilstead Dr N, North Salt Lake, UT 84054
MLS# 2189673Listed by: ALL AMERICAN REAL ESTATE, LLC - New
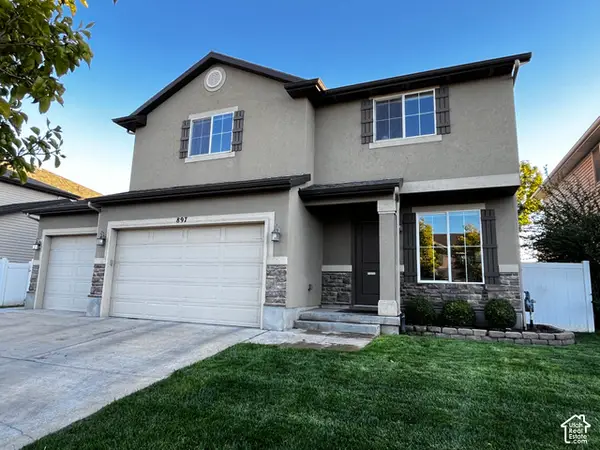 $570,000Active3 beds 3 baths2,060 sq. ft.
897 W Cambridge Dr, North Salt Lake, UT 84054
MLS# 2189464Listed by: ONE RATE REAL ESTATE,LLC 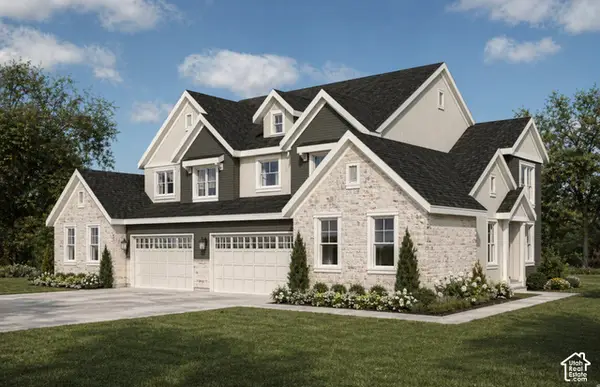 $695,000Pending3 beds 3 baths3,580 sq. ft.
357 E Sycamore Grove Ln, North Salt Lake, UT 84054
MLS# 2188694Listed by: BRIGHTON REALTY LLC- New
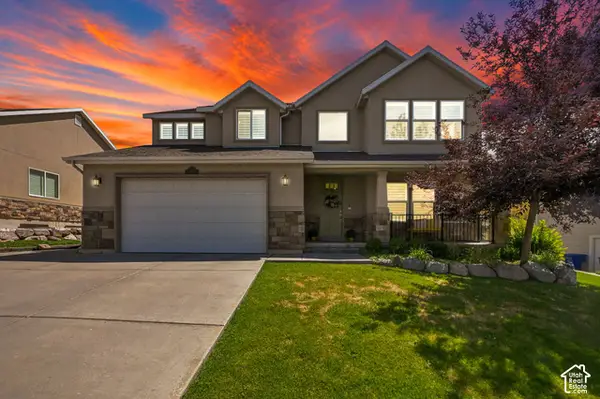
 $975,000Active7 beds 4 baths5,055 sq. ft.
702 Windsong Ln, North Salt Lake, UT 84054
MLS# 2188618Listed by: CENTURY 21 EVEREST - New
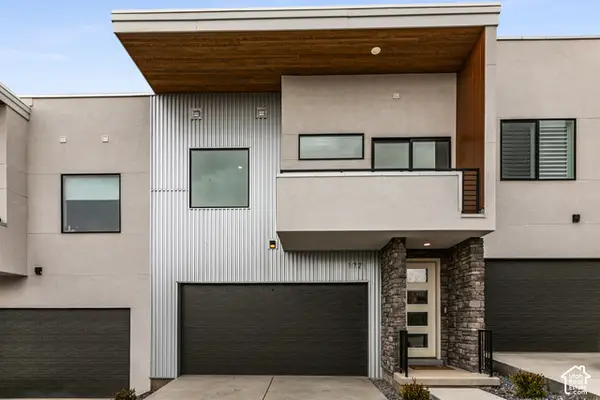 $545,000Active3 beds 3 baths2,720 sq. ft.
177 E 210 N, North Salt Lake, UT 84054
MLS# 2180992Listed by: SIGNATURE GROUP REAL ESTATE - New
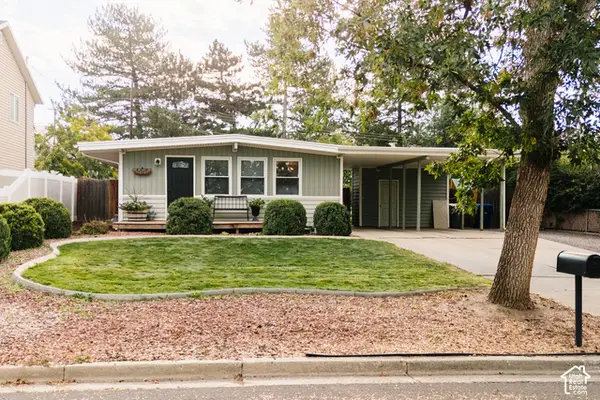 $429,000Active3 beds 1 baths1,078 sq. ft.
924 N 500 E, North Salt Lake, UT 84054
MLS# 2187504Listed by: CENTURY 21 EDGES - New
 $620,000Active5 beds 3 baths2,538 sq. ft.
899 Alton Dr, North Salt Lake, UT 84054
MLS# 2188304Listed by: COLDWELL BANKER REALTY (DAVIS COUNTY)


Protect your home and budget from life's surprises with an Assurant Home Warranty, backed by a partner that supports you through every step of homeownership. Explore Plans.
©2026 Century 21 Real Estate LLC. All rights reserved. CENTURY 21®, the CENTURY 21 Logo and C21® are service marks owned by Century 21 Real Estate LLC. Century 21 Real Estate LLC fully supports the principles of the Fair Housing Act and the Equal Opportunity Act. Each office is independently owned and operated. Listing information is deemed reliable but not guaranteed accurate.