251 Parkway Cir, North Salt Lake, UT 84054
Local realty services provided by:CENTURY 21 Bushnell
Upcoming open houses
- Fri, Oct 0906:00 pm - 08:00 pm
Listed by: rachel ratchford
Office: windermere real estate (layton branch)
MLS#:2190089
Source:SL
Price summary
- Price:$1,600,000
- Price per sq. ft.:$258.9
About this home
Prepare to be captivated by breathtaking, unobstructed views and spectacular sunsets that paint the sky every evening. This 6,180 sq. ft. North Salt Lake rambler offers panoramic mountain, valley, and lake views from its peaceful culdesac setting, just 15 minutes from downtown Salt Lake City. Featuring 5 bedrooms, 3 full bathrooms, a spacious open-concept kitchen, generous primary suite, basement family room, wet bar, sauna and theater room. An additional 400 sq. ft. bonus flex space (not included in the home's square footage) features a garage-style door opening directly to the backyard, creating a unique indoor-outdoor entertaining experience. The walkout basement, covered deck, and patio provide the perfect setting to soak in those unforgettable views and nightly sunsets. A 3-car garage with RV/extra-length parking completes this exceptional home.
Contact an agent
Home facts
- Year built:2014
- Subdivision & Development:EAGLEPOINTE ESTATES
- Listing ID #:2190089
- Added:1 day(s) ago
- Updated:October 09, 2026 at 01:04 AM
Rooms and interior
- Bedrooms:5
- Total bathrooms:4
- Full bathrooms:3
- Rooms Total:19
- Flooring:Carpet, Hardwood, Tile
- Bathrooms Description:Bath: Sep. Tub/Shower, Jetted Tub
- Kitchen Description:Oven: Double, Range: Countertop, Range: Gas
- Basement Description:Daylight, Entrance, Full, Walk-Out Access
- Living area:6,180 sq. ft.
Heating and cooling
- Cooling:Central Air
- Heating:Gas: Central
Structure and exterior
- Year built:2014
- Building area:6,180 sq. ft.
- Lot area:0.39 Acres
- Lot Features:Cul-De-Sac, Cul-de-sac, Curb & Gutter, Fenced: Full, Flat, Sidewalks, Sprinkler: Auto-Full
- Architectural Style:Rambler/Ranch
- Construction Materials:Asphalt, Cement Siding, Stone
- Exterior Features:Basement Entrance, Covered, Deck: Covered, Patio: Covered, Walkout
- Levels:2 Story
Schools
- High school:Woods Cross
- Middle school:South Davis
- Elementary school:Orchard
Utilities
- Water:Culinary, Water Connected
- Sewer:Sewer Connected, Sewer: Connected, Sewer: Public
Finances and disclosures
- Price:$1,600,000
- Price per sq. ft.:$258.9
- Tax amount:$8,484
Features and amenities
- Laundry features:Electric Dryer Hookups
- Amenities:Bar: Wet, Closet: Walk-In, Jetted Tub, Theater Room, Vaulted Ceilings
Parking
- Total parking spaces:3
- Parking description:3 Car Garage, Attached, Attached Garage, Extra Height, Extra Length, Rv Parking
- Garage spaces:3
New listings near 251 Parkway Cir
- New
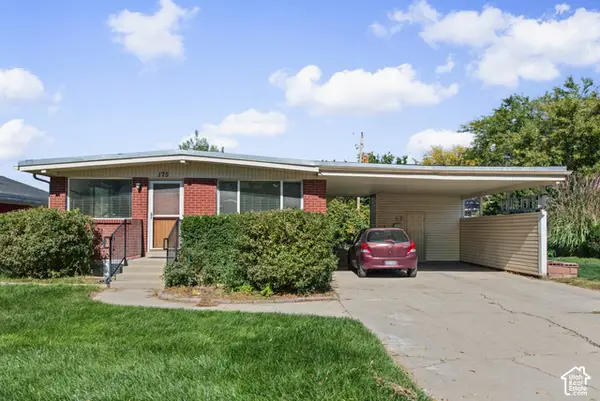 $525,000Active5 beds 2 baths2,784 sq. ft.
175 E 475 N, North Salt Lake, UT 84054
MLS# 2190131Listed by: REAL BROKER, LLC - Open Sat, 11am to 1pmNew
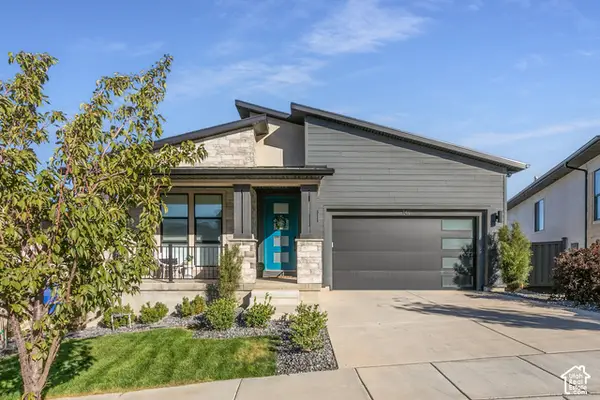 $1,149,999Active5 beds 4 baths4,006 sq. ft.
141 E Miller Ave, North Salt Lake, UT 84054
MLS# 2190091Listed by: BERKSHIRE HATHAWAY HOMESERVICES UTAH PROPERTIES (NORTH SALT LAKE) - New
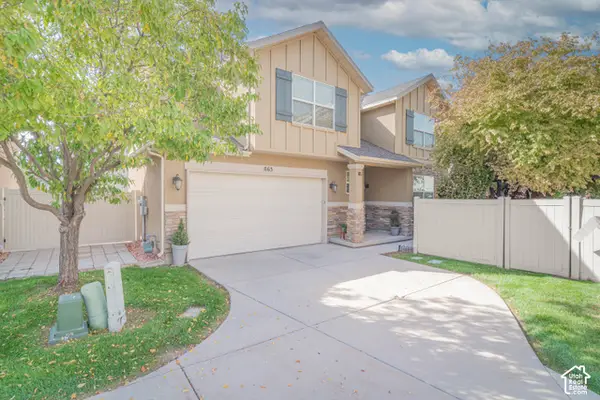 $484,000Active3 beds 3 baths1,635 sq. ft.
863 Wilstead Dr N, North Salt Lake, UT 84054
MLS# 2189673Listed by: ALL AMERICAN REAL ESTATE, LLC - New
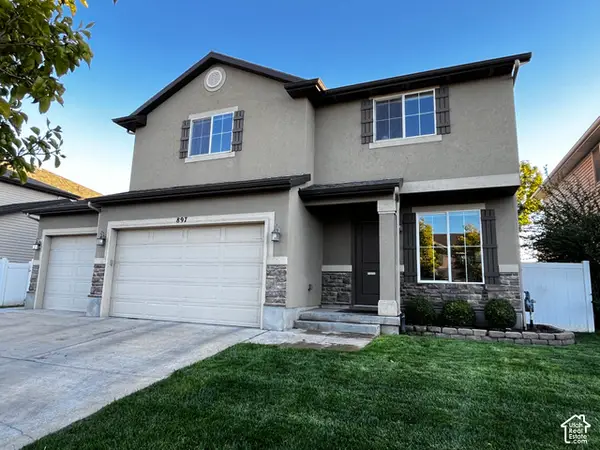 $570,000Active3 beds 3 baths2,060 sq. ft.
897 W Cambridge Dr, North Salt Lake, UT 84054
MLS# 2189464Listed by: ONE RATE REAL ESTATE,LLC 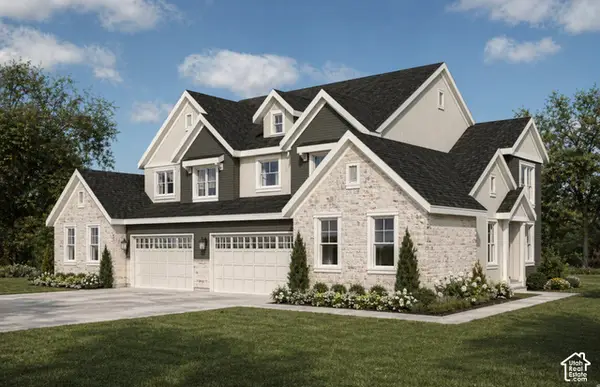 $695,000Pending3 beds 3 baths3,580 sq. ft.
357 E Sycamore Grove Ln, North Salt Lake, UT 84054
MLS# 2188694Listed by: BRIGHTON REALTY LLC- New
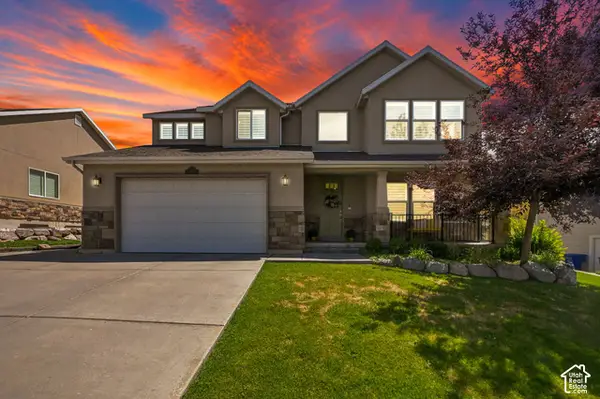
 $975,000Active7 beds 4 baths5,055 sq. ft.
702 Windsong Ln, North Salt Lake, UT 84054
MLS# 2188618Listed by: CENTURY 21 EVEREST - New
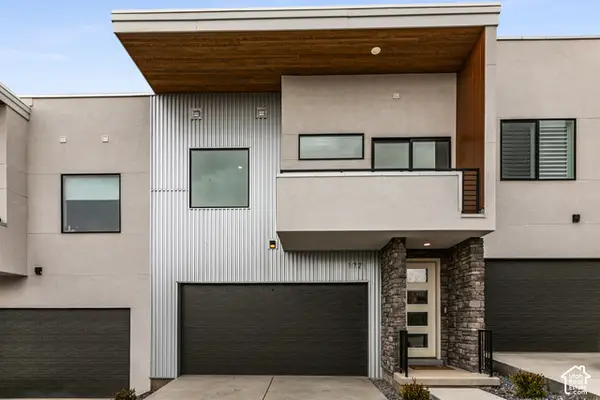 $545,000Active3 beds 3 baths2,720 sq. ft.
177 E 210 N, North Salt Lake, UT 84054
MLS# 2180992Listed by: SIGNATURE GROUP REAL ESTATE - New
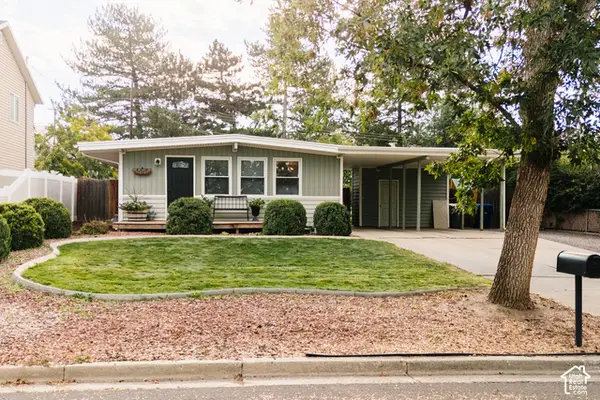 $429,000Active3 beds 1 baths1,078 sq. ft.
924 N 500 E, North Salt Lake, UT 84054
MLS# 2187504Listed by: CENTURY 21 EDGES - New
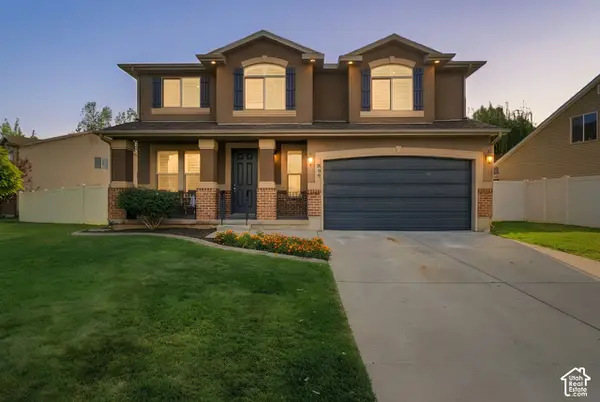 $620,000Active5 beds 3 baths2,538 sq. ft.
899 Alton Dr, North Salt Lake, UT 84054
MLS# 2188304Listed by: COLDWELL BANKER REALTY (DAVIS COUNTY)


Protect your home and budget from life's surprises with an Assurant Home Warranty, backed by a partner that supports you through every step of homeownership. Explore Plans.
©2026 Century 21 Real Estate LLC. All rights reserved. CENTURY 21®, the CENTURY 21 Logo and C21® are service marks owned by Century 21 Real Estate LLC. Century 21 Real Estate LLC fully supports the principles of the Fair Housing Act and the Equal Opportunity Act. Each office is independently owned and operated. Listing information is deemed reliable but not guaranteed accurate.