
67 S Walker Pl, North Salt Lake, UT 84054
Local realty services provided by:CENTURY 21 Essentials Realty
67 S Walker Pl,North Salt Lake, UT 84054
$459,885
- 3 Beds
- 3 Baths
- 1,995 sq. ft.
- Townhouse
- Active
Listed by: dave curtis
Office: international commercial properties llc.
MLS#:2161057
Source:SL
Price summary
- Price:$459,885
- Price per sq. ft.:$230.52
- Monthly HOA dues:$120
About this home
Urban style east-side end unit townhome with gargantuan 9ft+ ceilings. Views of valley & Antelope island. Low HOA, maintanence free property. Large kitchen island w/ granite counters & bar, steel appliances, gas range, soft close cabinets. Walk-in pantry. Large master bedroom w/ walk-in closet. Cultured marble tub surrounds, LVT flooring, Upgraded carpet & pad, Three toned paint. Fiber internet (google, centurylink, quantum) . Stone, stucco, & metal exterior. Enjoy pristine sunsets & valley views from deck overlooking the playground. Double family rooms. Ceiling fans & recessed lighting throughout. Soundproof common wall. Dedicated laundry room. Sizable garage w/ ample storage. 8 minutes to downtown SLC, shopping, etertaining & recreation
Contact an agent
Home facts
- Year built:2016
- Listing ID #:2161057
- Added:50 day(s) ago
- Updated:July 17, 2026 at 11:21 AM
Rooms and interior
- Bedrooms:3
- Total bathrooms:3
- Full bathrooms:2
- Half bathrooms:1
- Rooms Total:12
- Flooring:Carpet
- Kitchen Description:Microwave, Refrigerator
- Basement Description:Daylight, Full
- Living area:1,995 sq. ft.
Heating and cooling
- Cooling:Central Air
- Heating:Forced Air, Gas: Central
Structure and exterior
- Roof:Asphalt
- Year built:2016
- Building area:1,995 sq. ft.
- Lot area:0.02 Acres
- Lot Features:Road: Paved
- Architectural Style:Townhouse
- Construction Materials:Aluminum, Stone, Stucco
- Levels:3 Story
Schools
- High school:Woods Cross
- Middle school:South Davis
- Elementary school:Orchard
Utilities
- Water:Culinary, Water Connected
- Sewer:Sewer Connected, Sewer: Connected
Finances and disclosures
- Price:$459,885
- Price per sq. ft.:$230.52
- Tax amount:$2,357
Features and amenities
- Laundry features:Electric Dryer Hookups
- Amenities:Closet: Walk-In, Den/Office, Insurance, Pets Permitted, Picnic Area, Playground, Snow Removal
Parking
- Total parking spaces:2
- Parking description:2 Car Garage, Attached Garage
- Garage spaces:2
New listings near 67 S Walker Pl
- New
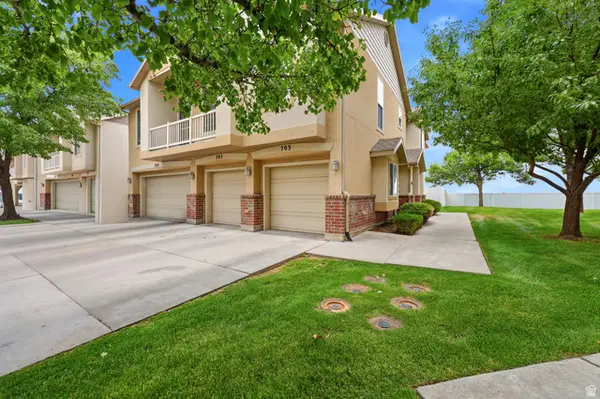 $342,900Active2 beds 2 baths1,074 sq. ft.
703 Buckingham Dr, North Salt Lake, UT 84054
MLS# 2172036Listed by: RANLIFE REAL ESTATE INC - New
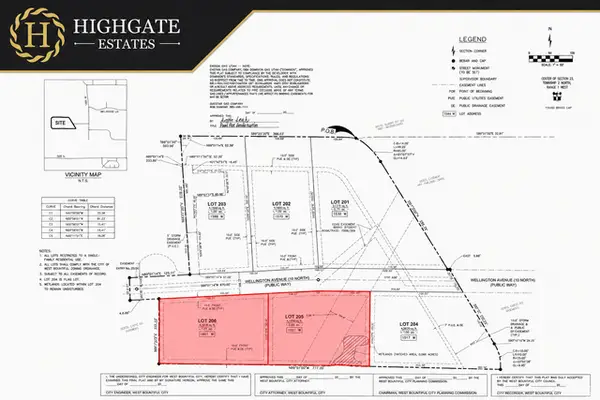 $610,000Active1 Acres
1601 W Wellington Ave #206, West Bountiful, UT 84087
MLS# 2171863Listed by: EXP REALTY, LLC - New
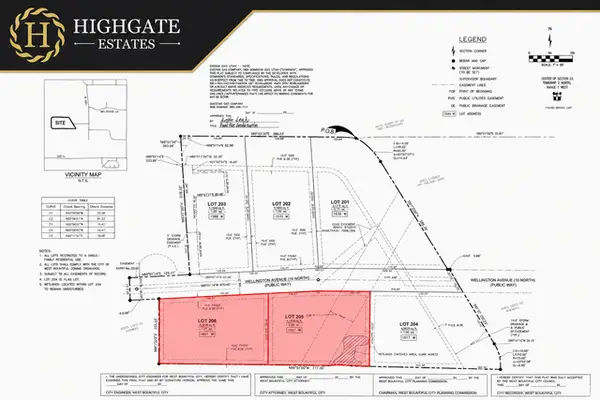 $610,000Active1 Acres
1551 W Wellington Ave #205, West Bountiful, UT 84087
MLS# 2171864Listed by: EXP REALTY, LLC - New
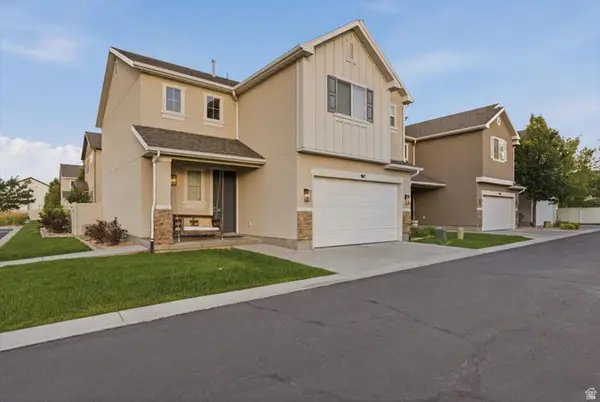 $515,000Active3 beds 3 baths1,862 sq. ft.
917 W Stonehaven Dr, North Salt Lake, UT 84054
MLS# 2171272Listed by: REAL BROKER, LLC - Open Sat, 10am to 12pmNew
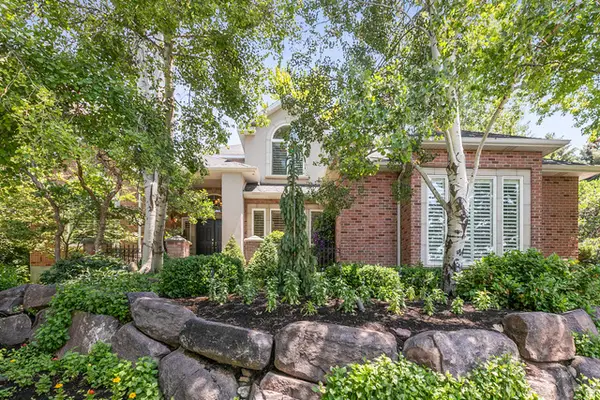 $1,549,000Active6 beds 5 baths5,198 sq. ft.
1146 E Woodbriar Cir S, North Salt Lake, UT 84054
MLS# 2171144Listed by: BERKSHIRE HATHAWAY HOMESERVICES UTAH PROPERTIES (NORTH SALT LAKE) - New
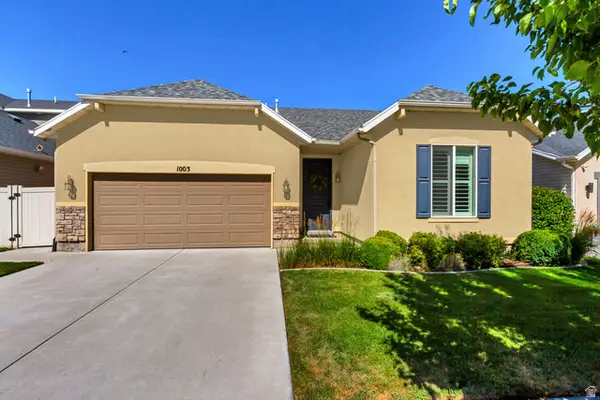 $584,900Active4 beds 2 baths1,914 sq. ft.
1003 N Bexley Dr W, North Salt Lake, UT 84054
MLS# 2170977Listed by: UTAH SELECT REALTY PC - New
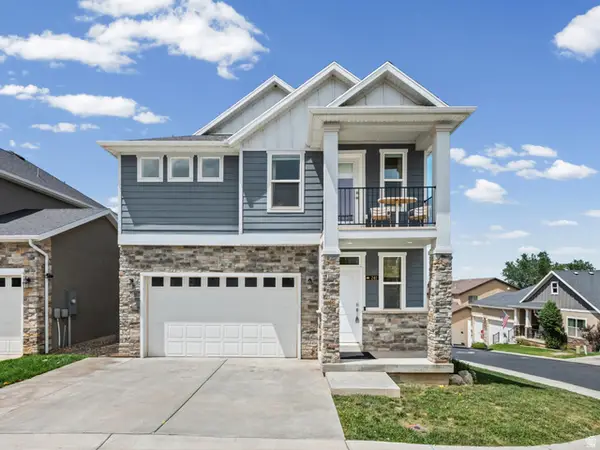 $689,000Active4 beds 4 baths3,016 sq. ft.
241 E Ridgeline Way, North Salt Lake, UT 84054
MLS# 2170962Listed by: EXP REALTY, LLC - New
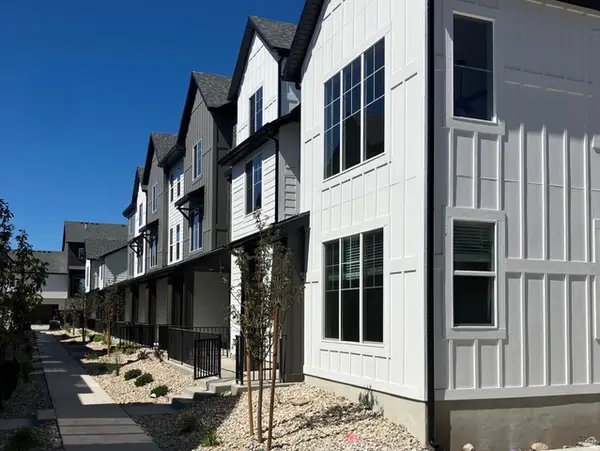 $397,000Active2 beds 3 baths1,316 sq. ft.
1159 N Downfield Ln #204, North Salt Lake, UT 84054
MLS# 2170790Listed by: BRIGHTON REALTY LLC - New
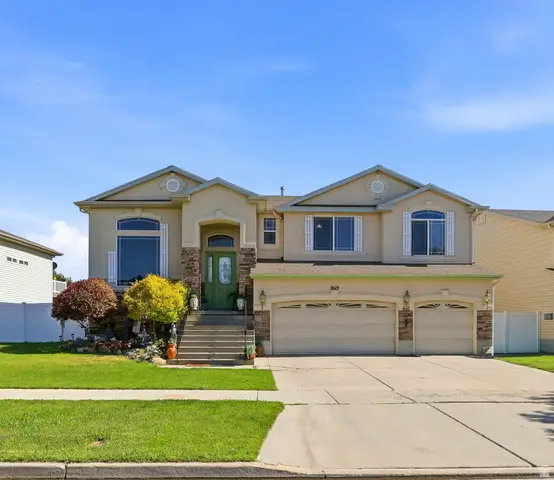 $650,000Active4 beds 3 baths2,921 sq. ft.
969 W Foxboro Dr S, North Salt Lake, UT 84054
MLS# 2170847Listed by: HOMIE - New
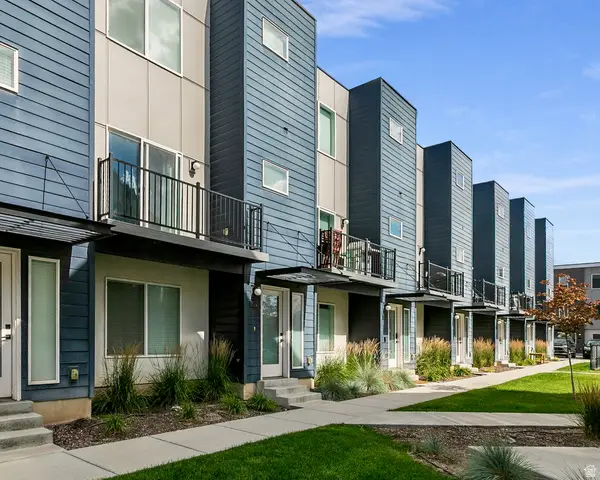 $460,000Active3 beds 3 baths1,846 sq. ft.
620 N Orchard Dr #45, North Salt Lake, UT 84010
MLS# 2170725Listed by: KW UTAH REALTORS KELLER WILLIAMS


Protect your home and budget from life's surprises with an Assurant Home Warranty, backed by a partner that supports you through every step of homeownership. Explore Plans.
©2026 Century 21 Real Estate LLC. All rights reserved. CENTURY 21®, the CENTURY 21 Logo and C21® are service marks owned by Century 21 Real Estate LLC. Century 21 Real Estate LLC fully supports the principles of the Fair Housing Act and the Equal Opportunity Act. Each office is independently owned and operated. Listing information is deemed reliable but not guaranteed accurate.