
703 Buckingham Dr, North Salt Lake, UT 84054
Local realty services provided by:CENTURY 21 High Desert
Listed by: connor dyches
Office: ranlife real estate inc
MLS#:2172036
Source:SL
Price summary
- Price:$337,900
- Price per sq. ft.:$314.62
- Monthly HOA dues:$195
About this home
Welcome to your dream home! This charming 2-bedroom residence boasts an inviting open layout with soaring vaulted ceilings that create a bright and airy atmosphere. Step outside to your private deck, perfect for morning coffee or evening relaxation, and enjoy the added benefit of having no back yard neighbors for ultimate privacy. With a convenient 1-car garage and an open area right next to the unit, there's plenty of space for outdoor activities. Currently rented until 10/09/26, the tenant is open to extending the lease or vacating at the end of the term. The community features an exceptional HOA with a variety of amenities, including a sparkling pool, fully-equipped gym, and lush grass fields, making it an ideal choice for first-time home buyers. Don't miss out on this perfect blend of comfort and community!
Contact an agent
Home facts
- Year built:2007
- Subdivision & Development:COVENTRY AT FOXBORO
- Listing ID #:2172036
- Added:42 day(s) ago
- Updated:August 27, 2026 at 11:33 AM
Rooms and interior
- Bedrooms:2
- Total bathrooms:2
- Full bathrooms:2
- Rooms Total:10
- Flooring:Carpet, Vinyl
- Kitchen Description:Disposal, Gas Grill/BBQ, Microwave, Portable Dishwasher, Range/Oven: Free Stdng., Refrigerator
- Basement Description:Slab
- Living area:1,074 sq. ft.
Heating and cooling
- Cooling:Central Air
- Heating:Forced Air, Gas: Central
Structure and exterior
- Roof:Asphalt, Pitched
- Year built:2007
- Building area:1,074 sq. ft.
- Lot area:0.01 Acres
- Lot Features:Flat, Road: Paved, Sprinkler: Auto-Full
- Architectural Style:Townhouse
- Construction Materials:Asphalt, Brick, Frame, Stucco
- Exterior Features:Balcony, Entry (Foyer)
- Levels:2 Story
Schools
- High school:Bountiful
- Middle school:Mueller Park
- Elementary school:Foxboro
Utilities
- Water:Culinary, Water Connected
- Sewer:Sewer Connected, Sewer: Connected
Finances and disclosures
- Price:$337,900
- Price per sq. ft.:$314.62
- Tax amount:$1,923
Features and amenities
- Laundry features:Dryer, Electric Dryer Hookups, Washer
- Amenities:Biking Trails, Ceiling Fan, Closet: Walk-In, Fitness Center, Hiking Trails, Insurance, Pet Rules, Pets Permitted, Playground, Pool, Satellite Equipment, Spa/Hot Tub, Vaulted Ceilings, Water
- Pool features:In Ground
Parking
- Total parking spaces:2
- Parking description:1 Car Garage, Attached Garage
- Garage spaces:1
New listings near 703 Buckingham Dr
- New
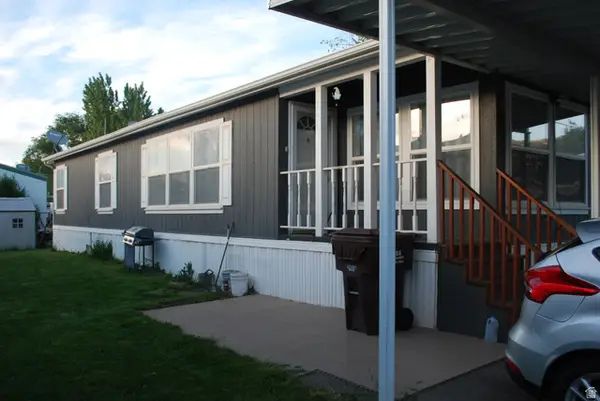 $85,000Active3 beds 2 baths1,225 sq. ft.
173 Pellinore St #101, North Salt Lake, UT 84054
MLS# 2181403Listed by: PRESIDIO REAL ESTATE (MOUNTAIN VIEW) - Open Sat, 12 to 3pmNew
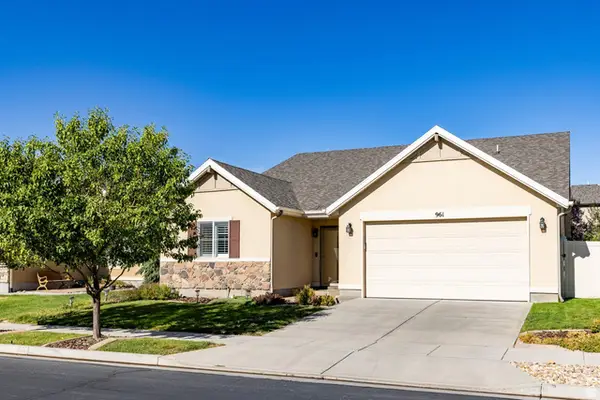 $575,000Active4 beds 2 baths1,863 sq. ft.
961 N Abbey Dr, North Salt Lake, UT 84054
MLS# 2181192Listed by: SUMMIT SOTHEBY'S INTERNATIONAL REALTY - New
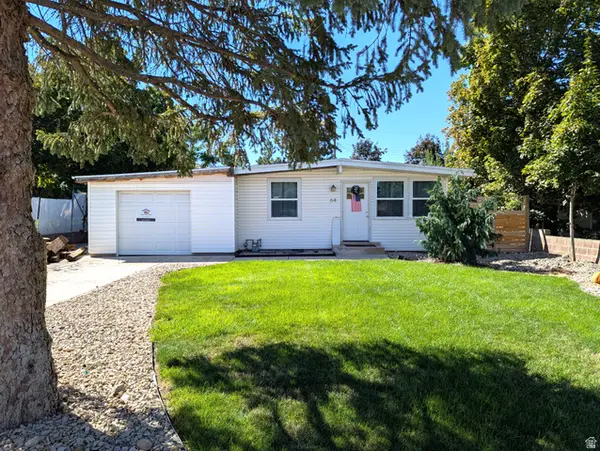 $429,900Active3 beds 1 baths1,346 sq. ft.
64 E 200 N, North Salt Lake, UT 84054
MLS# 2181236Listed by: BUTTERFIELD REALTY - New
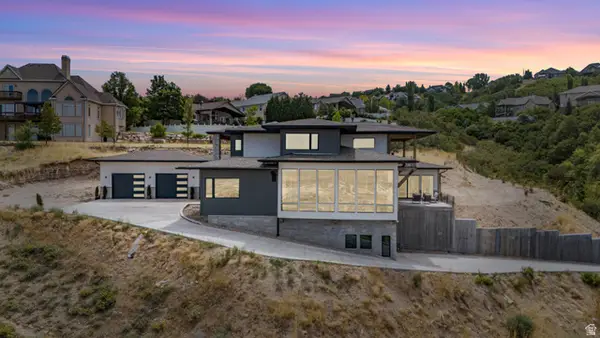 $1,785,000Active4 beds 5 baths5,485 sq. ft.
491 S Cynthia Way, North Salt Lake, UT 84054
MLS# 2176421Listed by: RE/MAX ASSOCIATES - New
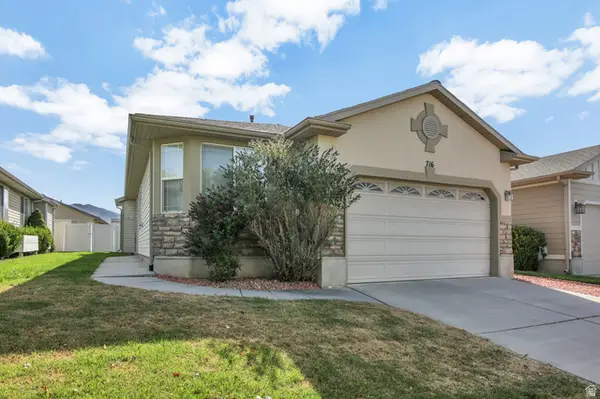 $474,900Active3 beds 2 baths1,380 sq. ft.
716 N Bradford Dr, North Salt Lake, UT 84054
MLS# 2180590Listed by: PPC RESIDENTIAL DIVISION - New
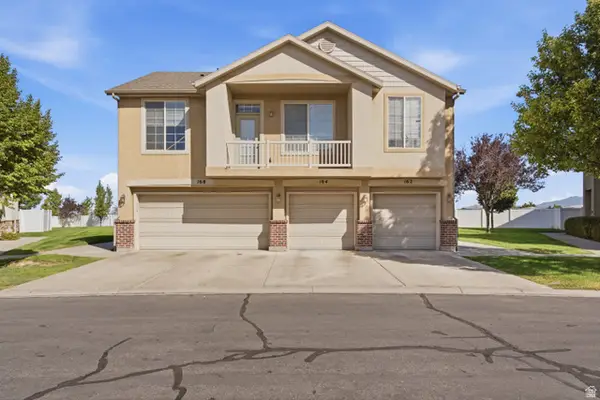 $349,000Active2 beds 2 baths1,049 sq. ft.
162 Birmingham Ln, North Salt Lake, UT 84054
MLS# 2180387Listed by: ASCENT REAL ESTATE GROUP LLC - New
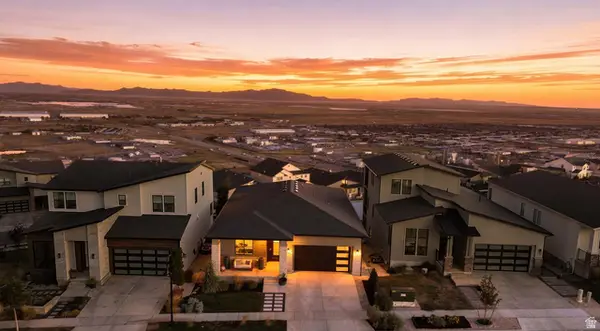 $849,999Active2 beds 2 baths3,532 sq. ft.
111 E Miller Ave, North Salt Lake, UT 84054
MLS# 2179679Listed by: UNITY GROUP REAL ESTATE LLC - New
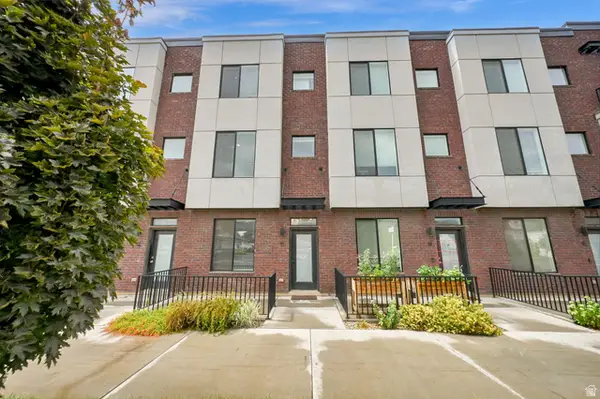 $385,000Active2 beds 3 baths1,420 sq. ft.
25 E Center St #13, North Salt Lake, UT 84054
MLS# 2179704Listed by: EXIT REALTY SUCCESS - New
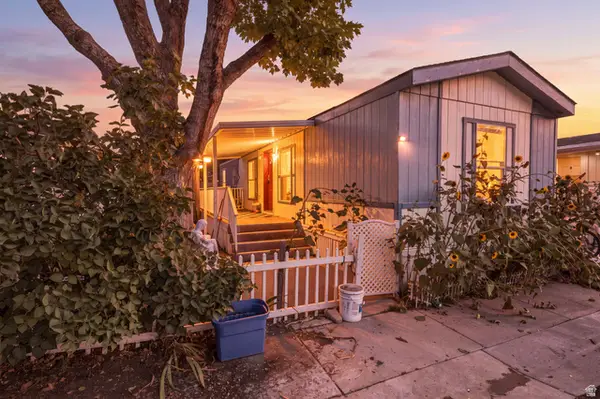 $32,000Active2 beds 1 baths676 sq. ft.
260 E 1100 N #B13, North Salt Lake, UT 84054
MLS# 2179416Listed by: TOP HILL REALTY, LLC - New
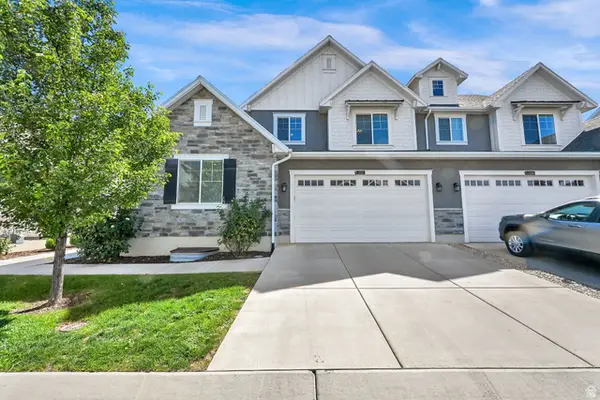 $675,000Active4 beds 3 baths3,768 sq. ft.
252 N Glenwood Way, North Salt Lake, UT 84010
MLS# 2179404Listed by: REALTYPATH LLC (EXECUTIVES)


Protect your home and budget from life's surprises with an Assurant Home Warranty, backed by a partner that supports you through every step of homeownership. Explore Plans.
©2026 Century 21 Real Estate LLC. All rights reserved. CENTURY 21®, the CENTURY 21 Logo and C21® are service marks owned by Century 21 Real Estate LLC. Century 21 Real Estate LLC fully supports the principles of the Fair Housing Act and the Equal Opportunity Act. Each office is independently owned and operated. Listing information is deemed reliable but not guaranteed accurate.