
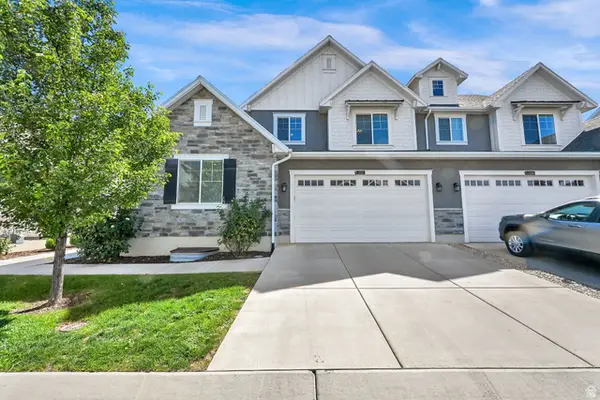
961 N Abbey Dr, North Salt Lake, UT 84054
Local realty services provided by:CENTURY 21 Naomi
Upcoming open houses
- Sat, Aug 2912:00 pm - 03:00 pm
Listed by: britt chudleigh, scott mcclelland
Office: summit sotheby's international realty
MLS#:2181192
Source:SL
Price summary
- Price:$575,000
- Price per sq. ft.:$308.64
- Monthly HOA dues:$35
About this home
Welcome home to single-level living in Foxboro. This charming 4 bed, 2 bath home comes with thoughtful upgrades that make everyday life comfortable. Enjoy plantation shutters and drapes, ceiling fans, the cozy fireplace (a rare upgrade for this floor plan), large dining area, walk in pantry, laundry room with additional storage right off the 2 car garage, solar panels, a water softener and purification system, central vacuum and under-cabinet lighting Outside, enjoy a covered patio with roll-down sun screens, mature landscaping, and a fully fenced yard, all set beneath permanent holiday lighting built right into the front of the home. motion-activated lighting and a ring doorbell with cameras and Google Fiber keep you connected and secure. Living in Foxboro means access to an unbeatable HOA, with clubhouses, gym, pool, and spa, splash pad, soccer fields, pavilions, and a playground. The neighborhood also connects directly to the Legacy Trail, perfect for walking, running, biking, or rollerblading right outside your door. With quick access to I-15, I-215, and Legacy Parkway, downtown Salt Lake City and the airport are just minutes away, along with plenty of nearby shopping and dining....
Contact an agent
Home facts
- Year built:2014
- Subdivision & Development:FOXBORO
- Listing ID #:2181192
- Added:1 day(s) ago
- Updated:August 27, 2026 at 11:33 AM
Rooms and interior
- Bedrooms:4
- Total bathrooms:2
- Full bathrooms:2
- Rooms Total:12
- Flooring:Carpet, Tile, Vinyl
- Bathrooms Description:Bath: Sep. Tub/Shower
- Kitchen Description:Disposal, Microwave, Range Hood, Range/Oven: Free Stdng., Refrigerator
- Living area:1,863 sq. ft.
Heating and cooling
- Cooling:Central Air
- Heating:Gas: Central
Structure and exterior
- Roof:Composition
- Year built:2014
- Building area:1,863 sq. ft.
- Lot area:0.11 Acres
- Lot Features:Curb & Gutter, Fenced: Full, Flat, Secluded, Sidewalks, Sprinkler: Auto-Full
- Architectural Style:Rambler/Ranch
- Construction Materials:Asphalt, Frame, Stone, Stucco
- Exterior Features:Covered, Entry (Foyer), Lighting, Patio: Covered, Porch: Screened, Screened
- Levels:1 Story
Schools
- High school:Bountiful
- Middle school:Mueller Park
- Elementary school:Foxboro
Utilities
- Water:Culinary, Water Connected
- Sewer:Sewer Connected, Sewer: Connected, Sewer: Public
Finances and disclosures
- Price:$575,000
- Price per sq. ft.:$308.64
- Tax amount:$3,041
Features and amenities
- Laundry features:Dryer, Electric Dryer Hookups, Washer
- Amenities:Biking Trails, Ceiling Fan, Central Vacuum, Closet: Walk-In, Fitness Center, Hiking Trails, Picnic Area, Playground, Pool, Smart Thermostat(s), Spa/Hot Tub, Vaulted Ceilings, Video Camera(s), Video Door Bell(s), Water Softener Owned, Window Coverings
Parking
- Total parking spaces:6
- Parking description:2 Car Garage, Attached Garage
- Garage spaces:2
New listings near 961 N Abbey Dr
- New
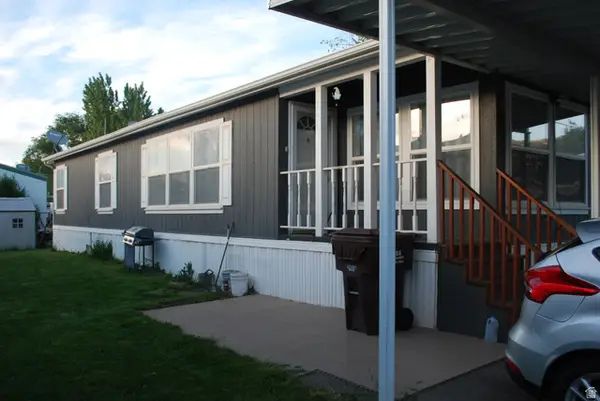 $85,000Active3 beds 2 baths1,225 sq. ft.
173 Pellinore St #101, North Salt Lake, UT 84054
MLS# 2181403Listed by: PRESIDIO REAL ESTATE (MOUNTAIN VIEW) - New
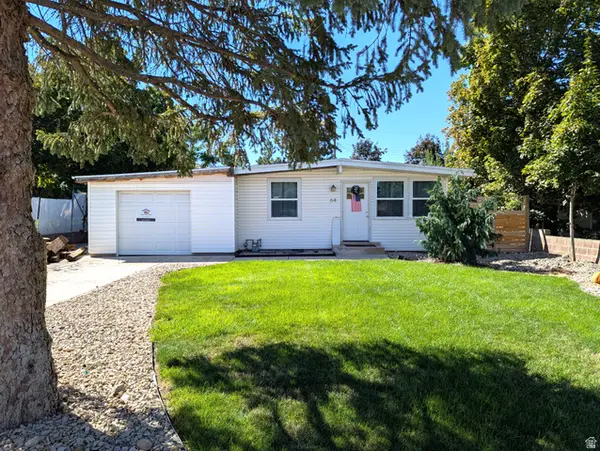 $429,900Active3 beds 1 baths1,346 sq. ft.
64 E 200 N, North Salt Lake, UT 84054
MLS# 2181236Listed by: BUTTERFIELD REALTY - New
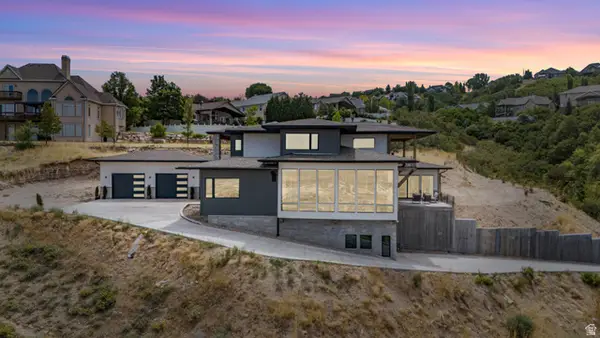 $1,785,000Active4 beds 5 baths5,485 sq. ft.
491 S Cynthia Way, North Salt Lake, UT 84054
MLS# 2176421Listed by: RE/MAX ASSOCIATES - New
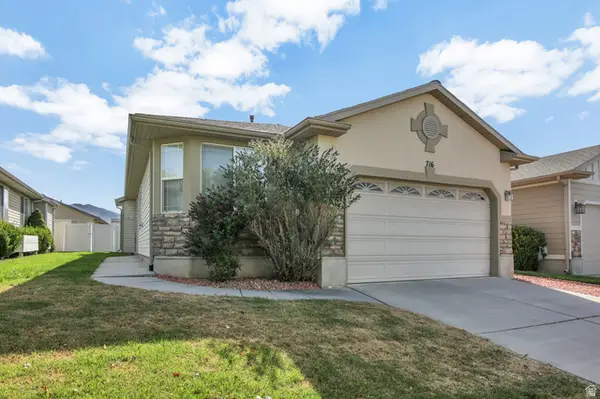 $474,900Active3 beds 2 baths1,380 sq. ft.
716 N Bradford Dr, North Salt Lake, UT 84054
MLS# 2180590Listed by: PPC RESIDENTIAL DIVISION - New
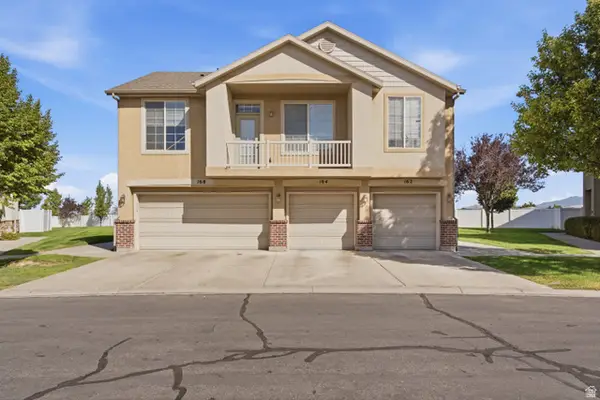 $349,000Active2 beds 2 baths1,049 sq. ft.
162 Birmingham Ln, North Salt Lake, UT 84054
MLS# 2180387Listed by: ASCENT REAL ESTATE GROUP LLC - New
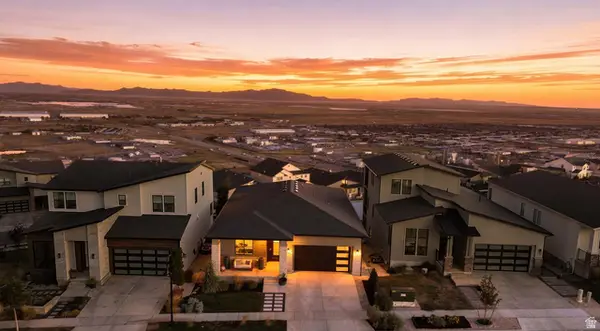 $849,999Active2 beds 2 baths3,532 sq. ft.
111 E Miller Ave, North Salt Lake, UT 84054
MLS# 2179679Listed by: UNITY GROUP REAL ESTATE LLC - New
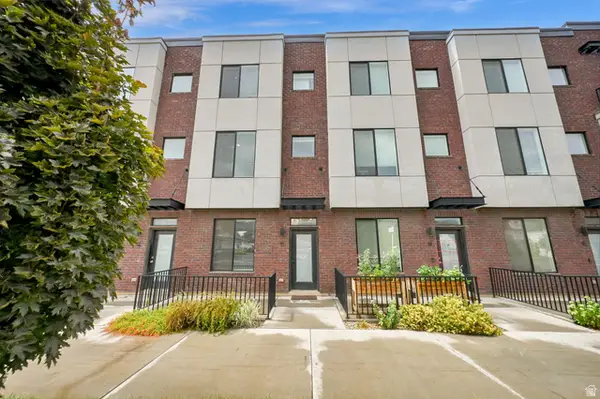 $385,000Active2 beds 3 baths1,420 sq. ft.
25 E Center St #13, North Salt Lake, UT 84054
MLS# 2179704Listed by: EXIT REALTY SUCCESS - New
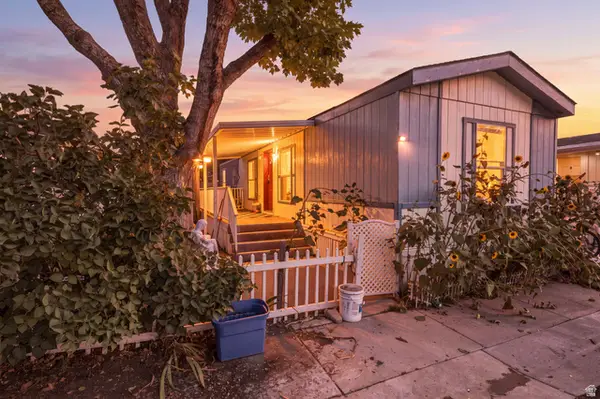 $32,000Active2 beds 1 baths676 sq. ft.
260 E 1100 N #B13, North Salt Lake, UT 84054
MLS# 2179416Listed by: TOP HILL REALTY, LLC - New
 $675,000Active4 beds 3 baths3,768 sq. ft.
252 N Glenwood Way, North Salt Lake, UT 84010
MLS# 2179404Listed by: REALTYPATH LLC (EXECUTIVES)


Protect your home and budget from life's surprises with an Assurant Home Warranty, backed by a partner that supports you through every step of homeownership. Explore Plans.
©2026 Century 21 Real Estate LLC. All rights reserved. CENTURY 21®, the CENTURY 21 Logo and C21® are service marks owned by Century 21 Real Estate LLC. Century 21 Real Estate LLC fully supports the principles of the Fair Housing Act and the Equal Opportunity Act. Each office is independently owned and operated. Listing information is deemed reliable but not guaranteed accurate.