
4270 N River Rd, Oakley, UT 84055
Local realty services provided by:CENTURY 21 Lifestyle Real Estate
Listed by: ammon childs, tasha childs
Office: simple choice real estate
MLS#:2171901
Source:SL
Price summary
- Price:$779,000
- Price per sq. ft.:$340.77
About this home
Just reduced $20K - now $779,000. Single-level living on a fully fenced .47 acres, no HOA - this is the kind of breathing room that's hard to find anywhere in the Kamas Valley. The 5-bedroom, 3-bath main home has been fully renovated top to bottom: updated kitchen, new flooring, newly tiled bathrooms, fresh paint throughout, and vaulted ceilings that make the whole place feel bigger than it is. Step outside to a covered patio built for long summer evenings and fall afternoons watching the leaves turn. Attached is a 1-bed, 1-bath ADU with its own private entrance and full kitchen - move in a parent, host guests without anyone tripping over each other, or rent it out (previously leased at $1,200/month) to help carry the mortgage. Fiber internet means remote work is a non-issue. Parking is a non-issue too: 2-car garage plus a 3-car carport for the boat, the trailer, the toys. You're minutes from the Weber River, Smith & Morehouse, and the Uinta trailheads, about 30 minutes to Park City skiing, and zoned for South Summit schools. As ski season approaches and Park City's crowds spill west, Oakley is the valley that's about to get discovered - at this new price, this is the kind of property that won't sit once buyers catch on. Square footage figures are provided as a courtesy estimate only and were obtained from the seller. Buyer is advised to obtain an independent measurement....
Contact an agent
Home facts
- Year built:2003
- Subdivision & Development:RIVER VIEW WEST
- Listing ID #:2171901
- Added:48 day(s) ago
- Updated:September 02, 2026 at 11:29 AM
Rooms and interior
- Bedrooms:5
- Total bathrooms:3
- Full bathrooms:3
- Rooms Total:13
- Flooring:Laminate, Tile
- Bathrooms Description:Bath: Sep. Tub/Shower
- Kitchen Description:Disposal, Freezer, Kitchen: Updated, Microwave, Range/Oven: Free Stdng., Refrigerator
- Basement Description:Slab
- Living area:2,286 sq. ft.
Heating and cooling
- Cooling:Evaporative Cooling
- Heating:Gas: Central
Structure and exterior
- Roof:Asphalt
- Year built:2003
- Building area:2,286 sq. ft.
- Lot area:0.47 Acres
- Lot Features:Drip Irrigation, Fenced: Full, Flat, Road: Paved, Sprinkler: Auto-Full
- Architectural Style:Manufactured
- Construction Materials:Asphalt
- Exterior Features:Covered, Patio: Covered
- Levels:1 Story
Schools
- High school:South Summit
- Middle school:South Summit
- Elementary school:South Summit
Utilities
- Water:Culinary, Water Connected
- Sewer:Sewer Connected, Sewer: Connected, Sewer: Public
Finances and disclosures
- Price:$779,000
- Price per sq. ft.:$340.77
- Tax amount:$2,318
Features and amenities
- Laundry features:Dryer, Electric Dryer Hookups, Gas Dryer Hookups, Washer
- Amenities:Closet: Walk-In, Smart Thermostat(s), Storage Shed(s), Vaulted Ceilings, Window Coverings
Parking
- Total parking spaces:10
- Parking description:2 Car Garage, Attached, Attached Garage, Detached, Garage Door Opener
- Garage spaces:2
- Carport spaces:3
New listings near 4270 N River Rd
- New
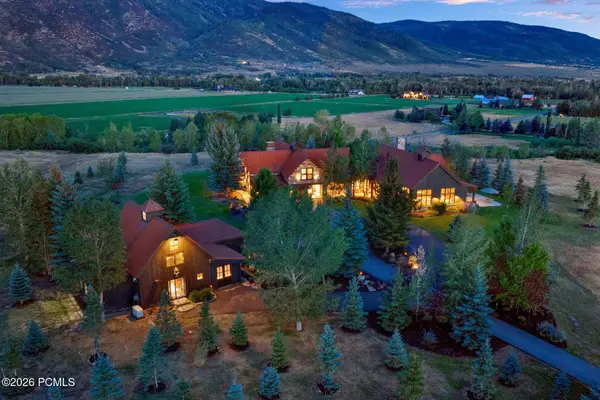 $6,495,000Active6 beds 5 baths8,883 sq. ft.
5945 N Triple Crown Trail, Oakley, UT 84055
MLS# 12603981Listed by: BHHS UTAH PROPERTIES - SV 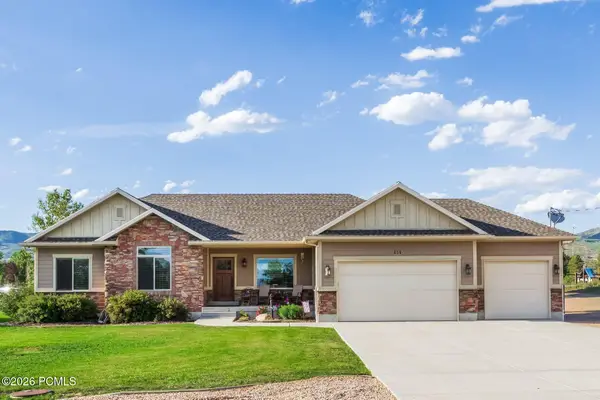 $800,000Active3 beds 3 baths1,678 sq. ft.
454 N 4200 N, Oakley, UT 84055
MLS# 12603832Listed by: SUMMIT SOTHEBY'S (HEBER)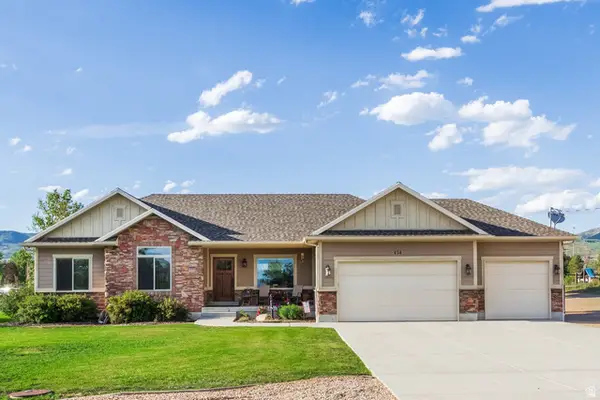 $800,000Active3 beds 3 baths1,678 sq. ft.
454 W 4200 N, Oakley, UT 84055
MLS# 2180432Listed by: SUMMIT SOTHEBY'S INTERNATIONAL REALTY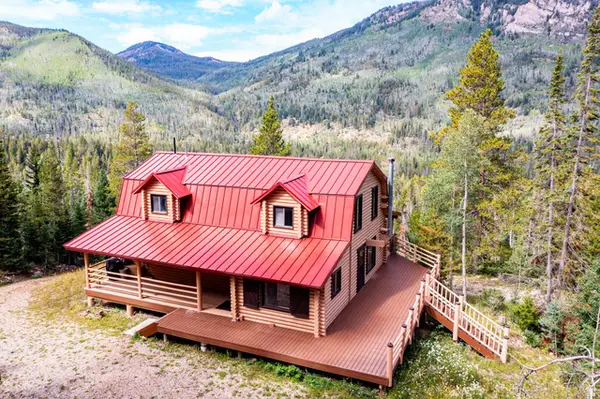 $999,000Active4 beds 2 baths3,132 sq. ft.
13747 E Weber Canyon Rd, Oakley, UT 84055
MLS# 2180085Listed by: WINDERMERE REAL ESTATE (SUGARHOUSE)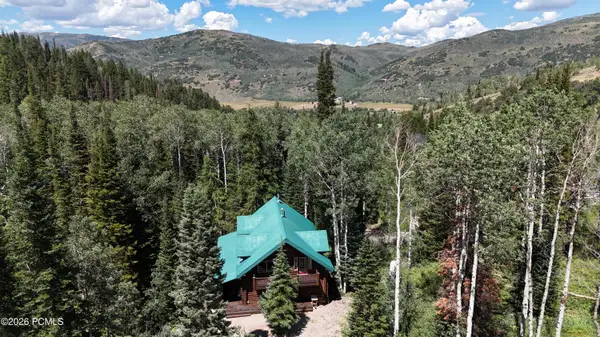 $920,000Active5 beds 3 baths3,192 sq. ft.
8808 Shingle Mill Drive, Oakley, UT 84055
MLS# 12603798Listed by: WINDERMERE RE UTAH - PARK CITY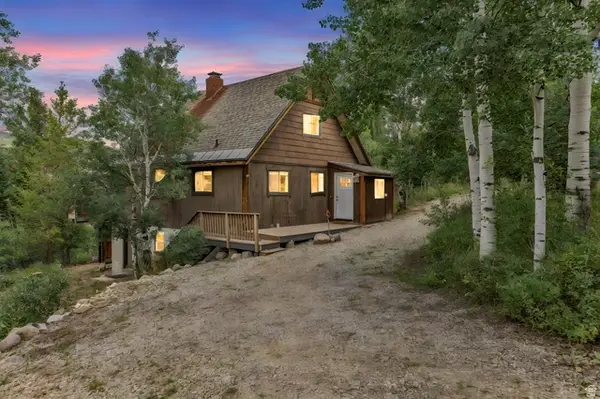 $530,000Active4 beds 3 baths2,213 sq. ft.
4611 Conifer Dr #611, Oakley, UT 84055
MLS# 2178829Listed by: ENGEL & VOLKERS PARK CITY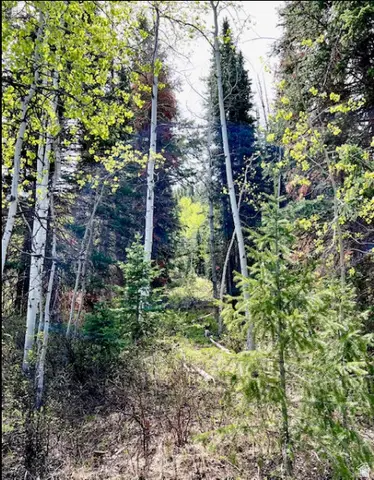 $170,000Active1.08 Acres
550 Red Fir Way, Oakley, UT 84055
MLS# 2178725Listed by: UNITY GROUP REAL ESTATE (WASATCH BACK)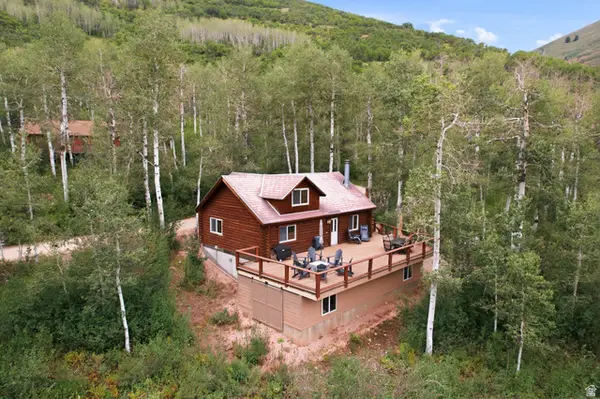 $685,000Active3 beds 2 baths2,120 sq. ft.
6964 E Canejo, Oakley, UT 84055
MLS# 2178498Listed by: WINDERMERE REAL ESTATE (PARK CITY)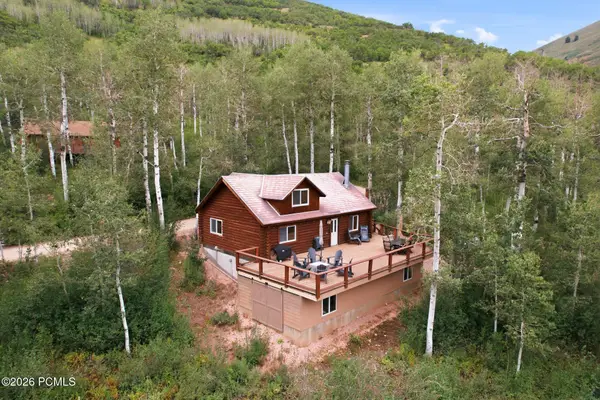 $685,000Active3 beds 2 baths2,120 sq. ft.
6964 Canejo East Lane, Oakley, UT 84055
MLS# 12603706Listed by: WINDERMERE RE UTAH - PARK CITY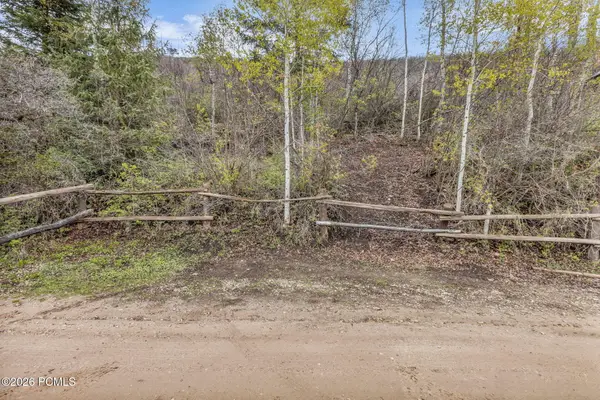 $160,000Active0.46 Acres
1442 E Weber Wild Road, Oakley, UT 84055
MLS# 12603696Listed by: STEVE PERRY, BROKER


Protect your home and budget from life's surprises with an Assurant Home Warranty, backed by a partner that supports you through every step of homeownership. Explore Plans.
©2026 Century 21 Real Estate LLC. All rights reserved. CENTURY 21®, the CENTURY 21 Logo and C21® are service marks owned by Century 21 Real Estate LLC. Century 21 Real Estate LLC fully supports the principles of the Fair Housing Act and the Equal Opportunity Act. Each office is independently owned and operated. Listing information is deemed reliable but not guaranteed accurate.