
1024 N 1025 E, Ogden, UT 84404
Local realty services provided by:CENTURY 21 Wasatch Life Realty
1024 N 1025 E,Ogden, UT 84404
$459,000
- 4 Beds
- 3 Baths
- 1,664 sq. ft.
- Single family
- Active
Listed by: marvin vides
Office: equity real estate
MLS#:2168174
Source:SL
Price summary
- Price:$459,000
- Price per sq. ft.:$275.84
About this home
**PRICE IMPROVEMENT!!**On this well-maintained 4-bedroom, 3-bath home in a quiet Ogden neighborhood just minutes from Ron Claire Park. With panoramic mountains, close to ski resorts and hiking trails. This 1,664 sq. ft. home features **2 master bedrooms**, making it ideal for multi-generational living or added flexibility. Recent updates include a **new roof, central A/C, plumbing, water heater, bathroom, and finished basement**. Enjoy the spacious deck with pergola, a 2-car garage, and **2 separate driveways** with ample parking for RVs, trailers, or guests. Conveniently located near parks, restaurants, schools, shopping, and commuter routes. A move-in-ready home offering comfort, versatility, and exceptional value. Buyer and buyer's agent to verify all information.
Contact an agent
Home facts
- Year built:1978
- Listing ID #:2168174
- Added:17 day(s) ago
- Updated:July 14, 2026 at 12:45 PM
Rooms and interior
- Bedrooms:4
- Total bathrooms:3
- Full bathrooms:2
- Rooms Total:12
- Flooring:Carpet, Tile
- Kitchen Description:Disposal, Microwave, Refrigerator
- Basement Description:Full
- Living area:1,664 sq. ft.
Heating and cooling
- Cooling:Central Air
- Heating:Forced Air, Gas: Central
Structure and exterior
- Roof:Asphalt, Pitched
- Year built:1978
- Building area:1,664 sq. ft.
- Lot area:0.18 Acres
- Lot Features:Fenced: Full, Flat, Road: Paved, Sidewalks, Terrain: Grad Slope
- Architectural Style:Split Entry/Bi Level
- Construction Materials:Aluminum, Stone
- Exterior Features:Covered, Lighting, Patio: Covered, Patio: Open, Porch: Open
- Levels:2 Story
Schools
- High school:Ben Lomond
- Middle school:Highland
- Elementary school:Hillcrest
Utilities
- Water:Culinary, Water Connected
- Sewer:Sewer Connected, Sewer: Connected, Sewer: Public
Finances and disclosures
- Price:$459,000
- Price per sq. ft.:$275.84
- Tax amount:$2,605
Features and amenities
- Amenities:French Doors, Gas Logs
Parking
- Total parking spaces:8
- Parking description:2 Car Garage, Attached Garage, Covered, Parking: Uncovered, Rv Parking
- Garage spaces:2
New listings near 1024 N 1025 E
- Open Sat, 12 to 2pmNew
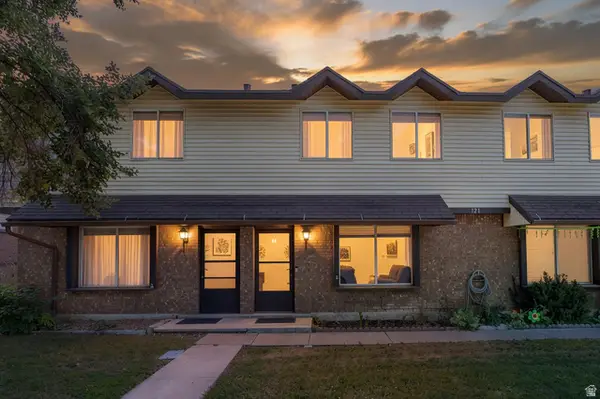 $315,000Active2 beds 2 baths1,080 sq. ft.
121 E Southwell N #18, Ogden, UT 84404
MLS# 2171611Listed by: REAL BROKER, LLC - Open Sat, 12 to 2pmNew
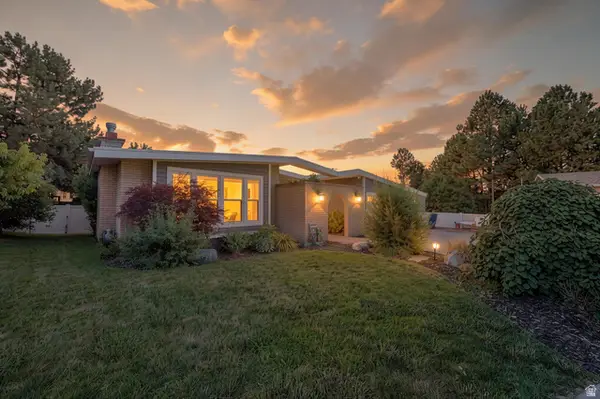 $675,000Active5 beds 3 baths3,078 sq. ft.
4833 S Van Buren Ave, Ogden, UT 84403
MLS# 2171614Listed by: REAL BROKER, LLC - New
 $179,000Active0.51 Acres
2662 E Bonneville Ter S #57, Ogden, UT 84403
MLS# 2171624Listed by: NEXT REAL ESTATE INC - New
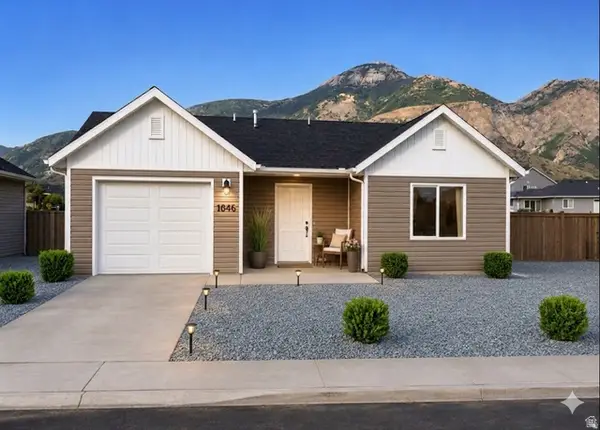 $399,900Active2 beds 2 baths1,200 sq. ft.
1058 N Summit View Dr W, Harrisville, UT 84404
MLS# 2171557Listed by: EQUITY REAL ESTATE (PRESTIGE) - Open Sat, 1 to 3pmNew
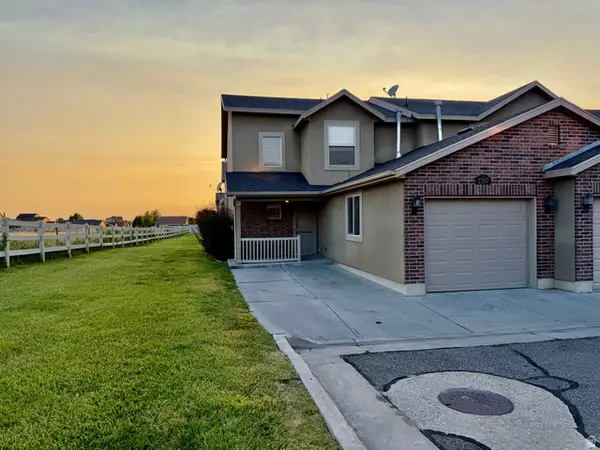 $307,900Active3 beds 2 baths1,197 sq. ft.
2387 N Wellington Ave W, Ogden, UT 84414
MLS# 2171527Listed by: EXIT REALTY ADVANTAGE - New
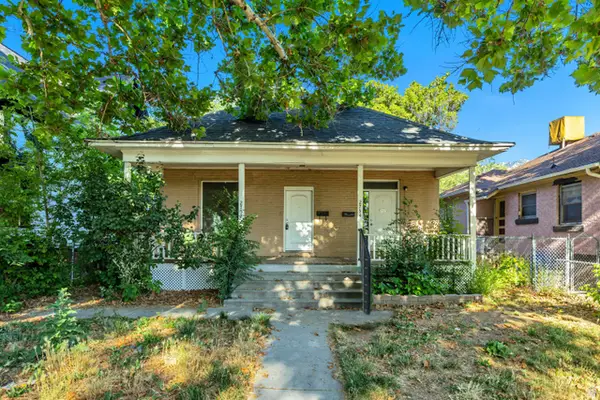 $420,000Active3 beds 2 baths2,520 sq. ft.
2752 Madison Ave, Ogden, UT 84403
MLS# 2171494Listed by: CONNECT FAST REALTY, LLC - New
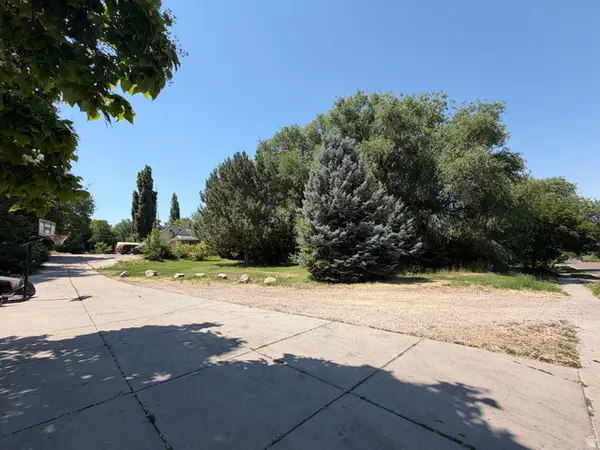 $695,000Active1.44 Acres
679 3rd St, Ogden, UT 84404
MLS# 2166972Listed by: EXP REALTY, LLC - New
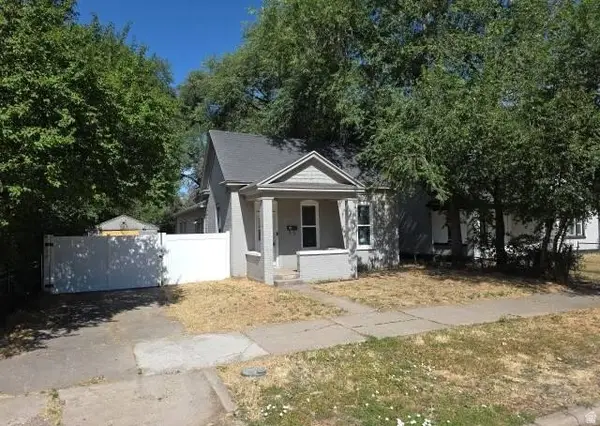 $240,000Active2 beds 1 baths1,320 sq. ft.
3161 Adams Ave, Ogden, UT 84403
MLS# 2171407Listed by: TRILLIONAIRE REALTY - New
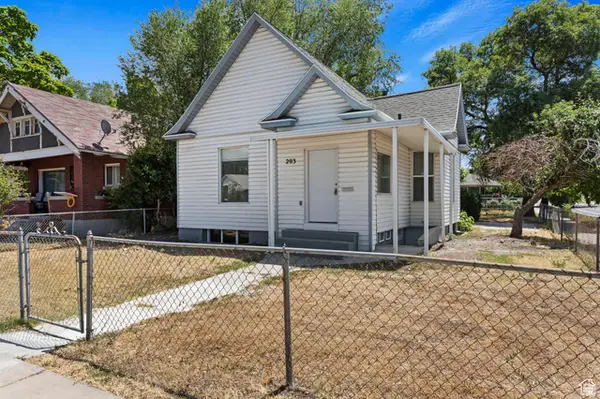 $389,000Active4 beds 2 baths2,448 sq. ft.
203 30th St, Ogden, UT 84401
MLS# 2171372Listed by: EQUITY REAL ESTATE (SOUTH VALLEY) - New
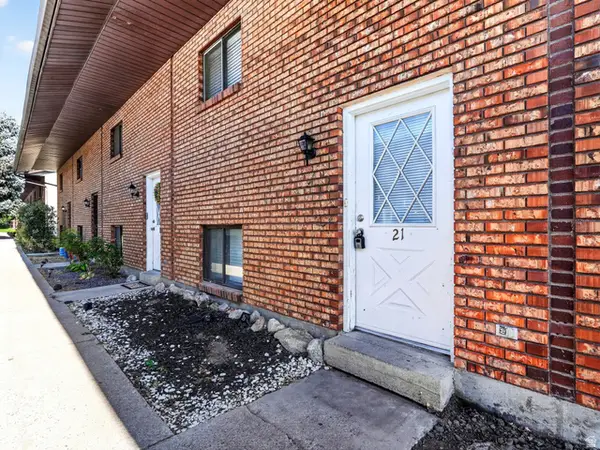 $209,999Active2 beds 2 baths936 sq. ft.
1325 S Lincoln Ave E #E4, Ogden, UT 84404
MLS# 2171342Listed by: REAL BROKER, LLC


Protect your home and budget from life's surprises with an Assurant Home Warranty, backed by a partner that supports you through every step of homeownership. Explore Plans.
©2026 Century 21 Real Estate LLC. All rights reserved. CENTURY 21®, the CENTURY 21 Logo and C21® are service marks owned by Century 21 Real Estate LLC. Century 21 Real Estate LLC fully supports the principles of the Fair Housing Act and the Equal Opportunity Act. Each office is independently owned and operated. Listing information is deemed reliable but not guaranteed accurate.