
2387 N Wellington Ave W, Ogden, UT 84414
Local realty services provided by:CENTURY 21 Essentials Realty
2387 N Wellington Ave W,Ogden, UT 84414
$307,900
- 3 Beds
- 2 Baths
- 1,197 sq. ft.
- Townhouse
- Active
Upcoming open houses
- Sat, Jul 1801:00 pm - 03:00 pm
Listed by: natalie lund, stephanie dickson
Office: exit realty advantage
MLS#:2171527
Source:SL
Price summary
- Price:$307,900
- Price per sq. ft.:$257.23
- Monthly HOA dues:$230
About this home
Welcome home to this charming home, featuring an inviting open-concept main level where the kitchen, dining, and living areas flow seamlessly together, creating a comfortable space for everyday living and entertaining. The laundry area, half bath, and attached garage complete the main floor. Upstairs, you'll find three bedrooms and a full bath. Fall in love with the beautiful mountain views, the nearby peaceful horse pasture, and the side lawn that offers many relaxing evenings. Conveniently located near the elementary school, shopping, dining, and entertainment, this home is ready for its next chapter.
Contact an agent
Home facts
- Year built:2009
- Listing ID #:2171527
- Added:1 day(s) ago
- Updated:July 13, 2026 at 10:16 PM
Rooms and interior
- Bedrooms:3
- Total bathrooms:2
- Full bathrooms:1
- Half bathrooms:1
- Rooms Total:9
- Flooring:Carpet, Laminate, Tile
- Kitchen Description:Disposal, Microwave, Refrigerator
- Living area:1,197 sq. ft.
Heating and cooling
- Cooling:Central Air
- Heating:Forced Air, Gas: Central
Structure and exterior
- Roof:Asphalt
- Year built:2009
- Building area:1,197 sq. ft.
- Lot area:0.02 Acres
- Lot Features:Corner Lot, Fenced: Full, Road: Paved
- Architectural Style:Townhouse
- Construction Materials:Brick, Stucco
- Exterior Features:Patio: Open, Porch: Open
- Levels:2 Story
Schools
- High school:Weber
- Middle school:Orion
- Elementary school:Majestic
Utilities
- Water:Culinary, Water Connected
- Sewer:Sewer Connected, Sewer: Connected, Sewer: Public
Finances and disclosures
- Price:$307,900
- Price per sq. ft.:$257.23
- Tax amount:$2,187
Features and amenities
- Laundry features:Electric Dryer Hookups, Washer
- Amenities:Alarm: Fire, Ceiling Fan, Closet: Walk-In, Insurance, Maintenance, Pet Rules, Pets Permitted, Playground, Sewer Paid, Snow Removal, Trash, Water
Parking
- Total parking spaces:3
- Parking description:1 Car Garage, Attached Garage
- Garage spaces:1
New listings near 2387 N Wellington Ave W
- New
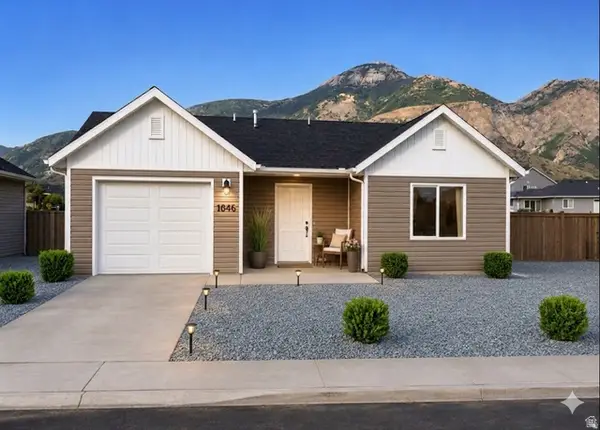 $399,900Active2 beds 2 baths1,200 sq. ft.
1058 N Summit View Dr W, Harrisville, UT 84404
MLS# 2171557Listed by: EQUITY REAL ESTATE (PRESTIGE) - Open Sat, 1 to 3pmNew
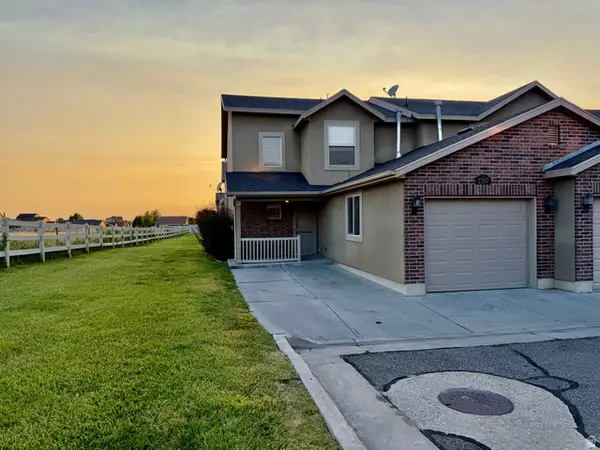 $307,900Active3 beds 2 baths1,197 sq. ft.
2387 N Wellington Ave W, Ogden, UT 84414
MLS# 2171527Listed by: EXIT REALTY ADVANTAGE - New
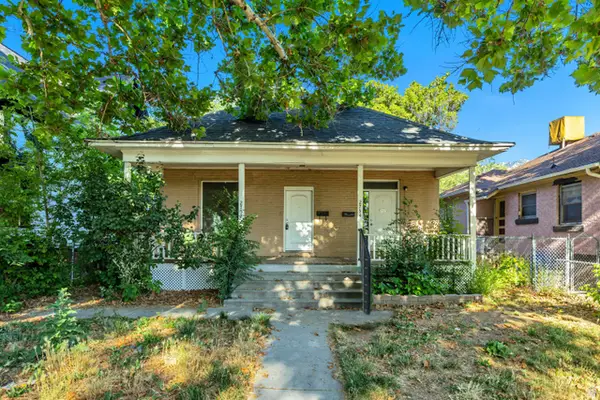 $420,000Active3 beds 2 baths2,520 sq. ft.
2752 Madison Ave, Ogden, UT 84403
MLS# 2171494Listed by: CONNECT FAST REALTY, LLC - New
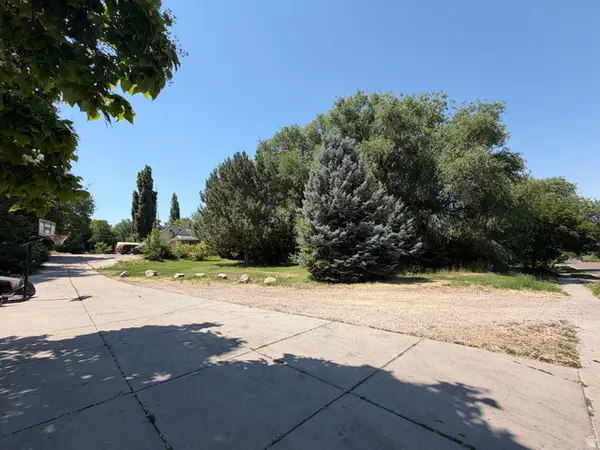 $695,000Active1.44 Acres
679 3rd St, Ogden, UT 84404
MLS# 2166972Listed by: EXP REALTY, LLC - New
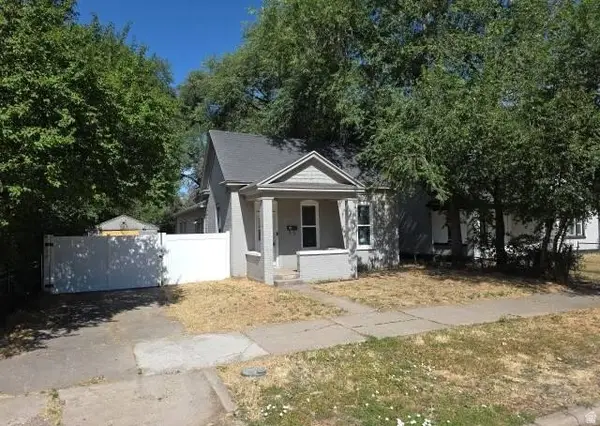 $240,000Active2 beds 1 baths1,320 sq. ft.
3161 Adams Ave, Ogden, UT 84403
MLS# 2171407Listed by: TRILLIONAIRE REALTY - New
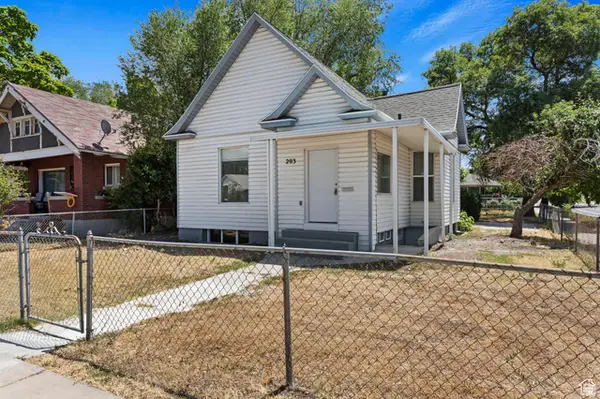 $389,000Active4 beds 2 baths2,448 sq. ft.
203 30th St, Ogden, UT 84401
MLS# 2171372Listed by: EQUITY REAL ESTATE (SOUTH VALLEY) - New
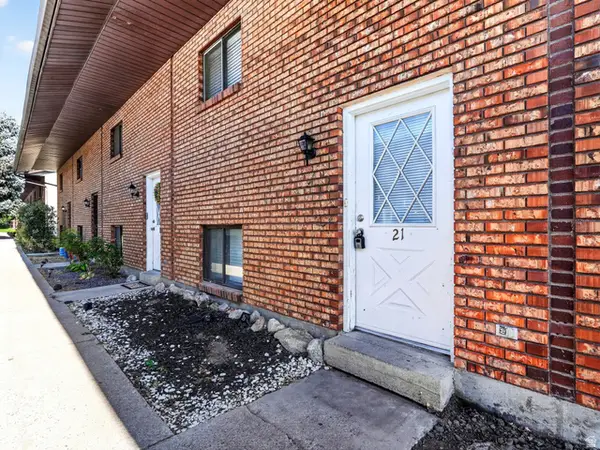 $209,999Active2 beds 2 baths936 sq. ft.
1325 S Lincoln Ave E #E4, Ogden, UT 84404
MLS# 2171342Listed by: REAL BROKER, LLC - New
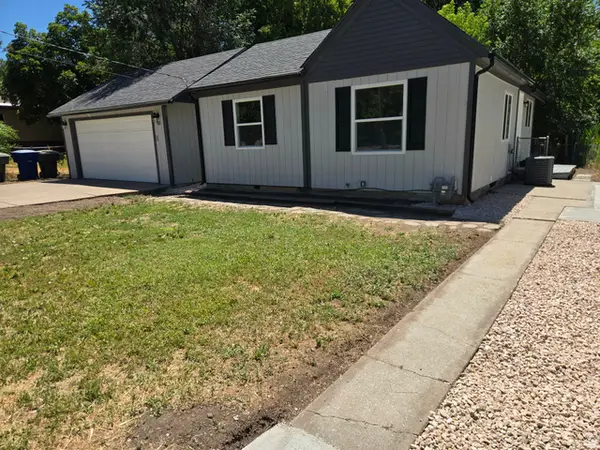 $299,900Active2 beds 1 baths754 sq. ft.
259 E 14th S, Ogden, UT 84404
MLS# 2171311Listed by: GOLDEN SPIKE REALTY 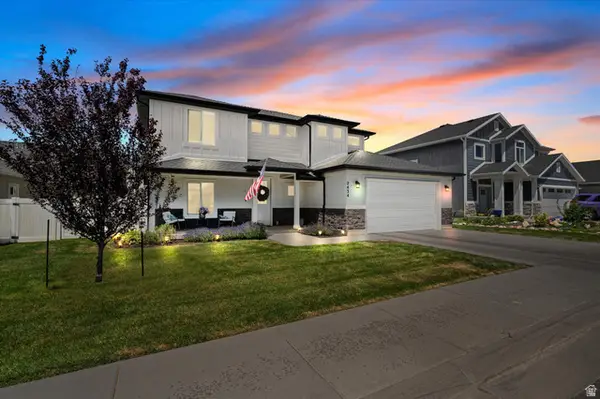 $539,900Active4 beds 3 baths1,939 sq. ft.
2434 W Glover Ln S, West Haven, UT 84401
MLS# 2168469Listed by: TRANSCEND REAL ESTATE- New
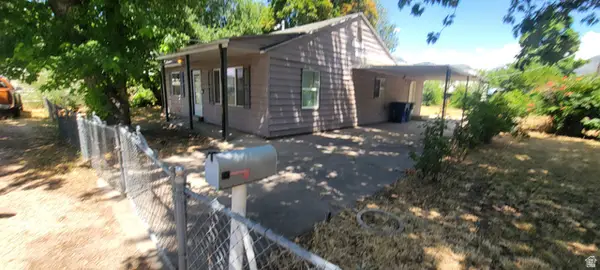 $270,000Active3 beds 1 baths1,168 sq. ft.
1730 S Center Ave, Ogden, UT 84404
MLS# 2171221Listed by: DIMENSION REALTY SERVICES


Protect your home and budget from life's surprises with an Assurant Home Warranty, backed by a partner that supports you through every step of homeownership. Explore Plans.
©2026 Century 21 Real Estate LLC. All rights reserved. CENTURY 21®, the CENTURY 21 Logo and C21® are service marks owned by Century 21 Real Estate LLC. Century 21 Real Estate LLC fully supports the principles of the Fair Housing Act and the Equal Opportunity Act. Each office is independently owned and operated. Listing information is deemed reliable but not guaranteed accurate.