
1064 Fort Ln, Ogden, UT 84404
Local realty services provided by:CENTURY 21 Lifestyle Real Estate
1064 Fort Ln,Ogden, UT 84404
$335,000
- 3 Beds
- 3 Baths
- 1,396 sq. ft.
- Townhouse
- Active
Listed by: david ordonez
Office: presidio real estate (mountain view)
MLS#:2175130
Source:SL
Price summary
- Price:$335,000
- Price per sq. ft.:$239.97
- Monthly HOA dues:$250
About this home
Rare opportunity to purchase a home with a 3% FHA assumable loan available for qualified buyers, subject to lender approval! Welcome to Farr Orchard, a beautifully maintained community nestled at the base of scenic Ogden Canyon. This inviting 3-bedroom, 2.5-bath townhouse offers the perfect blend of comfort, convenience, and outdoor living. Step inside to find custom ceiling beams and trim that add warmth and character, along with a functional floor plan designed for everyday living. The spacious primary suite features vaulted ceilings, a walk-in closet, and a private ensuite bath, while two additional bedrooms, a full bathroom, and an upstairs laundry room provide space and convenience for family or guests. One of this home's standout features is the patio that opens directly to a beautifully maintained green common area, creating an extended outdoor living space without the maintenance. It's the perfect place to enjoy your morning coffee, let pets play, or unwind while taking in the peaceful surroundings. Additional highlights include an oversized attached 1-car garage with extra storage, nearby guest parking, mature landscaping, mountain views, and HOA-maintained grounds, snow removal, water, and exterior insurance for low-maintenance living. Conveniently located just minutes from Ogden Canyon, Snowbasin Resort, Weber State University, Historic 25th Street, the Ogden Botanical Gardens, shopping, dining, hiking, and outdoor recreation, this home offers easy access to everything that makes Ogden such a desirable place to live. Move-in ready and offering the rare advantage of a low-rate assumable FHA loan for qualified buyers, this is an opportunity you won't want to miss. Schedule your private showing today!...
Contact an agent
Home facts
- Year built:2002
- Subdivision & Development:FARR ORCHARD
- Listing ID #:2175130
- Added:45 day(s) ago
- Updated:September 13, 2026 at 11:49 AM
Rooms and interior
- Bedrooms:3
- Total bathrooms:3
- Full bathrooms:2
- Half bathrooms:1
- Rooms Total:11
- Flooring:Carpet, Laminate
- Kitchen Description:Oven: Gas, Range Hood, Range/Oven: Free Stdng., Range: Gas
- Living area:1,396 sq. ft.
Heating and cooling
- Cooling:Central Air
- Heating:Forced Air, Gas: Central
Structure and exterior
- Roof:Asphalt
- Year built:2002
- Building area:1,396 sq. ft.
- Lot area:0.08 Acres
- Lot Features:Curb & Gutter, Flat, Road: Paved, Sidewalks, Sprinkler: Auto-Full
- Architectural Style:Townhouse
- Construction Materials:Aluminum, Asphalt, Stone
- Exterior Features:Lighting
- Levels:2 Story
Schools
- High school:Ben Lomond
- Middle school:Mound Fort
- Elementary school:Gramercy
Utilities
- Water:Culinary, Water Connected
- Sewer:Sewer Connected, Sewer: Connected, Sewer: Public
Finances and disclosures
- Price:$335,000
- Price per sq. ft.:$239.97
- Tax amount:$2,159
Features and amenities
- Laundry features:Electric Dryer Hookups
- Amenities:Closet: Walk-In, Insurance, Maintenance, Pet Rules, Pets Permitted, Snow Removal, Vaulted Ceilings, Water
Parking
- Total parking spaces:1
- Parking description:1 Car Garage, Attached, Attached Garage, Covered, Garage Door Opener
- Garage spaces:1
New listings near 1064 Fort Ln
- New
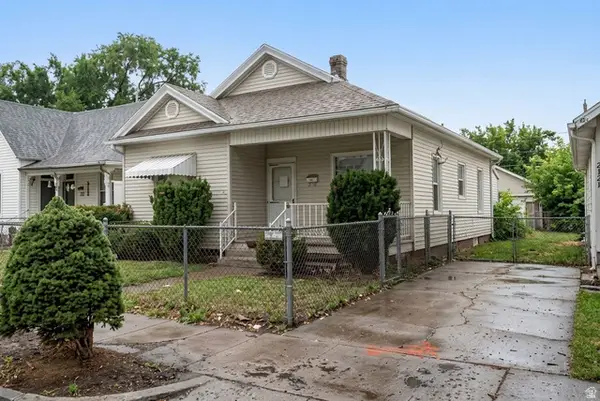 $250,000Active4 beds 2 baths1,414 sq. ft.
2833 Pingree Ave, Ogden, UT 84401
MLS# 2184991Listed by: REAL BROKER, LLC - New
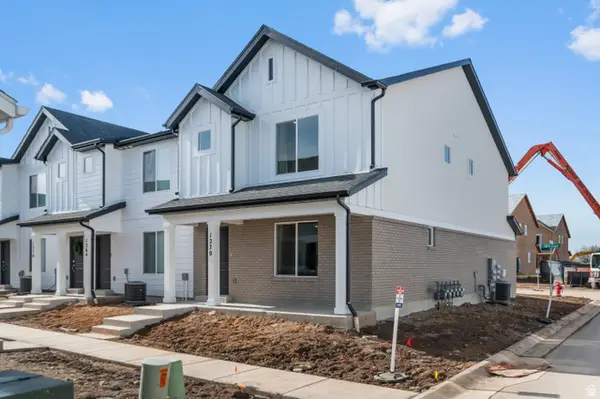 $334,990Active3 beds 2 baths1,399 sq. ft.
265 E 1235 N #206, Harrisville, UT 84404
MLS# 2184975Listed by: D.R. HORTON, INC - New
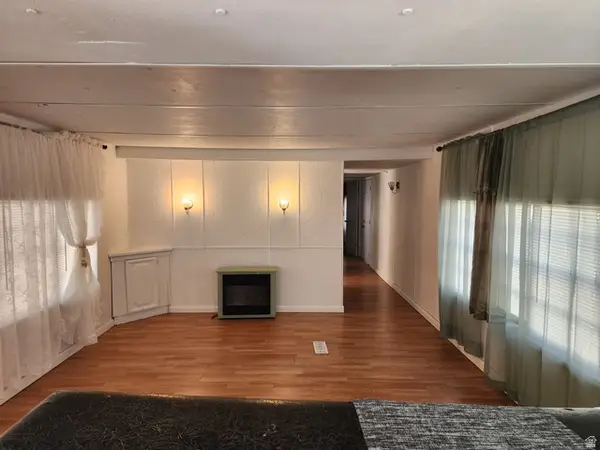 $37,000Active3 beds 2 baths924 sq. ft.
900 S Century Dr #2, Ogden, UT 84404
MLS# 2184979Listed by: REALTYPATH LLC (SOUTH VALLEY) - New
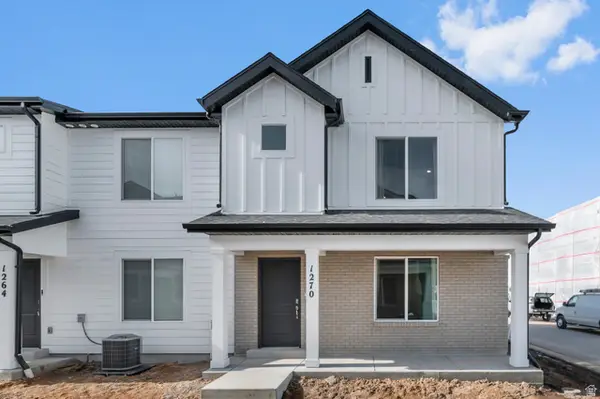 $334,990Active3 beds 2 baths1,399 sq. ft.
267 E 1235 N #205, Harrisville, UT 84404
MLS# 2184970Listed by: D.R. HORTON, INC - New
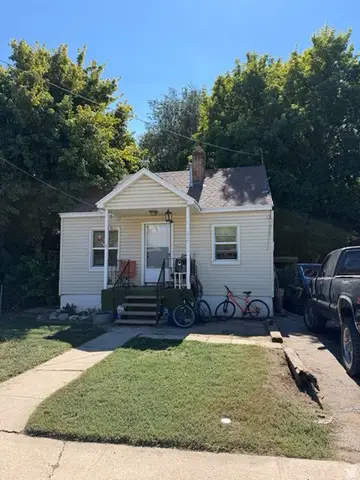 $159,000Active3 beds 1 baths1,056 sq. ft.
285 8th St, Ogden, UT 84404
MLS# 2184938Listed by: CORNERSTONE REAL ESTATE GROUP - New
 $369,900Active5 beds 2 baths2,338 sq. ft.
958 E 125 S, Ogden, UT 84404
MLS# 2184788Listed by: ROCKWELL REAL ESTATE LLC - New
 $335,000Active3 beds 1 baths1,383 sq. ft.
202 Jefferson Ave E, Ogden, UT 84404
MLS# 2184835Listed by: REAL BROKER, LLC - New
 $419,800Active5 beds 2 baths2,184 sq. ft.
684 E 1300 N, Ogden, UT 84404
MLS# 2184820Listed by: COLDWELL BANKER REALTY (DAVIS COUNTY) - New
 $639,950Active4 beds 3 baths3,246 sq. ft.
2631 Bonneville Ter, Ogden, UT 84403
MLS# 2184793Listed by: REDFIN CORPORATION - New
 $541,000Active4 beds 3 baths2,186 sq. ft.
4060 Skyline Pkwy, Ogden, UT 84403
MLS# 2184692Listed by: JWH REAL ESTATE


Protect your home and budget from life's surprises with an Assurant Home Warranty, backed by a partner that supports you through every step of homeownership. Explore Plans.
©2026 Century 21 Real Estate LLC. All rights reserved. CENTURY 21®, the CENTURY 21 Logo and C21® are service marks owned by Century 21 Real Estate LLC. Century 21 Real Estate LLC fully supports the principles of the Fair Housing Act and the Equal Opportunity Act. Each office is independently owned and operated. Listing information is deemed reliable but not guaranteed accurate.