
1454 N Lewis Peak Dr #950, Ogden, UT 84404
Local realty services provided by:CENTURY 21 High Desert
1454 N Lewis Peak Dr #950,Ogden, UT 84404
$445,000
- 4 Beds
- 2 Baths
- 1,568 sq. ft.
- Single family
- Active
Listed by: shauna ray
Office: coldwell banker realty (south ogden)
MLS#:2182181
Source:SL
Price summary
- Price:$445,000
- Price per sq. ft.:$283.8
- Monthly HOA dues:$33
About this home
This single-level home offers a layout designed for practical living and long-term efficiency. Outfitted with a new roof and solar panels installed in 202 this property provides meaningful utility savings and peace of mind from day one. Inside, the open main living area is defined by soaring vaulted ceilings that maximize natural light. The floor plan accommodates four spacious bedrooms and two full bathrooms, offering flexible setup options for family, home office needs, or guest accommodations, alongside a dedicated laundry room. The outdoor space features a fully fenced backyard with unobstructed mountain views. The lot includes an established garden area and a versatile detached shed/workshop, ideal for extra storage, projects, or hobbies. Situated in a quiet neighborhood, the home is ideally located near local amenities and outdoor recreation space. Whether you are seeking a starter home, single-level accessibility, or a strong investment opportunity, this residence delivers an exceptional balance of comfort, function, and location. Schedule a showing today to experience it in person....
Contact an agent
Home facts
- Year built:2000
- Subdivision & Development:MOUNTAIN RIDGE
- Listing ID #:2182181
- Added:9 day(s) ago
- Updated:September 10, 2026 at 11:21 AM
Rooms and interior
- Bedrooms:4
- Total bathrooms:2
- Full bathrooms:2
- Rooms Total:10
- Flooring:Carpet, Laminate
- Kitchen Description:Disposal, Microwave, Range/Oven: Free Stdng.
- Living area:1,568 sq. ft.
Heating and cooling
- Cooling:Central Air
- Heating:Forced Air
Structure and exterior
- Roof:Asphalt
- Year built:2000
- Building area:1,568 sq. ft.
- Lot area:0.18 Acres
- Lot Features:Curb & Gutter, Fenced: Full, Flat, Sidewalks, Sprinkler: Auto-Full
- Architectural Style:Patio Home
- Construction Materials:Brick
- Exterior Features:Porch: Open
- Levels:1 Story
Schools
- High school:Ben Lomond
- Middle school:Highland
- Elementary school:Lincoln
Utilities
- Water:Culinary, Water Connected
- Sewer:Sewer Connected, Sewer: Connected
Finances and disclosures
- Price:$445,000
- Price per sq. ft.:$283.8
- Tax amount:$2,827
Features and amenities
- Laundry features:Electric Dryer Hookups
- Amenities:Ceiling Fan, Closet: Walk-In, Picnic Area, Playground, Storage Shed(s), Vaulted Ceilings
Parking
- Total parking spaces:4
- Parking description:2 Car Garage, Attached, Attached Garage, Garage Door Opener
- Garage spaces:2
New listings near 1454 N Lewis Peak Dr #950
- New
 $179,900Active3 beds 2 baths1,106 sq. ft.
2150 Quincy Ave, Ogden, UT 84401
MLS# 2184316Listed by: REALTYPATH LLC (SOUTH VALLEY) - New
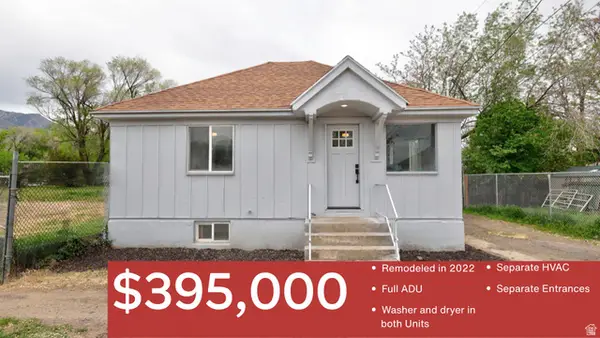 $395,000Active3 beds 3 baths1,736 sq. ft.
2136 Monroe Blvd, Ogden, UT 84401
MLS# 2183842Listed by: KW UTAH REALTORS KELLER WILLIAMS - New
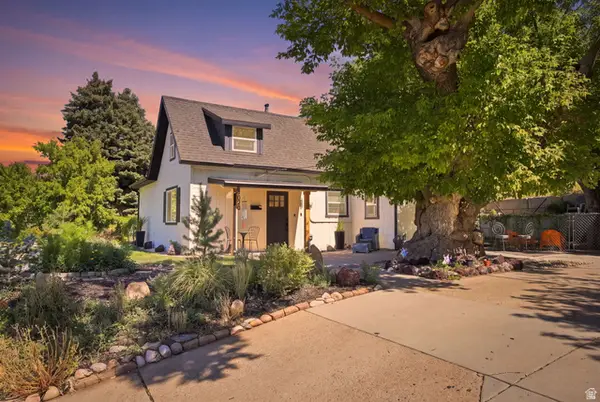 $465,000Active3 beds 2 baths1,871 sq. ft.
2020 Robins Ave, Ogden, UT 84401
MLS# 2183863Listed by: EXP REALTY, LLC (PARK CITY) - Open Sat, 11am to 1pmNew
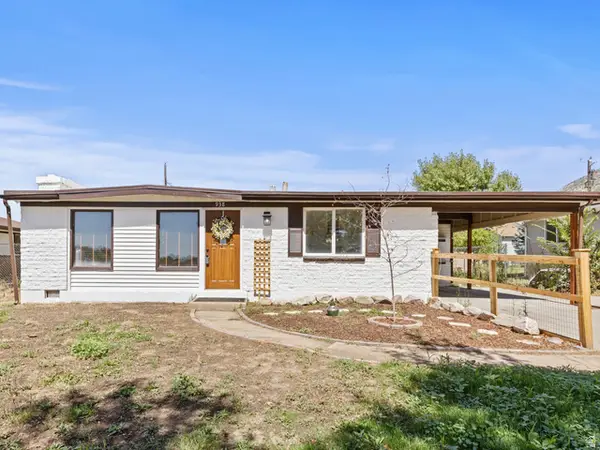 $335,000Active3 beds 1 baths1,054 sq. ft.
938 E 1050 N, Ogden, UT 84404
MLS# 2184178Listed by: THE AGENCY SALT LAKE CITY - New
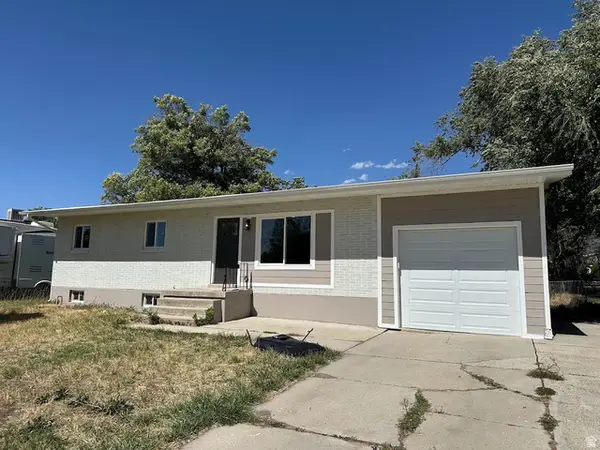 $395,000Active6 beds 2 baths2,184 sq. ft.
660 E 1125 N, Ogden, UT 84404
MLS# 2184199Listed by: REALTYPATH LLC (SOUTH VALLEY) - Open Sat, 11am to 1:30pmNew
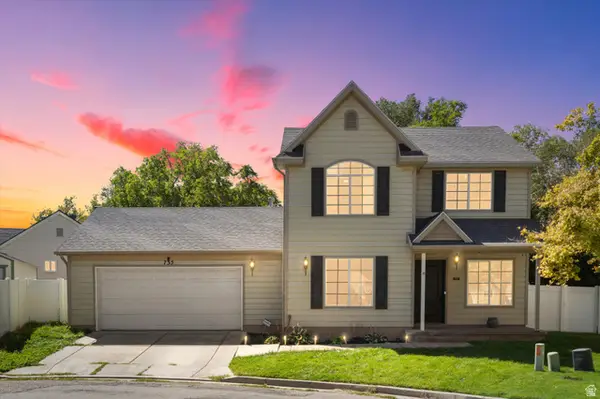 $399,999Active4 beds 2 baths1,560 sq. ft.
735 E Cahoon St, Ogden, UT 84401
MLS# 2184039Listed by: ELEVATION RE LLC - New
 $19,000Active3 beds 2 baths1,000 sq. ft.
900 Century Dr #88, Ogden, UT 84404
MLS# 2184040Listed by: JUPIDOOR LLC - New
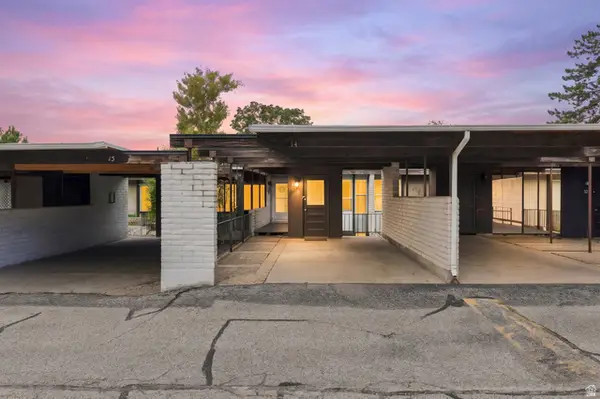 $249,900Active2 beds 2 baths1,024 sq. ft.
1565 E 775 S #14, Ogden, UT 84404
MLS# 2184024Listed by: BRICK REALTY CO, LLC - Open Thu, 4 to 6pmNew
 $349,999Active3 beds 2 baths1,375 sq. ft.
207 33rd St, Ogden, UT 84401
MLS# 2183976Listed by: EQUITY REAL ESTATE (BEAR RIVER) - New
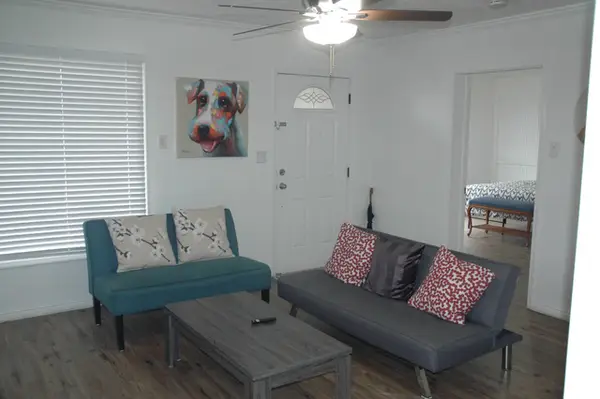 $399,900Active3 beds 2 baths1,256 sq. ft.
419 E 27th St, Ogden, UT 84401
MLS# 2183954Listed by: SWEETUTAHHOMES.COM, LLC


Protect your home and budget from life's surprises with an Assurant Home Warranty, backed by a partner that supports you through every step of homeownership. Explore Plans.
©2026 Century 21 Real Estate LLC. All rights reserved. CENTURY 21®, the CENTURY 21 Logo and C21® are service marks owned by Century 21 Real Estate LLC. Century 21 Real Estate LLC fully supports the principles of the Fair Housing Act and the Equal Opportunity Act. Each office is independently owned and operated. Listing information is deemed reliable but not guaranteed accurate.