
2020 Robins Ave, Ogden, UT 84401
Local realty services provided by:CENTURY 21 Essentials Realty
Listed by: belladonna riso
Office: exp realty, llc. (park city)
MLS#:2183863
Source:SL
Price summary
- Price:$465,000
- Price per sq. ft.:$248.53
About this home
Step into the warmth and character of this one-of-a-kind 1897 farmhouse, beautifully reimagined for modern living. Gutted and completely renovated in August 2024, this home pairs timeless farmhouse charm with the comfort and style of a top-to-bottom transformation. Improvements include all-new sheetrock, electrical, PEX plumbing, windows, flooring, roof, leaf-guard gutters, siding, HVAC, retaining wall, appliances, fixtures, and more! Inside, modern finishes create a bright, inviting atmosphere while preserving the welcoming character that makes a farmhouse so special. Outside, the extraordinary .30-acre lot feels like two properties in one. The spacious lower yard is flat, open, and highly usable, perfect for entertaining, gardening, recreation, or creating an incredible outdoor living space, with the convenience of secondary water. Follow the property uphill to discover your own private park, surrounded by mature trees and natural beauty. This is more than a remodeled home. It is a historic farmhouse thoughtfully brought into the present, with the major work already completed and a one-of-a-kind property ready to enjoy....
Contact an agent
Home facts
- Year built:1897
- Subdivision & Development:MOUNTAIN VIEW
- Listing ID #:2183863
- Added:1 day(s) ago
- Updated:September 10, 2026 at 01:20 PM
Rooms and interior
- Bedrooms:3
- Total bathrooms:2
- Full bathrooms:1
- Rooms Total:10
- Flooring:Carpet, Linoleum
- Kitchen Description:Disposal, Kitchen: Updated, Range/Oven: Free Stdng., Refrigerator
- Basement Description:Partial
- Living area:1,871 sq. ft.
Heating and cooling
- Cooling:Central Air
- Heating:Forced Air
Structure and exterior
- Roof:Asphalt, Pitched
- Year built:1897
- Building area:1,871 sq. ft.
- Lot area:0.3 Acres
- Lot Features:Cul-De-Sac, Cul-de-sac, Curb & Gutter, Fenced: Partial, Private, Road: Paved, Secluded, Terrain: Grad Slope
- Construction Materials:Clapboard/Masonite
- Exterior Features:Covered, Patio: Covered, Patio: Open
- Levels:3 Story
Schools
- High school:Ogden
- Middle school:Mount Ogden
- Elementary school:Taylor Canyon
Utilities
- Water:Culinary, Secondary, Water Connected
- Sewer:Sewer Connected, Sewer: Connected
Finances and disclosures
- Price:$465,000
- Price per sq. ft.:$248.53
- Tax amount:$2,859
Features and amenities
- Laundry features:Dryer, Gas Dryer Hookups, Washer
- Amenities:Swing Set, Window Coverings
Parking
- Total parking spaces:8
- Parking description:2 Car Garage, Detached, Extra Length, Garage Door Opener
- Garage spaces:2
New listings near 2020 Robins Ave
- New
 $179,900Active3 beds 2 baths1,106 sq. ft.
2150 Quincy Ave, Ogden, UT 84401
MLS# 2184316Listed by: REALTYPATH LLC (SOUTH VALLEY) - New
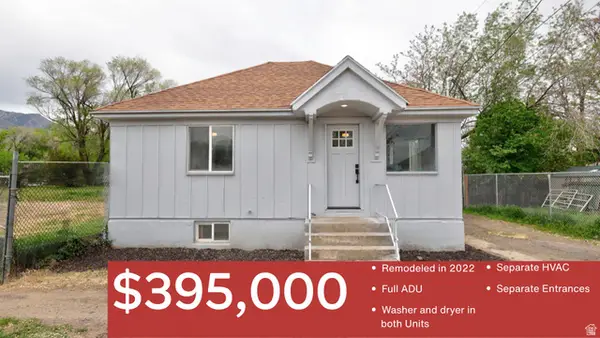 $395,000Active3 beds 3 baths1,736 sq. ft.
2136 Monroe Blvd, Ogden, UT 84401
MLS# 2183842Listed by: KW UTAH REALTORS KELLER WILLIAMS - Open Sat, 11am to 1pmNew
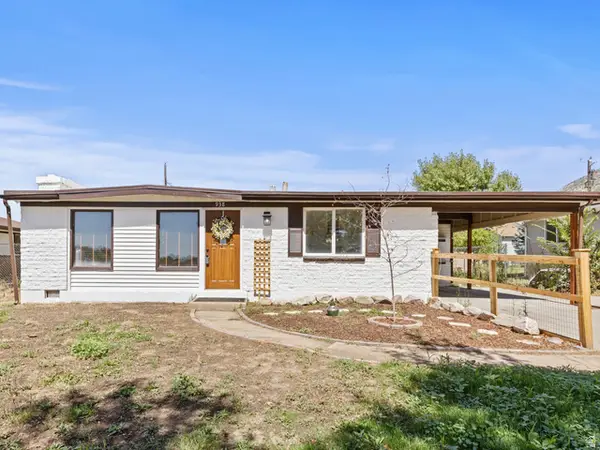 $335,000Active3 beds 1 baths1,054 sq. ft.
938 E 1050 N, Ogden, UT 84404
MLS# 2184178Listed by: THE AGENCY SALT LAKE CITY - New
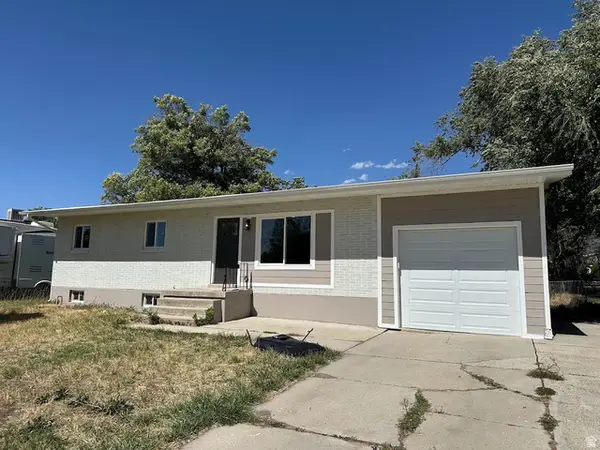 $395,000Active6 beds 2 baths2,184 sq. ft.
660 E 1125 N, Ogden, UT 84404
MLS# 2184199Listed by: REALTYPATH LLC (SOUTH VALLEY) - Open Sat, 11am to 1:30pmNew
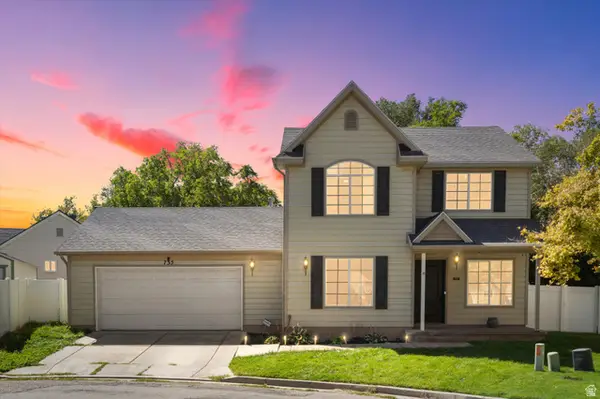 $399,999Active4 beds 2 baths1,560 sq. ft.
735 E Cahoon St, Ogden, UT 84401
MLS# 2184039Listed by: ELEVATION RE LLC - New
 $19,000Active3 beds 2 baths1,000 sq. ft.
900 Century Dr #88, Ogden, UT 84404
MLS# 2184040Listed by: JUPIDOOR LLC - New
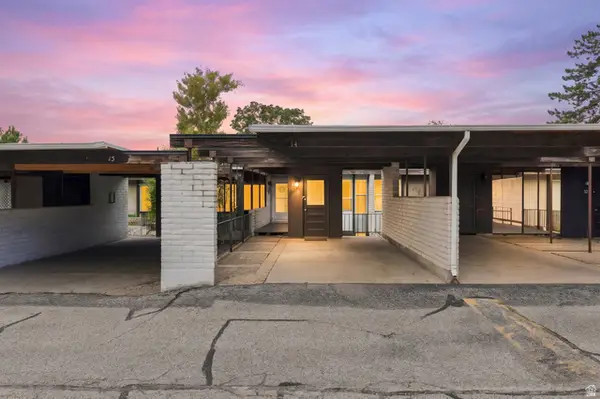 $249,900Active2 beds 2 baths1,024 sq. ft.
1565 E 775 S #14, Ogden, UT 84404
MLS# 2184024Listed by: BRICK REALTY CO, LLC - Open Thu, 4 to 6pmNew
 $349,999Active3 beds 2 baths1,375 sq. ft.
207 33rd St, Ogden, UT 84401
MLS# 2183976Listed by: EQUITY REAL ESTATE (BEAR RIVER) - New
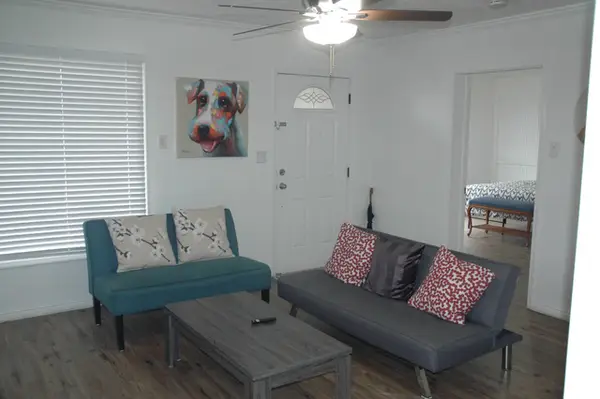 $399,900Active3 beds 2 baths1,256 sq. ft.
419 E 27th St, Ogden, UT 84401
MLS# 2183954Listed by: SWEETUTAHHOMES.COM, LLC


Protect your home and budget from life's surprises with an Assurant Home Warranty, backed by a partner that supports you through every step of homeownership. Explore Plans.
©2026 Century 21 Real Estate LLC. All rights reserved. CENTURY 21®, the CENTURY 21 Logo and C21® are service marks owned by Century 21 Real Estate LLC. Century 21 Real Estate LLC fully supports the principles of the Fair Housing Act and the Equal Opportunity Act. Each office is independently owned and operated. Listing information is deemed reliable but not guaranteed accurate.