
1473 Hudson, Ogden, UT 84401
Local realty services provided by:CENTURY 21 Lifestyle Real Estate
1473 Hudson,Ogden, UT 84401
$550,000
- 5 Beds
- 3 Baths
- 3,396 sq. ft.
- Single family
- Active
Listed by: lewis weaver, darby watts
Office: real broker, llc.
MLS#:2193402
Source:SL
Price summary
- Price:$550,000
- Price per sq. ft.:$161.96
About this home
Set high on Ogden's east bench, this custom-built, all-brick rambler offers mountain views, generous living spaces, and numerous updates, including granite countertops, newer windows, a new roof, and new carpet in the basement. With 3,396 square feet, five bedrooms, and three bathrooms, the home offers room to gather and space to spread out. Three bedrooms are conveniently located on the main level, including a spacious primary suite with an ensuite bathroom and oversized walk-in closet. Inviting living and dining areas connect to a kitchen with two pantries for exceptional storage. Step onto the spacious covered deck to relax, entertain, and enjoy the scenic surroundings. The finished walkout basement provides additional living and recreation space, a kitchenette, and a dedicated storage room. Mature landscaping and an established east-bench setting complete this spacious home.
Contact an agent
Home facts
- Year built:1977
- Subdivision & Development:CHERRY HILL
- Listing ID #:2193402
- Added:1 day(s) ago
- Updated:October 28, 2026 at 05:11 PM
Rooms and interior
- Bedrooms:5
- Total bathrooms:3
- Full bathrooms:3
- Rooms Total:17
- Flooring:Carpet, Tile
- Kitchen Description:Disposal, Kitchen: Updated, Microwave, Range/Oven: Built-In
- Basement Description:Daylight, Full, Walk-Out Access
- Living area:3,396 sq. ft.
Heating and cooling
- Cooling:Central Air
- Heating:Electric, Forced Air, Gas: Central
Structure and exterior
- Roof:Asphalt
- Year built:1977
- Building area:3,396 sq. ft.
- Lot area:0.19 Acres
- Lot Features:Curb & Gutter, Fenced: Full, Road: Paved, Sprinkler: Auto-Full, Terrain: Grad Slope
- Architectural Style:Rambler/Ranch
- Construction Materials:Brick
- Exterior Features:Basement Entrance, Covered, Deck: Covered, Lighting, Patio: Covered, Porch: Open
- Levels:2 Story
Schools
- High school:Ben Lomond
- Middle school:Highland
- Elementary school:Heritage
Utilities
- Water:Culinary, Secondary, Water Connected
- Sewer:Sewer Connected, Sewer: Connected, Sewer: Public
Finances and disclosures
- Price:$550,000
- Price per sq. ft.:$161.96
- Tax amount:$3,597
Features and amenities
- Laundry features:Dryer, Electric Dryer Hookups, Gas Dryer Hookups, Washer
- Amenities:Bar: Wet, Closet: Walk-In, Window Coverings, Workbench
Parking
- Total parking spaces:8
- Parking description:2 Car Garage, Attached, Attached Garage, Covered, Garage Door Opener, Workbench
- Garage spaces:2
New listings near 1473 Hudson
- New
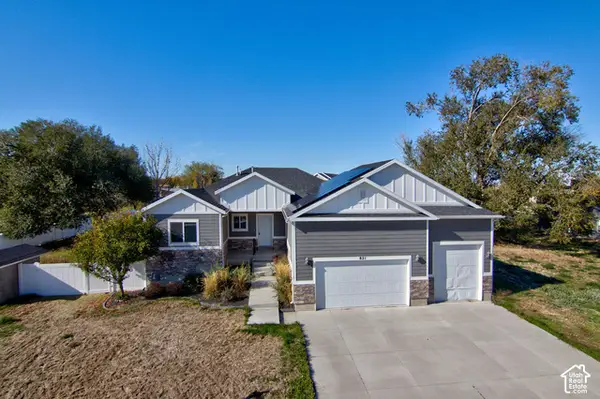 $315,000Active6 beds 3 baths3,511 sq. ft.
821 S 7100 W, Ogden, UT 84404
MLS# 2193359Listed by: WASATCH GROUP REAL ESTATE - New
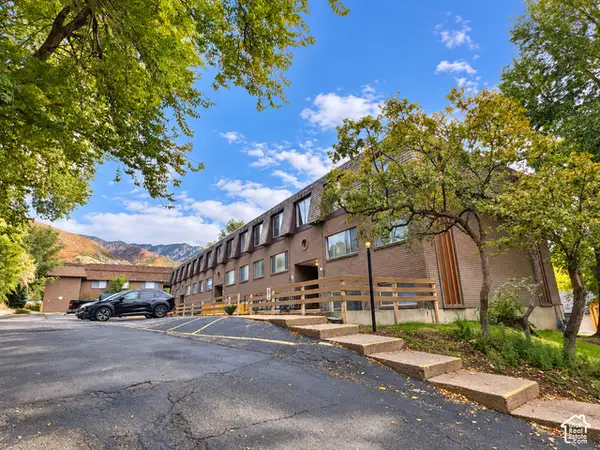 $3,395,000Active38 beds 24 baths19,520 sq. ft.
4530 Harrison Blvd, Ogden, UT 84403
MLS# 2193290Listed by: EQUITY REAL ESTATE (RESULTS) - Open Fri, 4:30 to 6:30pmNew
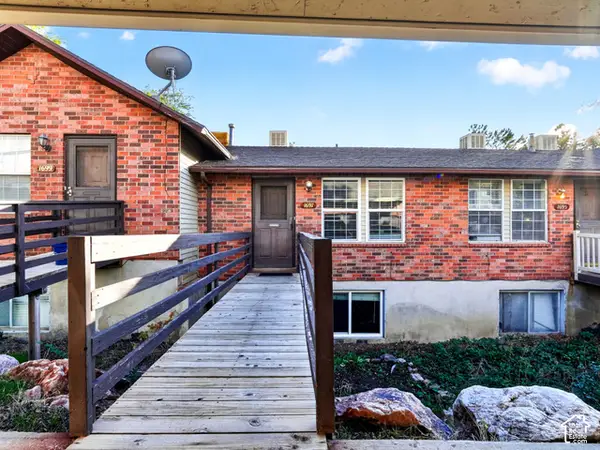 $225,000Active2 beds 1 baths1,200 sq. ft.
1697 E 1470 S #13C, Ogden, UT 84404
MLS# 2193307Listed by: KW SUCCESS KELLER WILLIAMS REALTY (NORTH OGDEN) - New
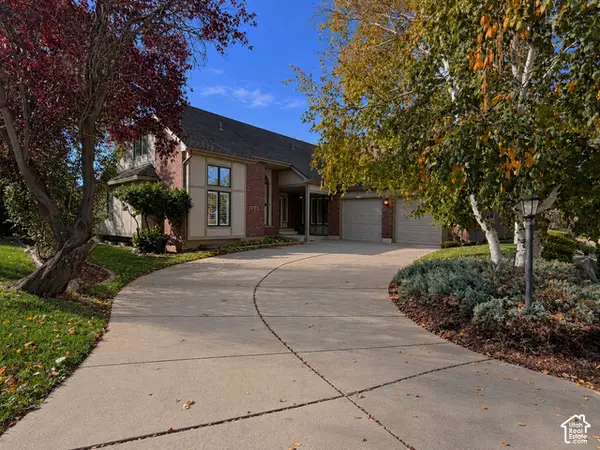 $535,000Active3 beds 3 baths4,864 sq. ft.
1773 Meadow Creek Lane, Ogden, UT 84403
MLS# 2193244Listed by: BESST REALTY GROUP LLC - New
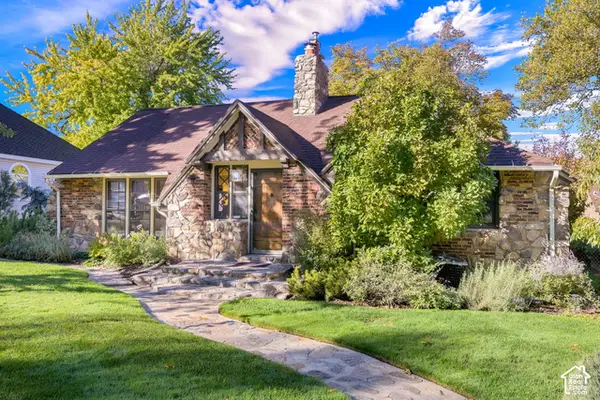 $574,900Active5 beds 3 baths3,400 sq. ft.
2861 Marilyn Dr, Ogden, UT 84403
MLS# 2193261Listed by: COLDWELL BANKER REALTY (SOUTH OGDEN) - Open Sat, 12:30 to 2pmNew
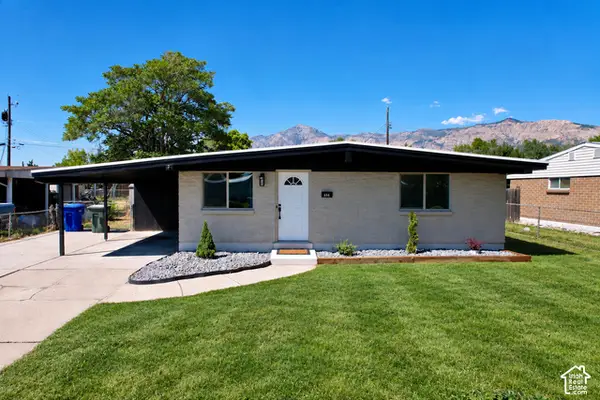 $329,999Active3 beds 1 baths1,012 sq. ft.
656 E 1050 N, Ogden, UT 84404
MLS# 2193280Listed by: EQUITY REAL ESTATE (SELECT) - New
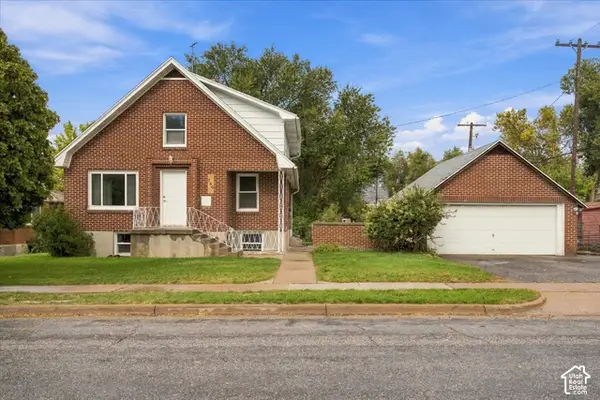 $429,900Active6 beds 3 baths2,520 sq. ft.
360 5th St, North Ogden, UT 84404
MLS# 2193219Listed by: ULRICH REALTORS, INC. - New
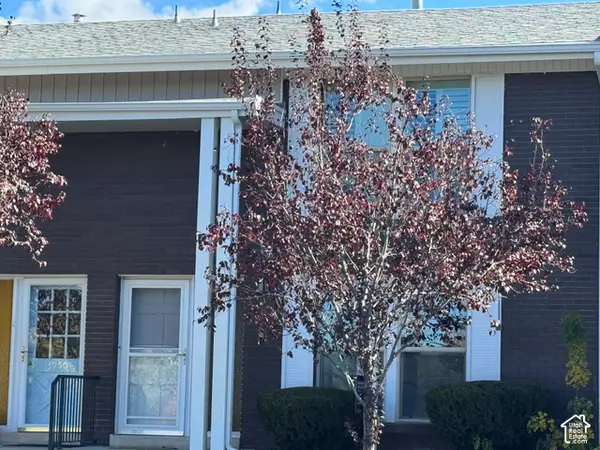 $299,900Active3 beds 3 baths2,090 sq. ft.
3960 S Gramercy Ave, Ogden, UT 84403
MLS# 2193138Listed by: RE/MAX ASSOCIATES - New
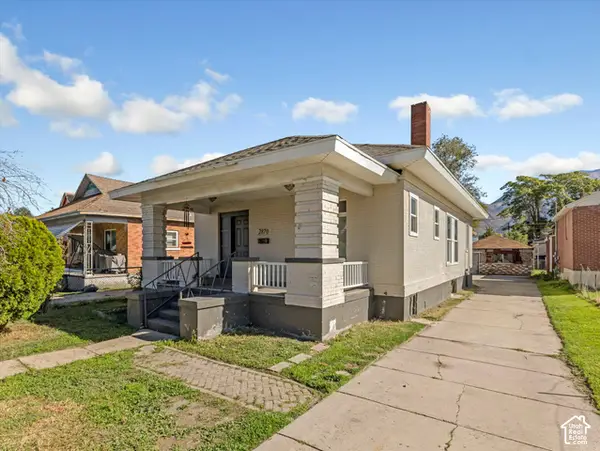 $398,000Active5 beds 2 baths2,476 sq. ft.
2870 Lincoln Ave, Ogden, UT 84401
MLS# 2193148Listed by: REAL BROKER, LLC


Protect your home and budget from life's surprises with an Assurant Home Warranty, backed by a partner that supports you through every step of homeownership. Explore Plans.
©2026 Century 21 Real Estate LLC. All rights reserved. CENTURY 21®, the CENTURY 21 Logo and C21® are service marks owned by Century 21 Real Estate LLC. Century 21 Real Estate LLC fully supports the principles of the Fair Housing Act and the Equal Opportunity Act. Each office is independently owned and operated. Listing information is deemed reliable but not guaranteed accurate.