
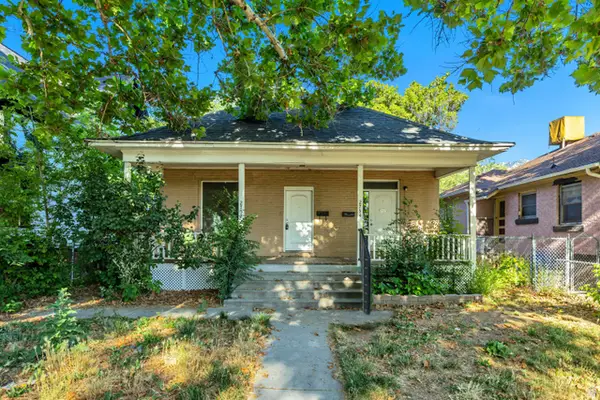
1670 24th St, Ogden, UT 84401
Local realty services provided by:CENTURY 21 High Desert
1670 24th St,Ogden, UT 84401
$430,000
- 2 Beds
- 2 Baths
- 981 sq. ft.
- Single family
- Active
Upcoming open houses
- Sat, Jul 1801:00 pm - 03:00 pm
Listed by: jennifer hortin
Office: exit realty advantage
MLS#:2171710
Source:SL
Price summary
- Price:$430,000
- Price per sq. ft.:$438.33
About this home
Welcome to this exceptional East Bench bungalow! Thoughtfully refurbished while preserving its original character, this immaculate 2 bedroom, 2 bathroom home is truly one of a kind. The moment you walk in, you'll understand what makes this home so special. Filled with natural light, the living room welcomes you with a charming fireplace and timeless character. Every detail has been carefully considered. The beautifully refurbished kitchen features quality cabinetry, solid surface countertops, abundant storage, the original stove alcove, and original wallpaper. Both bedrooms offer ample closet space and their own beautifully updated bathrooms, with one bedroom featuring its own fireplace. Step outside to an immaculately maintained private backyard featuring mature landscaping, a covered sitting area, a peaceful water feature, raised garden beds, a darling outbuilding, and multiple outdoor living spaces. You'll find yourself wanting to enjoy every morning and every evening here. Located high on the Ogden East Bench on a quiet, tree lined street with quick access to the 22nd Street Trailhead, Bonneville Shoreline Trail, Weber State University, Historic 25th Street, downtown Ogden, and Ogden Canyon. Character, quality, and location... homes like this don't come around often....
Contact an agent
Home facts
- Year built:1946
- Listing ID #:2171710
- Added:1 day(s) ago
- Updated:July 15, 2026 at 01:11 AM
Rooms and interior
- Bedrooms:2
- Total bathrooms:2
- Full bathrooms:2
- Rooms Total:10
- Flooring:Carpet, Hardwood, Tile
- Kitchen Description:Gas Grill/BBQ, Kitchen: Updated, Microwave, Range/Oven: Built-In, Range: Gas, Refrigerator
- Living area:981 sq. ft.
Heating and cooling
- Cooling:Central Air
- Heating:Forced Air, Gas: Central
Structure and exterior
- Roof:Asphalt
- Year built:1946
- Building area:981 sq. ft.
- Lot area:0.17 Acres
- Lot Features:Curb & Gutter, Fenced: Full, Flat, Road: Paved, Secluded, Sprinkler: Auto-Full
- Architectural Style:Bungalow/Cottage
- Construction Materials:Asphalt, Composition
- Exterior Features:Covered, Out Buildings, Patio: Covered, Porch: Open
Schools
- High school:Ogden
- Middle school:Mound Fort
- Elementary school:Polk
Utilities
- Water:Culinary, Secondary, Water Connected
- Sewer:Sewer Connected, Sewer: Connected, Sewer: Public
Finances and disclosures
- Price:$430,000
- Price per sq. ft.:$438.33
- Tax amount:$2,222
Features and amenities
- Laundry features:Dryer, Electric Dryer Hookups, Washer
- Amenities:Ceiling Fan, Gas Logs, Storage Shed(s), Window Coverings, Wood Stove, Workbench
Parking
- Total parking spaces:3
- Parking description:Covered
- Carport spaces:1
New listings near 1670 24th St
- Open Sat, 11am to 1pmNew
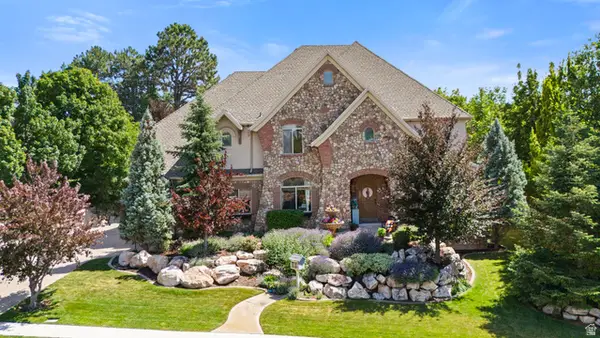 $1,250,000Active5 beds 5 baths5,658 sq. ft.
1559 E Wasatch Dr S, Ogden, UT 84403
MLS# 2171831Listed by: UTAH EXECUTIVE REAL ESTATE LC - New
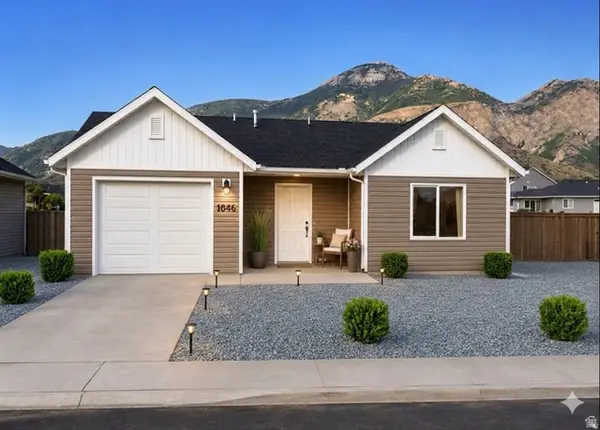 $399,900Active2 beds 2 baths1,200 sq. ft.
1068 N Summit View Dr W, Harrisville, UT 84404
MLS# 2171792Listed by: EQUITY REAL ESTATE (PRESTIGE) - New
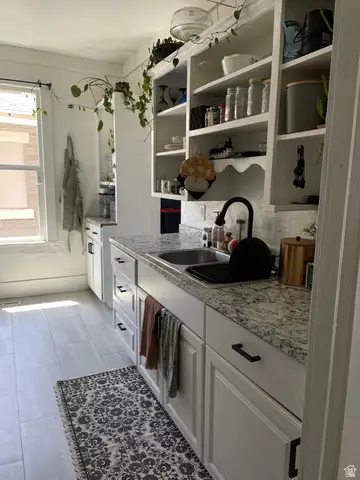 $359,900Active3 beds 1 baths1,234 sq. ft.
857 27th St, Ogden, UT 84403
MLS# 2171739Listed by: EQUITY REAL ESTATE (SELECT) - Open Sat, 12 to 2pmNew
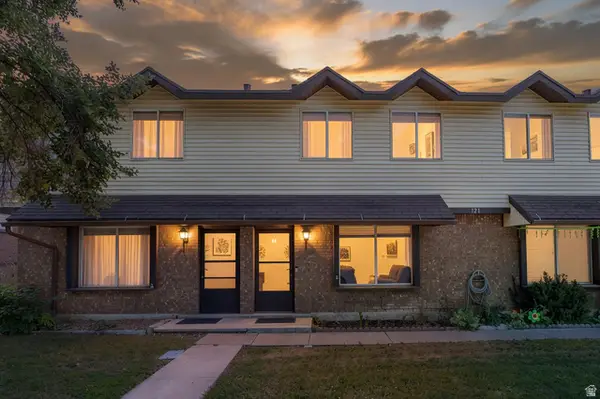 $315,000Active2 beds 2 baths1,080 sq. ft.
121 E Southwell N #18, Ogden, UT 84404
MLS# 2171611Listed by: REAL BROKER, LLC - Open Sat, 12 to 2pmNew
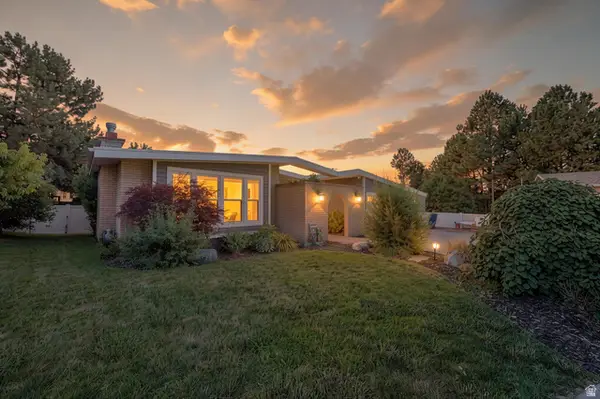 $650,000Active5 beds 3 baths3,078 sq. ft.
4833 S Van Buren Ave, Ogden, UT 84403
MLS# 2171614Listed by: REAL BROKER, LLC - New
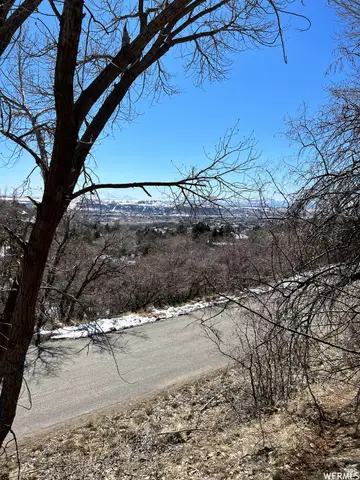 $179,000Active0.51 Acres
2662 E Bonneville Ter S #57, Ogden, UT 84403
MLS# 2171624Listed by: NEXT REAL ESTATE INC - New
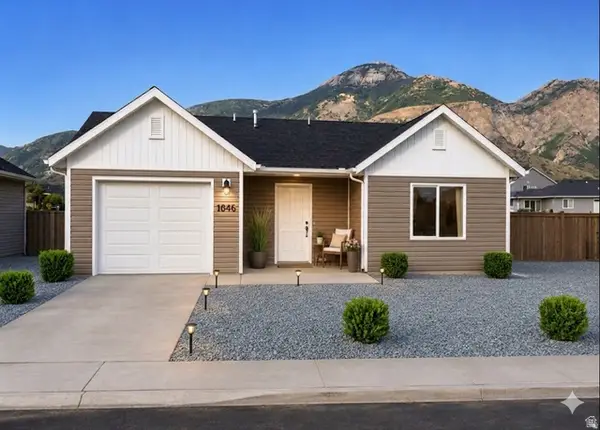 $399,900Active2 beds 2 baths1,200 sq. ft.
1058 N Summit View Dr W, Harrisville, UT 84404
MLS# 2171557Listed by: EQUITY REAL ESTATE (PRESTIGE) - Open Sat, 1 to 3pmNew
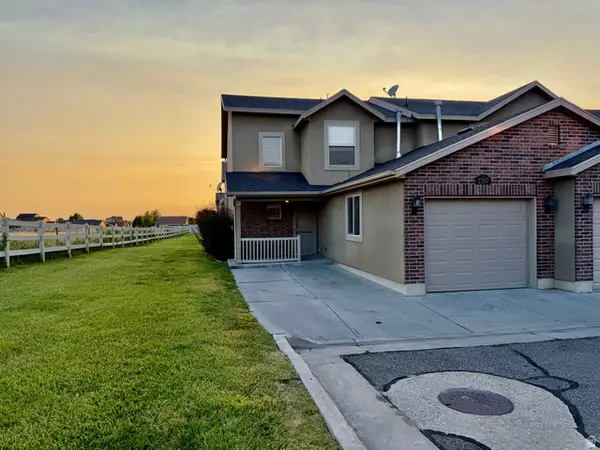 $307,900Active3 beds 2 baths1,197 sq. ft.
2387 N Wellington Ave W, Ogden, UT 84414
MLS# 2171527Listed by: EXIT REALTY ADVANTAGE - New
 $420,000Active3 beds 2 baths2,520 sq. ft.
2752 Madison Ave, Ogden, UT 84403
MLS# 2171494Listed by: CONNECT FAST REALTY, LLC


Protect your home and budget from life's surprises with an Assurant Home Warranty, backed by a partner that supports you through every step of homeownership. Explore Plans.
©2026 Century 21 Real Estate LLC. All rights reserved. CENTURY 21®, the CENTURY 21 Logo and C21® are service marks owned by Century 21 Real Estate LLC. Century 21 Real Estate LLC fully supports the principles of the Fair Housing Act and the Equal Opportunity Act. Each office is independently owned and operated. Listing information is deemed reliable but not guaranteed accurate.