
2099 Adams Ave, Ogden, UT 84401
Local realty services provided by:CENTURY 21 Naomi
2099 Adams Ave,Ogden, UT 84401
$536,000
- 5 Beds
- 4 Baths
- 2,550 sq. ft.
- Single family
- Pending
Listed by:
 CENTURY 21 Naomi
- CENTURY 21 Naomi
Office: century 21 naomi
MLS#:2174572
Source:SL
Price summary
- Price:$536,000
- Price per sq. ft.:$210.2
About this home
Welcome to 2099 Adams Avenue in Ogden, Utah. a stunning modern Craftsman-style home that perfectly blends timeless architecture with today's most sought-after amenities. From its inviting front porch and exceptional curb appeal to its fully paid-for solar panels and income-producing lower-level apartment, this home offers a rare combination of comfort, efficiency, and opportunity. Step inside to discover rich wood flooring, quartz countertops, beautiful two-tone cabinetry, brand-new carpet, and an open, thoughtfully designed floor plan that's perfect for everyday living and entertaining. The spacious main level flows effortlessly between the kitchen, dining area, and living room, while a convenient laundry room and half bath add functionality without sacrificing style. Upstairs, you'll find two comfortable secondary bedrooms along with an oversized primary suite designed to be your private retreat. The spacious primary bedroom easily accommodates a sitting area, while the ensuite bathroom features an over sized vanity, a large soaking tub, a walk-in shower, and a generous walk-in closet. What truly sets this property apart is the fully permitted lower-level apartment with its own private entrance. Currently operating as a highly successful Airbnb, this turnkey space offers two bedrooms, a full kitchen, living room, bathroom, and dedicated cold storage room. The Airbnb has consistently generated approximately $2,400 per month (seasonal fluctuations apply), has earned over 500 guest reviews, and maintains an impressive 4.96-star rating. Whether you're looking to offset your mortgage through house hacking, expand your investment portfolio, create space for multigenerational living, or provide comfortable accommodations for long-term guests, this flexible space is ready to deliver. The apartment can even be included fully furnished, making it truly turnkey for its next owner. Car enthusiasts, hobbyists, and EV owners will appreciate the oversized, attached side-entry two-car garage, complete with heating, air conditioning, and a 220-volt outlet ready for electric vehicle charging. Beyond the home itself, you'll love the lifestyle this location provides. Just a short walk from Ogden's iconic Historic 25th Street, you'll have easy access to award-winning restaurants, local coffee shops, boutique shopping, breweries, Union Station, farmers markets, festivals, and year-round community events. Outdoor enthusiasts will also appreciate the quick access to world-class skiing, hiking, mountain biking, and countless recreation opportunities that make Ogden one of Utah's most desirable places to live....
Contact an agent
Home facts
- Year built:2016
- Listing ID #:2174572
- Added:43 day(s) ago
- Updated:September 08, 2026 at 08:06 AM
Rooms and interior
- Bedrooms:5
- Total bathrooms:4
- Full bathrooms:3
- Half bathrooms:1
- Rooms Total:17
- Flooring:Carpet, Hardwood, Tile
- Kitchen Description:Disposal, Kitchen: Second, Microwave, Oven: Gas, Range/Oven: Free Stdng., Range: Gas
- Basement Description:Entrance, Full, Walk-Out Access
- Living area:2,550 sq. ft.
Heating and cooling
- Cooling:Central Air
- Heating:Gas: Central
Structure and exterior
- Roof:Asphalt, Pitched
- Year built:2016
- Building area:2,550 sq. ft.
- Lot area:0.1 Acres
- Lot Features:Corner Lot, Curb & Gutter, Road: Paved, Sidewalks, Sprinkler: Auto-Full
- Construction Materials:Asphalt, Cement Siding
- Exterior Features:Basement Entrance, Porch: Open, Walkout
- Levels:3 Story
Schools
- High school:Ogden
- Middle school:Mound Fort
- Elementary school:New Bridge
Utilities
- Water:Culinary, Water Connected
- Sewer:Sewer Connected, Sewer: Connected, Sewer: Public
Finances and disclosures
- Price:$536,000
- Price per sq. ft.:$210.2
- Tax amount:$3,431
Features and amenities
- Laundry features:Electric Dryer Hookups, Gas Dryer Hookups
- Amenities:Accessory Apartment, Alarm: Fire, Alarm: Security, Ceiling Fan, Closet: Walk-In, French Doors, Smart Thermostat(s), Video Camera(s), Video Door Bell(s)
Parking
- Total parking spaces:6
- Parking description:2 Car Garage, Attached, Attached Garage, Extra Length, Extra Width, Garage Door Opener
- Garage spaces:2
New listings near 2099 Adams Ave
- Open Thu, 4 to 6pmNew
 $349,999Active3 beds 2 baths1,375 sq. ft.
207 33rd St, Ogden, UT 84401
MLS# 2183976Listed by: EQUITY REAL ESTATE (BEAR RIVER) - New
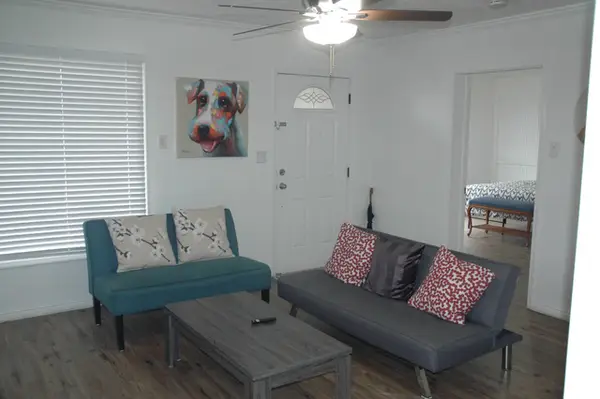 $399,900Active3 beds 2 baths1,256 sq. ft.
419 E 27th St, Ogden, UT 84401
MLS# 2183954Listed by: SWEETUTAHHOMES.COM, LLC - New
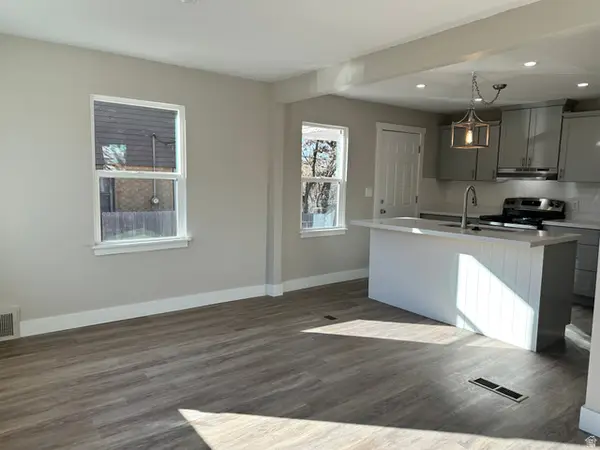 $420,000Active5 beds 2 baths2,160 sq. ft.
2925 S Madison Ave, Ogden, UT 84403
MLS# 2183917Listed by: CONSTRUCTION REALTY, INC. - New
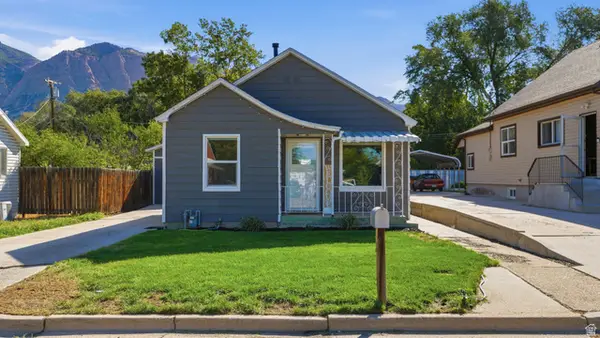 $329,900Active2 beds 1 baths945 sq. ft.
316 S Ogden Ave, Ogden, UT 84404
MLS# 2183809Listed by: REAL BROKER, LLC - New
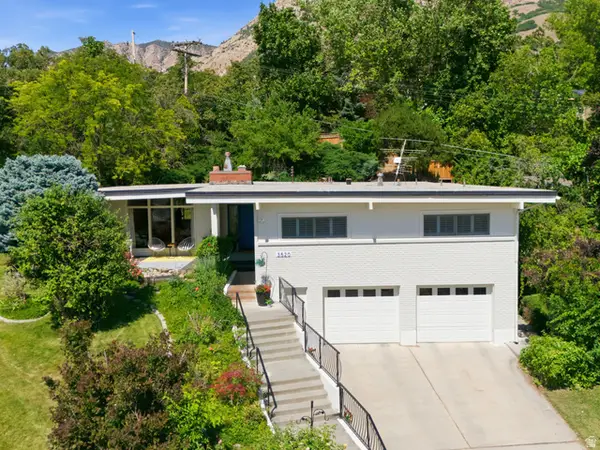 $569,900Active4 beds 3 baths3,194 sq. ft.
3520 Kingston Cir, Ogden, UT 84403
MLS# 2183744Listed by: ASCENT REAL ESTATE GROUP LLC - New
 $895,000Active4 beds 2 baths2,322 sq. ft.
6835 W 900 S, Ogden, UT 84404
MLS# 2183725Listed by: EQUITY REAL ESTATE (SOLID) - Open Sat, 12 to 2pmNew
 $285,000Active2 beds 1 baths607 sq. ft.
3017 Adams Ave, Ogden, UT 84403
MLS# 2183711Listed by: EQUITY REAL ESTATE (SELECT) - New
 $265,000Active2 beds 1 baths1,199 sq. ft.
753 E 22nd St, Ogden, UT 84401
MLS# 2183697Listed by: K & A REAL ESTATE SERVICE, LLC - New
 $285,000Active3 beds 1 baths1,424 sq. ft.
221 E 32nd St S, Ogden, UT 84401
MLS# 2183700Listed by: PRESIDIO REAL ESTATE (SOUTH VALLEY) - New
 $524,900Active3 beds 3 baths3,307 sq. ft.
4973 Partridge Way, Ogden, UT 84403
MLS# 2183589Listed by: ASPIRE REALTY GROUP


Protect your home and budget from life's surprises with an Assurant Home Warranty, backed by a partner that supports you through every step of homeownership. Explore Plans.
©2026 Century 21 Real Estate LLC. All rights reserved. CENTURY 21®, the CENTURY 21 Logo and C21® are service marks owned by Century 21 Real Estate LLC. Century 21 Real Estate LLC fully supports the principles of the Fair Housing Act and the Equal Opportunity Act. Each office is independently owned and operated. Listing information is deemed reliable but not guaranteed accurate.