
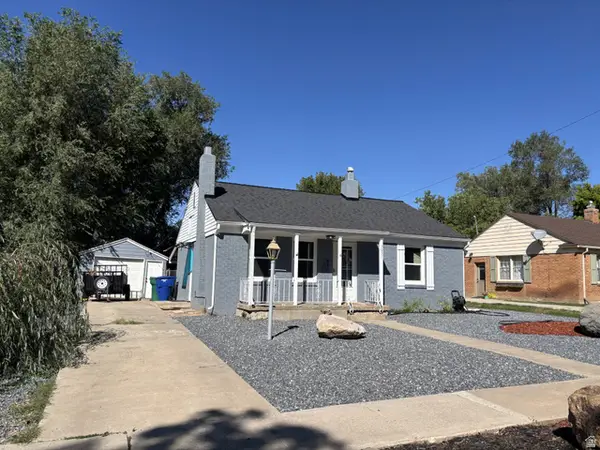
2320 Tyler Ave, Ogden, UT 84401
Local realty services provided by:CENTURY 21 Bushnell
Upcoming open houses
- Sat, Sep 1210:00 am - 02:00 pm
Listed by: mandi lee, lori w. lee
Office: coldwell banker realty (south ogden)
MLS#:2183274
Source:SL
Price summary
- Price:$399,900
- Price per sq. ft.:$284.83
About this home
Darling remodeled East Bench bungalow. All the updates while maintaining the original character. Gorgeous new modern kitchen and bathrooms with granite countertops. New paint, and lvp flooring throughout. All new plumbing, new fixtures, new windows, new roof on garage. New Stainless Steel Appliances. Furnace and ac are just a few years old. Deep garage that's hard to find. This one won't last.
Contact an agent
Home facts
- Year built:1940
- Listing ID #:2183274
- Added:7 day(s) ago
- Updated:September 12, 2026 at 11:59 AM
Rooms and interior
- Bedrooms:3
- Total bathrooms:2
- Full bathrooms:1
- Rooms Total:9
- Flooring:Carpet, Tile
- Kitchen Description:Disposal, Microwave, Range/Oven: Free Stdng.
- Basement Description:Full
- Living area:1,404 sq. ft.
Heating and cooling
- Cooling:Central Air
- Heating:Forced Air
Structure and exterior
- Roof:Asphalt
- Year built:1940
- Building area:1,404 sq. ft.
- Lot area:0.12 Acres
- Lot Features:Curb & Gutter, Fenced: Partial, Flat, Road: Paved, Sidewalks
- Architectural Style:Bungalow/Cottage
- Construction Materials:Aluminum
- Exterior Features:Patio: Open, Porch: Open
- Levels:2 Story
Schools
- High school:Ogden
- Middle school:Mount Ogden
- Elementary school:Polk
Utilities
- Water:Culinary, Water Connected
- Sewer:Sewer Connected, Sewer: Connected, Sewer: Public
Finances and disclosures
- Price:$399,900
- Price per sq. ft.:$284.83
- Tax amount:$2,307
Features and amenities
- Laundry features:Dryer, Washer
Parking
- Total parking spaces:4
- Parking description:1 Car Garage, Detached
- Garage spaces:1
New listings near 2320 Tyler Ave
- New
 $369,900Active5 beds 2 baths2,338 sq. ft.
958 E 125 S, Ogden, UT 84404
MLS# 2184788Listed by: ROCKWELL REAL ESTATE LLC - New
 $335,000Active3 beds 1 baths1,383 sq. ft.
202 Jefferson Ave E, Ogden, UT 84404
MLS# 2184835Listed by: REAL BROKER, LLC - Open Sat, 11am to 2pmNew
 $419,800Active5 beds 2 baths2,184 sq. ft.
684 E 1300 N, Ogden, UT 84404
MLS# 2184820Listed by: COLDWELL BANKER REALTY (DAVIS COUNTY) - New
 $639,950Active4 beds 3 baths3,246 sq. ft.
2631 Bonneville Ter, Ogden, UT 84403
MLS# 2184793Listed by: REDFIN CORPORATION - New
 $541,000Active4 beds 3 baths2,186 sq. ft.
4060 Skyline Pkwy, Ogden, UT 84403
MLS# 2184692Listed by: JWH REAL ESTATE - New
 $485,000Active4 beds 2 baths1,772 sq. ft.
1128 N Liberty Ave, Ogden, UT 84404
MLS# 2184104Listed by: ASCENT REAL ESTATE GROUP LLC - Open Sat, 11am to 2pmNew
 $270,000Active2 beds 2 baths1,331 sq. ft.
824 E 760 N, Ogden, UT 84404
MLS# 2184661Listed by: COLDWELL BANKER REALTY (DAVIS COUNTY) - Open Sat, 11am to 1pmNew
 $420,000Active3 beds 2 baths1,664 sq. ft.
3057 S Iowa E, Ogden, UT 84403
MLS# 2184012Listed by: FATHOM REALTY (NORTHERN UTAH) - New
 $269,000Active2 beds 1 baths820 sq. ft.
2130 N Pacific Ave W, Ogden, UT 84401
MLS# 2184615Listed by: EQUITY REAL ESTATE (ADVANTAGE) - New
 $350,000Active4 beds 2 baths2,100 sq. ft.
704 Robins Ave, Ogden, UT 84404
MLS# 2184592Listed by: IMAGINE LIFE REAL ESTATE, LLC


Protect your home and budget from life's surprises with an Assurant Home Warranty, backed by a partner that supports you through every step of homeownership. Explore Plans.
©2026 Century 21 Real Estate LLC. All rights reserved. CENTURY 21®, the CENTURY 21 Logo and C21® are service marks owned by Century 21 Real Estate LLC. Century 21 Real Estate LLC fully supports the principles of the Fair Housing Act and the Equal Opportunity Act. Each office is independently owned and operated. Listing information is deemed reliable but not guaranteed accurate.