
4260 Taylor Ave, Ogden, UT 84403
Local realty services provided by:CENTURY 21 Everest
Listed by: tamara michelle sherman
Office: equity real estate (st geo)
MLS#:2166448
Source:SL
Price summary
- Price:$729,988
- Price per sq. ft.:$161.36
About this home
Nestled in East Bench Neighborhood just between Dee Event Center & Weber State University! This Beautiful Large Brick Rambler home spans 4,524 square feet on a Spacious 0.33 acre Corner lot, featuring 90% Updated living spaces. It offers a Full Mother-In-Law Apartment with it's Own Entrance! Plus, an Extra Large 2 car garage 588 s.f. . As you enter into the main floor, the home features an Open Concept living space with a large custom Chef's Kitchen, Dining Room, Living Room, Office/Den all presenting with Custom Cabinetry, High End Appliances, and attention to detail like the Herringbone patterned hardwood entry floors and custom lighting sprinkled throughout! Three bedrooms on main level, all with Solid Oak Hardwood floors; Mud Room, Utility Area & 3 baths. The downstairs includes a Full Mother In Law Apartment with it's Own Entrance, New Updated Full kitchen, Living area and Bathroom with Tub Shower Combo. Mother in Law apartment has its own fireplace and washer & dryer There is also an extra room that is large and it has a closet and could be repurposed for who lives in that part of the basement. The basement also has a totally separate Super Large Family Area with a very large storage area as well as a 2nd area for storage....
Contact an agent
Home facts
- Year built:1963
- Subdivision & Development:COLLEGE HEIGHTS
- Listing ID #:2166448
- Added:90 day(s) ago
- Updated:September 17, 2026 at 08:19 AM
Rooms and interior
- Bedrooms:4
- Total bathrooms:4
- Full bathrooms:2
- Half bathrooms:1
- Rooms Total:19
- Flooring:Hardwood
- Kitchen Description:Disposal, Kitchen: Second, Kitchen: Updated, Microwave, Oven: Double, Range Hood, Range/Oven: Built-In, Range: Gas, Refrigerator
- Basement Description:Daylight, Entrance, Full
- Living area:4,524 sq. ft.
Heating and cooling
- Cooling:Central Air
- Heating:Gas: Central
Structure and exterior
- Roof:Asphalt
- Year built:1963
- Building area:4,524 sq. ft.
- Lot area:0.33 Acres
- Lot Features:Corner Lot, Curb & Gutter, Fenced: Partial, Road: Paved, Secluded, Sprinkler: Auto-Full
- Architectural Style:Rambler/Ranch
- Construction Materials:Brick
- Exterior Features:Basement Entrance, Entry (Foyer), Lighting, Patio: Open, Porch: Open
- Levels:2 Story
Schools
- High school:Ogden
- Middle school:Mount Ogden
- Elementary school:Shadow Valley
Utilities
- Water:Culinary, Secondary, Water Connected
- Sewer:Sewer Connected, Sewer: Connected, Sewer: Public
Finances and disclosures
- Price:$729,988
- Price per sq. ft.:$161.36
- Tax amount:$4,962
Features and amenities
- Amenities:Den/Office, Mother-In-Law Apartment, Storage Shed(s), Water Softener Owned, Window Coverings, Workbench
Parking
- Total parking spaces:6
- Parking description:2 Car Garage, Attached, Attached Garage, Extra Length, Extra Width, Workshop
- Garage spaces:2
New listings near 4260 Taylor Ave
- New
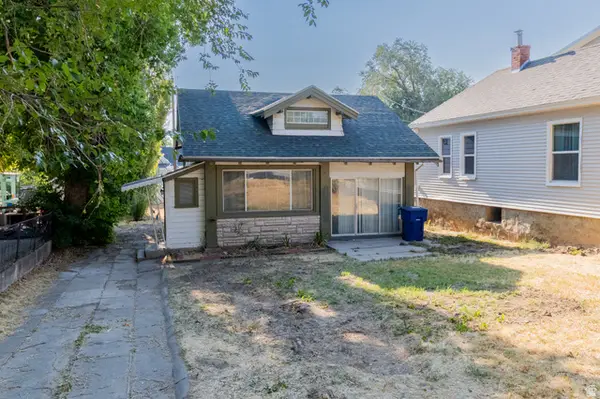 $279,900Active2 beds 1 baths1,309 sq. ft.
2055 S Adams Ave E, Ogden, UT 84401
MLS# 2185685Listed by: LOCAL UTAH REALTY - Open Sat, 11am to 1pmNew
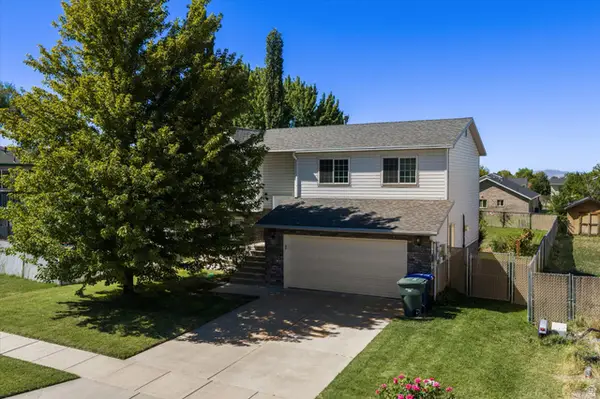 $450,000Active4 beds 2 baths1,772 sq. ft.
591 N Orchard Ave, Ogden, UT 84404
MLS# 2185665Listed by: TRANSCEND REAL ESTATE - New
 $500,000Active6 beds 2 baths2,625 sq. ft.
1146 E Harrop, Ogden, UT 84403
MLS# 2185638Listed by: UTAH EXECUTIVE REAL ESTATE LC - Open Sat, 10am to 12pmNew
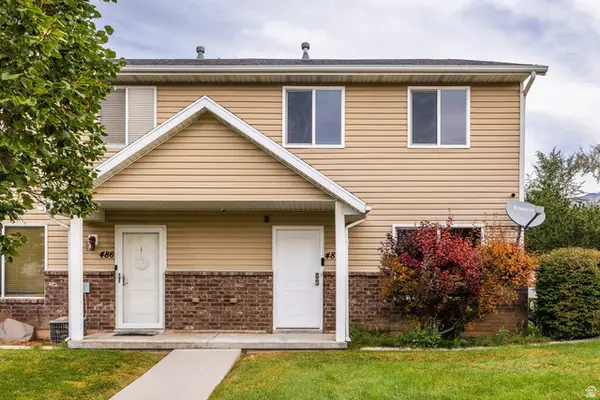 $350,000Active3 beds 3 baths1,280 sq. ft.
488 E 475 N, Ogden, UT 84404
MLS# 2185640Listed by: SUMMIT SOTHEBY'S INTERNATIONAL REALTY - New
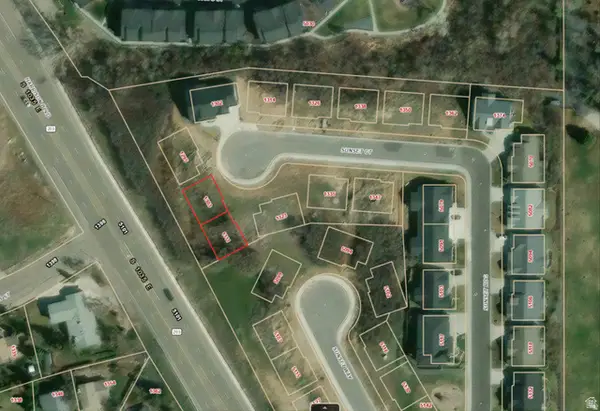 $380,000Active0.07 Acres
1303 Sunset Ct E #308, Ogden, UT 84403
MLS# 2185644Listed by: ANCHOR PARTNERS - New
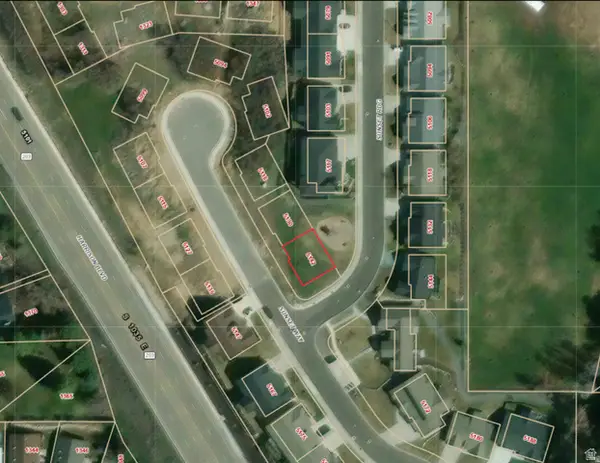 $215,000Active0.07 Acres
5142 Sunset Way #401, Ogden, UT 84403
MLS# 2185646Listed by: ANCHOR PARTNERS - New
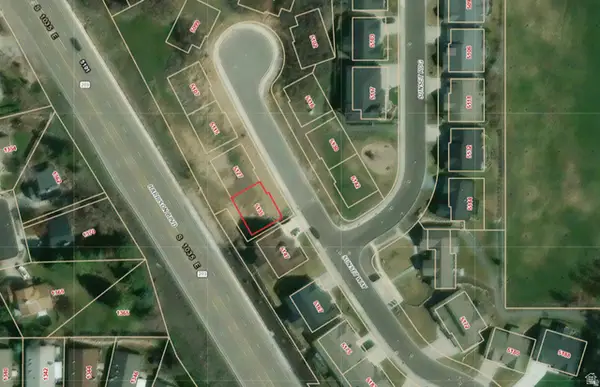 $195,000Active0.07 Acres
5135 Sunset Way #410, Ogden, UT 84403
MLS# 2185649Listed by: ANCHOR PARTNERS - New
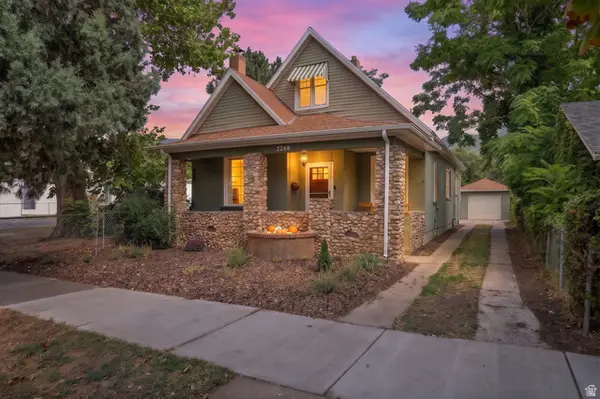 $389,900Active4 beds 2 baths2,113 sq. ft.
2268 Madison Ave, Ogden, UT 84401
MLS# 2185654Listed by: BRICK REALTY CO, LLC - Open Sat, 11am to 1pmNew
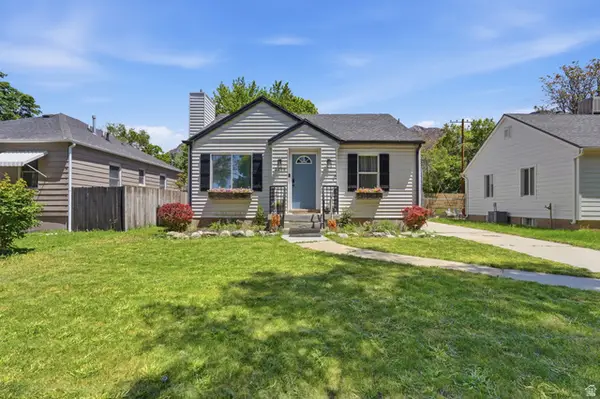 $414,900Active4 beds 2 baths1,507 sq. ft.
2358 S Polk Ave E, Ogden, UT 84401
MLS# 2185578Listed by: VOX REAL ESTATE, LLC - Open Sat, 10am to 12pmNew
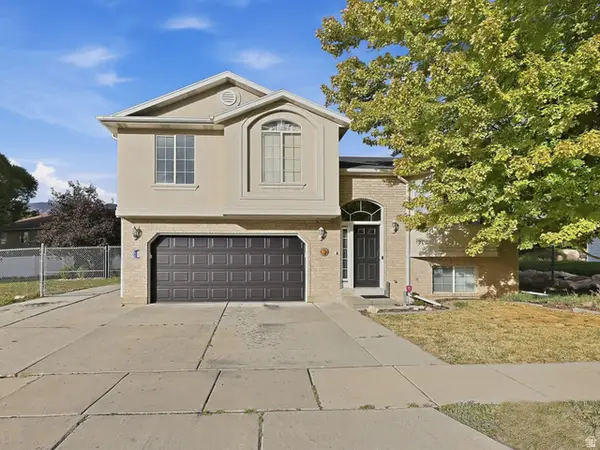 $449,900Active4 beds 2 baths1,697 sq. ft.
1028 E Canfield Dr N, Ogden, UT 84404
MLS# 2185519Listed by: UTAH'S WISE CHOICE REAL ESTATE


Protect your home and budget from life's surprises with an Assurant Home Warranty, backed by a partner that supports you through every step of homeownership. Explore Plans.
©2026 Century 21 Real Estate LLC. All rights reserved. CENTURY 21®, the CENTURY 21 Logo and C21® are service marks owned by Century 21 Real Estate LLC. Century 21 Real Estate LLC fully supports the principles of the Fair Housing Act and the Equal Opportunity Act. Each office is independently owned and operated. Listing information is deemed reliable but not guaranteed accurate.