637 32nd St, Ogden, UT 84403
Local realty services provided by:CENTURY 21 Essentials Realty
637 32nd St,Ogden, UT 84403
$415,000
- 4 Beds
- 2 Baths
- 1,788 sq. ft.
- Single family
- Active
Listed by: jordan lee
Office: cfi realty llc.
MLS#:2174608
Source:SL
Price summary
- Price:$415,000
- Price per sq. ft.:$232.1
About this home
Opportunity awaits with this 4-bedroom, 2-bath home full of potential! Whether you're an investor, flipper, or buyer looking to build equity, this property offers a great canvas for your vision. With a functional floor plan, basement for additional storage or future possibilities, detached 2-car garage, and storage shed, there's plenty to work with. Bring your tools and creativity to transform this home into something special. Conveniently located near schools, shopping, and commuter routes. Sold as-is-don't miss this chance to unlock its potential! Seller financing is available with $10k down and 6.8% interest only, on a 15 year balloon.
Contact an agent
Home facts
- Year built:1953
- Listing ID #:2174608
- Added:1 day(s) ago
- Updated:July 28, 2026 at 05:01 PM
Rooms and interior
- Bedrooms:4
- Total bathrooms:2
- Full bathrooms:2
- Rooms Total:11
- Flooring:Carpet, Laminate, Tile
- Kitchen Description:Disposal, Kitchen: Updated, Range/Oven: Built-In, Silestone Countertops
- Basement Description:Partial
- Living area:1,788 sq. ft.
Heating and cooling
- Cooling:Central Air
- Heating:Forced Air, Gas: Central
Structure and exterior
- Roof:Asphalt
- Year built:1953
- Building area:1,788 sq. ft.
- Lot area:0.17 Acres
- Lot Features:Corner Lot, Curb & Gutter, Fenced: Full, Flat, Road: Paved, Sidewalks
- Architectural Style:Rambler/Ranch
- Construction Materials:Brick, Stone
- Exterior Features:Awning(s)
- Levels:2 Story
Schools
- High school:Ogden
- Middle school:Mount Ogden
- Elementary school:Thomas O. Smith
Utilities
- Water:Culinary, Water Connected
- Sewer:Sewer Connected, Sewer: Connected, Sewer: Public
Finances and disclosures
- Price:$415,000
- Price per sq. ft.:$232.1
- Tax amount:$2,475
Parking
- Total parking spaces:5
- Parking description:2 Car Garage, Covered
- Garage spaces:2
- Carport spaces:1
New listings near 637 32nd St
- New
 $382,000Active4 beds 2 baths1,950 sq. ft.
2869 S Brinker Ave E, Ogden, UT 84403
MLS# 2174613Listed by: CANOVO GROUP - New

 $536,000Active5 beds 4 baths2,550 sq. ft.
2099 Adams Ave, Ogden, UT 84401
MLS# 2174572Listed by: CENTURY 21 NAOMI - New
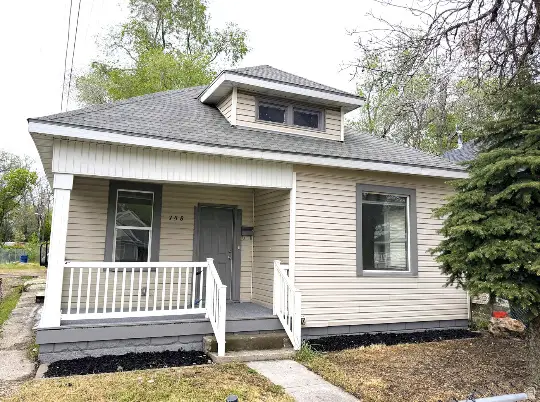 $299,900Active3 beds 1 baths1,250 sq. ft.
758 27th St, Ogden, UT 84403
MLS# 2174546Listed by: TRUE AMERICAN HOMES - New
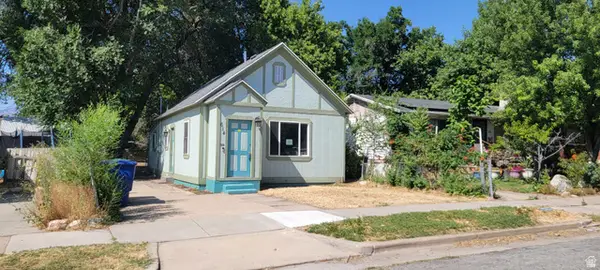 $272,500Active2 beds 1 baths1,100 sq. ft.
614 E Patterson St S, Ogden, UT 84403
MLS# 2174484Listed by: DIMENSION REALTY SERVICES - New
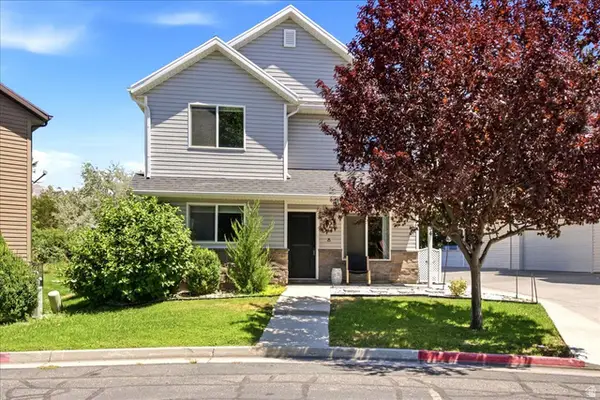 $360,000Active3 beds 4 baths1,466 sq. ft.
434 N 660 N, Ogden, UT 84404
MLS# 2174472Listed by: KW SUCCESS KELLER WILLIAMS REALTY - New
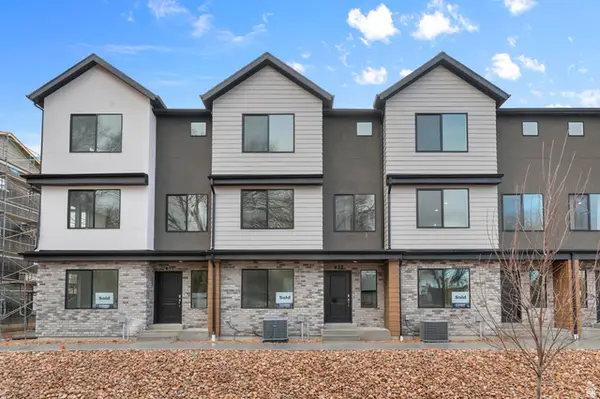 $349,990Active4 beds 3 baths1,857 sq. ft.
1445 S 470 St E #152, Ogden, UT 84404
MLS# 2173744Listed by: D.R. HORTON, INC - New
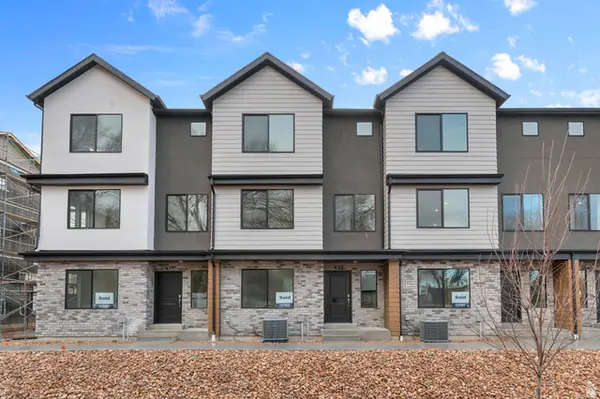 $349,990Active4 beds 3 baths1,857 sq. ft.
1449 S 470 St E #151, Ogden, UT 84404
MLS# 2173745Listed by: D.R. HORTON, INC - New
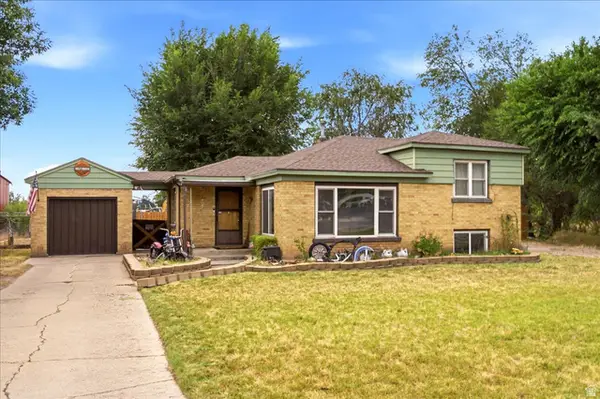 $390,000Active4 beds 2 baths1,396 sq. ft.
347 Harrisville Rd., Harrisville, UT 84404
MLS# 2174441Listed by: RE/MAX ASSOCIATES - New
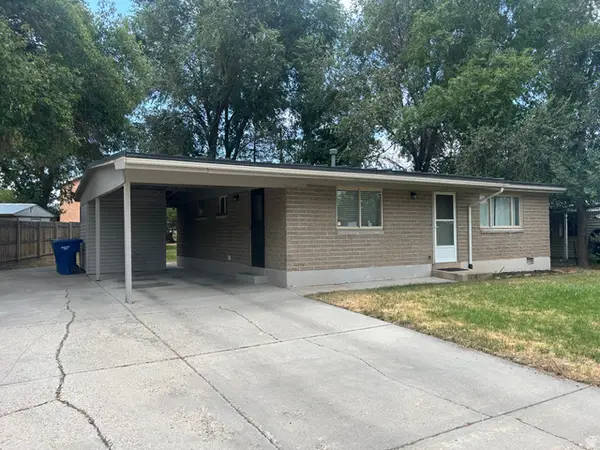 $319,000Active3 beds 1 baths1,037 sq. ft.
633 E 800 N, Ogden, UT 84404
MLS# 2174374Listed by: REAL ESTATE EXCHANGE, INC.


Protect your home and budget from life's surprises with an Assurant Home Warranty, backed by a partner that supports you through every step of homeownership. Explore Plans.
©2026 Century 21 Real Estate LLC. All rights reserved. CENTURY 21®, the CENTURY 21 Logo and C21® are service marks owned by Century 21 Real Estate LLC. Century 21 Real Estate LLC fully supports the principles of the Fair Housing Act and the Equal Opportunity Act. Each office is independently owned and operated. Listing information is deemed reliable but not guaranteed accurate.