
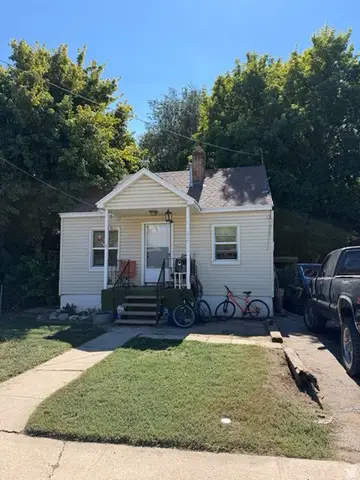
724 Canyon Rd, Ogden, UT 84404
Local realty services provided by:CENTURY 21 Lifestyle Real Estate
724 Canyon Rd,Ogden, UT 84404
$414,900
- 4 Beds
- 2 Baths
- 2,050 sq. ft.
- Single family
- Active
Listed by: wilson underkuffler
Office: brick realty co, llc.
MLS#:2175002
Source:SL
Price summary
- Price:$414,900
- Price per sq. ft.:$202.39
About this home
* FRESH PRICE ADJUSTMENT! * Welcome to your turnkey oasis in one of Ogden's most vibrant, walkable neighborhoods, where classic charm meets modern living just steps from the scenic Ogden River Parkway Trail. This beautiful single-family home offers an unparalleled lifestyle right outside your front door, allowing you to enjoy a morning stroll along the riverwalk to the stunning Ogden Botanical Gardens, local restaurants, or follow the path all the way up to the George S. Eccles Dinosaur Park and the Canyon Trailhead. Summer fun is seconds away at the iconic Lorin Farr Community Pool and the adjacent stadium, while two local parks and effortless access to downtown Ogden place the best of the city and nature at your fingertips. Inside, the home feels fresh and meticulously updated, featuring a bright, cohesive aesthetic with approximately 90% of the interior recently repainted, including the kitchen cabinets and a custom wallpaper accent wall. The flooring has been completely overhauled from top to bottom, highlighted by real, solid hardwood floors flawlessly refinished by Zeke Andelin, durable modern vinyl Luxury Plank Flooring (LVP) in the high-traffic kitchen, bathroom, and entryways, and plush new carpet downstairs. Move-in ready convenience is amplified by premium inclusions like all-new cellular blinds and curtains, with a premium sliding glass door seamlessly flowing from the kitchen to the private, shaded backyard. Beyond its cosmetic beauty, this home provides ultimate infrastructure peace of mind with a brand-new main water line to the city installed 2024, newer Furnace and AC, electrical and plumbing updated in 2015, making this a rare, worry-free find in an unbeatable location....
Contact an agent
Home facts
- Year built:1917
- Listing ID #:2175002
- Added:45 day(s) ago
- Updated:September 13, 2026 at 12:19 PM
Rooms and interior
- Bedrooms:4
- Total bathrooms:2
- Full bathrooms:1
- Rooms Total:10
- Flooring:Carpet, Tile
- Kitchen Description:Disposal, Microwave, Range: Gas, Refrigerator
- Basement Description:Full
- Living area:2,050 sq. ft.
Heating and cooling
- Cooling:Central Air
- Heating:Forced Air, Gas: Central
Structure and exterior
- Roof:Asphalt
- Year built:1917
- Building area:2,050 sq. ft.
- Lot area:0.18 Acres
- Lot Features:Curb & Gutter, Fenced: Partial, Sidewalks
- Architectural Style:Rambler/Ranch
- Construction Materials:Asphalt, Stone, Stucco
- Exterior Features:Covered, Patio: Covered
- Levels:2 Story
Schools
- High school:Ben Lomond
- Middle school:Mount Ogden
- Elementary school:Gramercy
Utilities
- Water:Culinary, Water Connected
- Sewer:Sewer Connected, Sewer: Connected
Finances and disclosures
- Price:$414,900
- Price per sq. ft.:$202.39
- Tax amount:$2,310
Features and amenities
- Laundry features:Dryer, Electric Dryer Hookups, Washer
- Amenities:Window Coverings
Parking
- Total parking spaces:5
- Parking description:1 Car Garage, Detached, Garage Door Opener
- Garage spaces:1
New listings near 724 Canyon Rd
- New
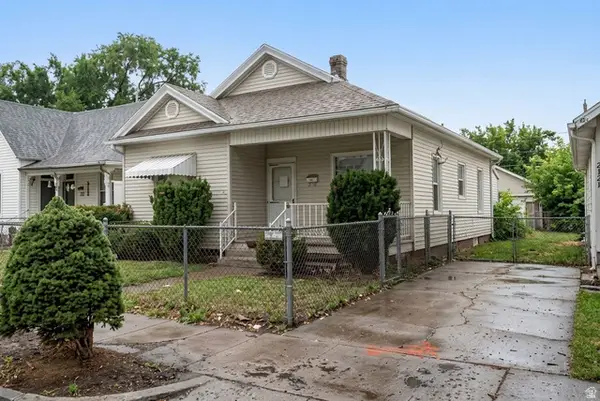 $250,000Active4 beds 2 baths1,414 sq. ft.
2833 Pingree Ave, Ogden, UT 84401
MLS# 2184991Listed by: REAL BROKER, LLC - New
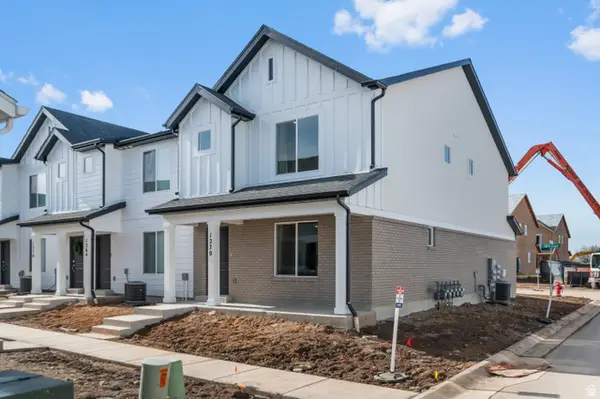 $334,990Active3 beds 2 baths1,399 sq. ft.
265 E 1235 N #206, Harrisville, UT 84404
MLS# 2184975Listed by: D.R. HORTON, INC - New
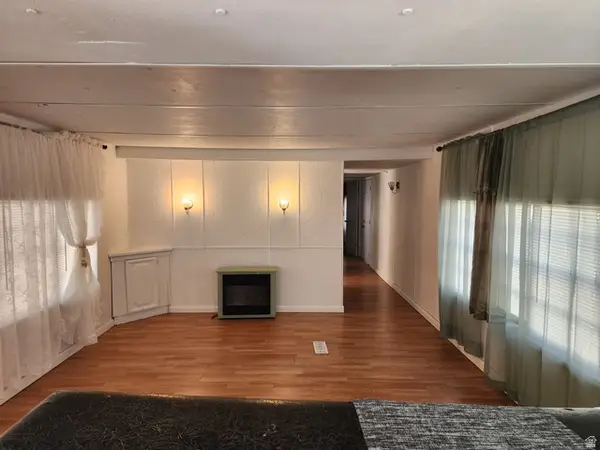 $37,000Active3 beds 2 baths924 sq. ft.
900 S Century Dr #2, Ogden, UT 84404
MLS# 2184979Listed by: REALTYPATH LLC (SOUTH VALLEY) - New
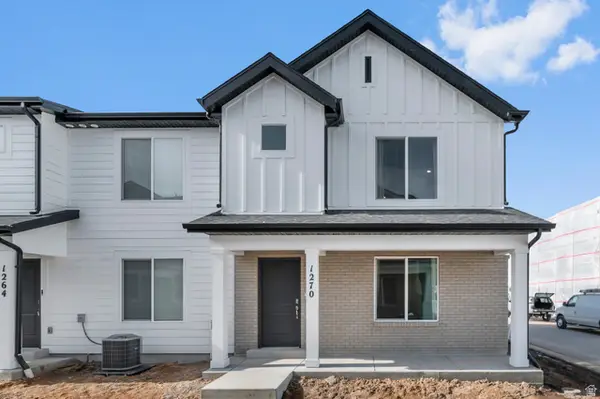 $334,990Active3 beds 2 baths1,399 sq. ft.
267 E 1235 N #205, Harrisville, UT 84404
MLS# 2184970Listed by: D.R. HORTON, INC - New
 $159,000Active3 beds 1 baths1,056 sq. ft.
285 8th St, Ogden, UT 84404
MLS# 2184938Listed by: CORNERSTONE REAL ESTATE GROUP - New
 $369,900Active5 beds 2 baths2,338 sq. ft.
958 E 125 S, Ogden, UT 84404
MLS# 2184788Listed by: ROCKWELL REAL ESTATE LLC - New
 $335,000Active3 beds 1 baths1,383 sq. ft.
202 Jefferson Ave E, Ogden, UT 84404
MLS# 2184835Listed by: REAL BROKER, LLC - New
 $419,800Active5 beds 2 baths2,184 sq. ft.
684 E 1300 N, Ogden, UT 84404
MLS# 2184820Listed by: COLDWELL BANKER REALTY (DAVIS COUNTY) - New
 $639,950Active4 beds 3 baths3,246 sq. ft.
2631 Bonneville Ter, Ogden, UT 84403
MLS# 2184793Listed by: REDFIN CORPORATION - New
 $541,000Active4 beds 3 baths2,186 sq. ft.
4060 Skyline Pkwy, Ogden, UT 84403
MLS# 2184692Listed by: JWH REAL ESTATE


Protect your home and budget from life's surprises with an Assurant Home Warranty, backed by a partner that supports you through every step of homeownership. Explore Plans.
©2026 Century 21 Real Estate LLC. All rights reserved. CENTURY 21®, the CENTURY 21 Logo and C21® are service marks owned by Century 21 Real Estate LLC. Century 21 Real Estate LLC fully supports the principles of the Fair Housing Act and the Equal Opportunity Act. Each office is independently owned and operated. Listing information is deemed reliable but not guaranteed accurate.