
900 Century Dr #2, Ogden, UT 84404
Local realty services provided by:CENTURY 21 Everest
900 Century Dr #2,Ogden, UT 84404
$37,000
- 3 Beds
- 2 Baths
- 924 sq. ft.
- Mobile / Manufactured
- Active
Listed by: sarah schelin
Office: ascent real estate group llc.
MLS#:2164133
Source:SL
Price summary
- Price:$37,000
- Price per sq. ft.:$40.04
- Monthly HOA dues:$1,018
About this home
*** PRICE REDUCED *** Easy to show! This charming and affordable home offers a bright, functional layout with comfortable living spaces throughout. The open kitchen features black cabinetry, light countertops, a stainless steel refrigerator, gas range, new vinyl flooring, a new faucet and countertop, and replaced lower cabinets. The spacious living room includes wood-look flooring and large windows that bring in plenty of natural light. Multiple bedrooms provide flexible space for sleeping, an office, hobbies, or storage. The home also includes a full bathroom and laundry combination with the washer and dryer included, plus an additional half bath for added convenience. Numerous updates have been completed, including skirting that is less than one year old, fresh interior and exterior paint, new carpet and padding throughout most of the home, updated outlets and covers throughout most of the home, and all interior doors replaced. The covered porch features new outdoor carpet, the driveway provides space for approximately two to three vehicles, and the Bonaire evaporative cooler is included. (Currently in storage shed). Conveniently located near indoor soccer facilities, restaurants, WinCo, Home Depot, gas stations, shopping, and other everyday amenities. Buyer must be approved by Willow Creek Estates prior to offer acceptance. Application must be completed online at bayshorehomesales.com. The application process typically takes 5 to 7 business days. The monthly HOA fee reflects the current lot rent amount and utilities. Utility costs may fluctuate. RV parking may be available with prior park approval. For information regarding park rules, pet restrictions, amenities, or application requirements, please contact Willow Creek Estates directly. Call or text to schedule a showing....
Contact an agent
Home facts
- Year built:1972
- Subdivision & Development:WILLOW CREEK ESTATES
- Listing ID #:2164133
- Added:81 day(s) ago
- Updated:August 30, 2026 at 11:15 AM
Rooms and interior
- Bedrooms:3
- Total bathrooms:2
- Full bathrooms:1
- Half bathrooms:1
- Rooms Total:9
- Flooring:Carpet, Vinyl
- Kitchen Description:Range/Oven: Free Stdng., Refrigerator
- Living area:924 sq. ft.
Heating and cooling
- Cooling:Evaporative Cooling
- Heating:Forced Air, Gas: Central
Structure and exterior
- Roof:Membrane
- Year built:1972
- Building area:924 sq. ft.
- Lot area:0.01 Acres
- Architectural Style:Mobile Home
- Construction Materials:Aluminum
- Exterior Features:Covered, Deck: Covered, Lighting, Patio: Covered, Patio: Open, Porch: Open
- Levels:1 Story
Schools
- High school:Ben Lomond
- Middle school:Highland
- Elementary school:Heritage
Utilities
- Water:Culinary, Water Connected
- Sewer:Sewer Connected, Sewer: Connected, Sewer: Public
Finances and disclosures
- Price:$37,000
- Price per sq. ft.:$40.04
- Tax amount:$318
Features and amenities
- Laundry features:Dryer, Electric Dryer Hookups, Washer
- Amenities:Maintenance, Management, Pet Rules, Pets Permitted, Playground, Sewer Paid, Snow Removal, Storage, Trash, Water, Window Coverings
Parking
- Total parking spaces:1
New listings near 900 Century Dr #2
- New
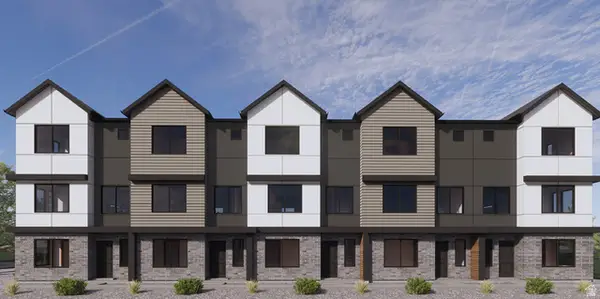 $362,990Active3 beds 3 baths1,620 sq. ft.
1442 S 470 E #158, Ogden, UT 84404
MLS# 2182109Listed by: D.R. HORTON, INC - New
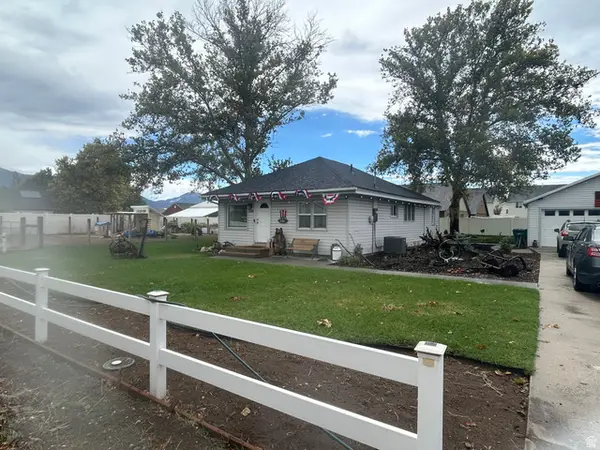 $405,900Active2 beds 1 baths1,056 sq. ft.
2269 W 2550 S, Ogden, UT 84401
MLS# 2182116Listed by: JODY DEAMER & COMPANY 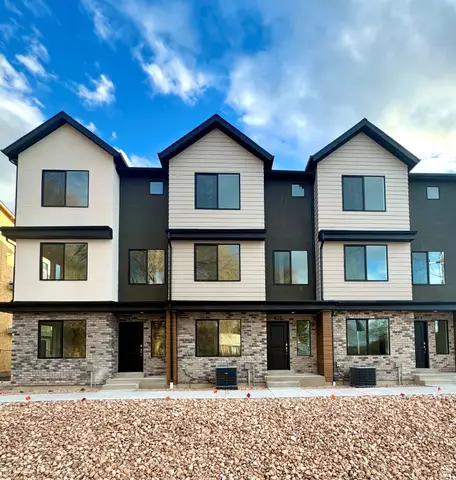 $365,990Pending4 beds 3 baths1,857 sq. ft.
1429 S 470 E #122, Ogden, UT 84404
MLS# 2182093Listed by: D.R. HORTON, INC- New
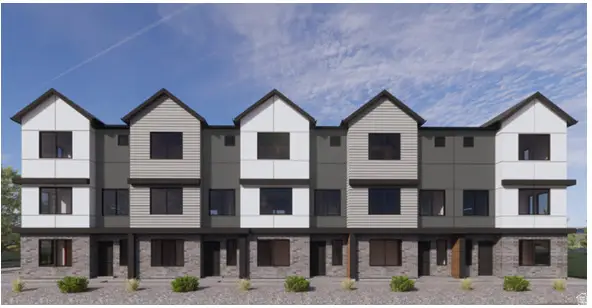 $362,990Active3 beds 3 baths1,620 sq. ft.
1458 S 470 E #154, Ogden, UT 84404
MLS# 2182089Listed by: D.R. HORTON, INC - New
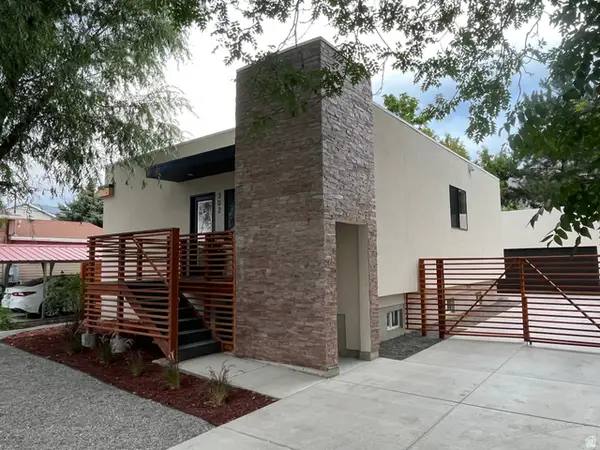 $465,000Active4 beds 2 baths2,200 sq. ft.
302 N Harrisville Rd, Ogden, UT 84404
MLS# 2182058Listed by: INTERMOUNTAIN PROPERTIES - New
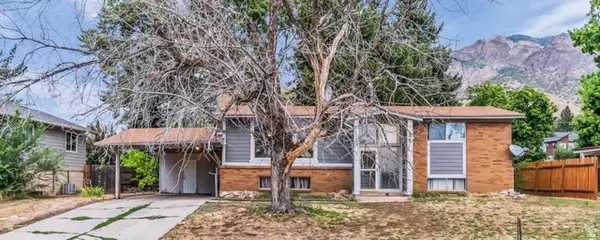 $350,000Active5 beds 3 baths2,200 sq. ft.
1454 E Millcreek, Ogden, UT 84404
MLS# 2182049Listed by: REALTYPATH LLC (PRO) - New
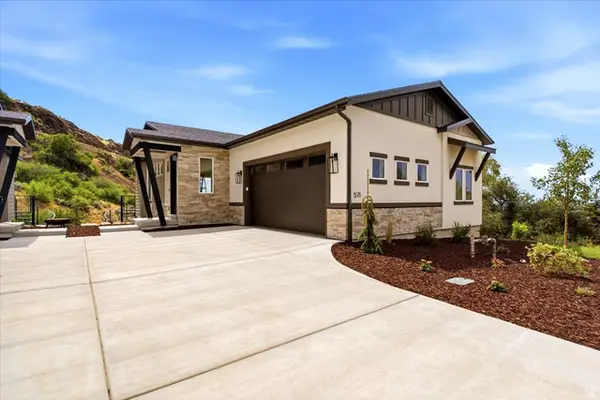 $750,000Active3 beds 3 baths2,715 sq. ft.
571 S Elena Ln, Ogden, UT 84404
MLS# 2181942Listed by: KW SUCCESS KELLER WILLIAMS REALTY - New
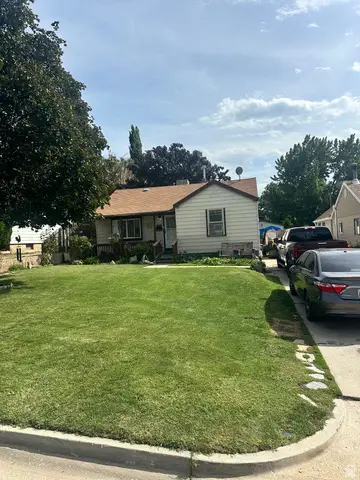 $399,999Active3 beds 2 baths1,774 sq. ft.
1651 E 22nd St, Ogden, UT 84401
MLS# 2181985Listed by: EQUITY REAL ESTATE (PRESTIGE) - New
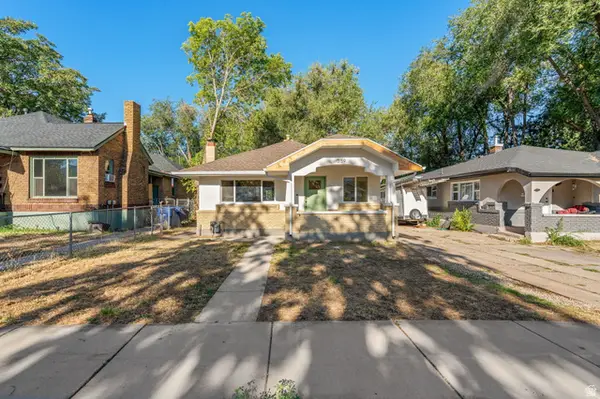 $375,000Active3 beds 2 baths1,326 sq. ft.
3159 Ogden Ave, Ogden, UT 84401
MLS# 2181726Listed by: EQUITY REAL ESTATE (SOLID) - New
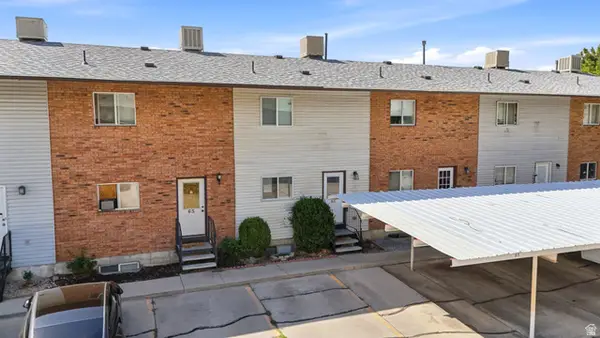 $257,000Active3 beds 2 baths1,404 sq. ft.
1325 Lincoln Ave #63, Ogden, UT 84404
MLS# 2181814Listed by: EXP REALTY, LLC


Protect your home and budget from life's surprises with an Assurant Home Warranty, backed by a partner that supports you through every step of homeownership. Explore Plans.
©2026 Century 21 Real Estate LLC. All rights reserved. CENTURY 21®, the CENTURY 21 Logo and C21® are service marks owned by Century 21 Real Estate LLC. Century 21 Real Estate LLC fully supports the principles of the Fair Housing Act and the Equal Opportunity Act. Each office is independently owned and operated. Listing information is deemed reliable but not guaranteed accurate.