1140 W 950 N #A103, Orem, UT 84057
Local realty services provided by:CENTURY 21 High Desert
1140 W 950 N #A103,Orem, UT 84057
$274,900
- 2 Beds
- 1 Baths
- 845 sq. ft.
- Condominium
- Active
Listed by: brady deucher, cole deucher
Office: the blackstone property group pllc
MLS#:2193990
Source:SL
Price summary
- Price:$274,900
- Price per sq. ft.:$325.33
- Monthly HOA dues:$172
About this home
Ground floor unit in building A with rentable option. FHA and conventional lending approved. Currently has renters in it until end of March. Great unit for investors--walk into instant rent. Owner occupied buyers can occupy after lease ends. 2 beds, 1 bath, well kept and about 1 minute from I-15. Washer and dryer included. Owner is original developer.
Contact an agent
Home facts
- Year built:2021
- Subdivision & Development:VILLA D'ESTE II
- Listing ID #:2193990
- Added:4 day(s) ago
- Updated:November 04, 2026 at 02:12 PM
Rooms and interior
- Bedrooms:2
- Total bathrooms:1
- Full bathrooms:1
- Rooms Total:7
- Flooring:Carpet
- Kitchen Description:Disposal, Range/Oven: Free Stdng., Refrigerator, Silestone Countertops
- Basement Description:Slab
- Living area:845 sq. ft.
Heating and cooling
- Cooling:Central Air
- Heating:Electric, Forced Air
Structure and exterior
- Roof:Asphalt
- Year built:2021
- Building area:845 sq. ft.
- Lot area:0.02 Acres
- Lot Features:Curb & Gutter, Flat, Road: Paved, Sidewalks
- Architectural Style:Condo
- Construction Materials:Brick, Cement Siding, Stucco
- Levels:1 Story
Schools
- High school:Mountain View
- Middle school:Orem
- Elementary school:Bonneville
Utilities
- Water:Culinary, Water Connected
- Sewer:Sewer Connected, Sewer: Connected
Finances and disclosures
- Price:$274,900
- Price per sq. ft.:$325.33
- Tax amount:$1,170
Features and amenities
- Laundry features:Dryer, Electric Dryer Hookups, Washer
- Amenities:Insurance, Maintenance, Pets Permitted, Pool, Sewer Paid, Snow Removal, Trash, Water
- Pool features:Gunite, Heated, In Ground
Parking
- Total parking spaces:3
- Parking description:Covered, Parking: Uncovered
- Carport spaces:1
New listings near 1140 W 950 N #A103
- New
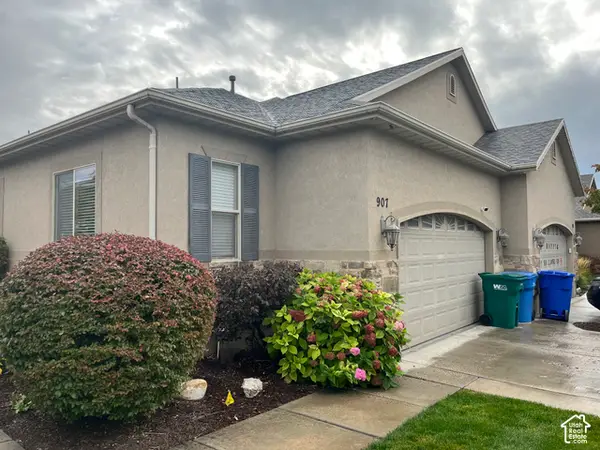 $425,000Active5 beds 3 baths3,064 sq. ft.
907 W 20 N, Orem, UT 84057
MLS# 2194465Listed by: FATHOM REALTY (OREM) - New
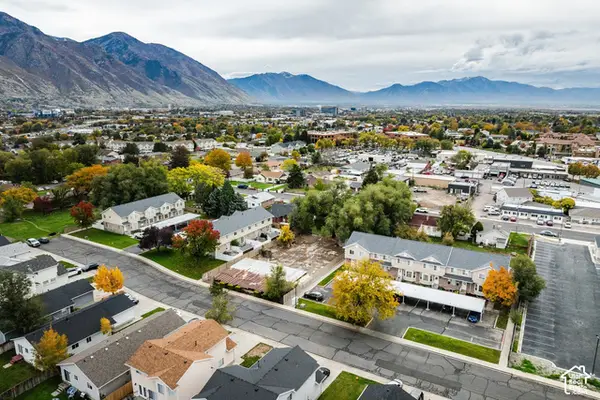 $210,000Active0.26 Acres
656 E 1650 S, Orem, UT 84097
MLS# 2194324Listed by: SUMMIT SOTHEBY'S INTERNATIONAL REALTY - New
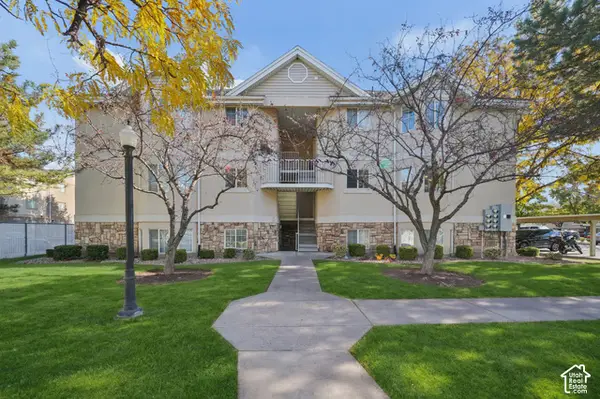 $295,000Active2 beds 1 baths990 sq. ft.
1186 W 1275 S, Orem, UT 84058
MLS# 2194092Listed by: UNITY GROUP REAL ESTATE (WASATCH BACK) - New
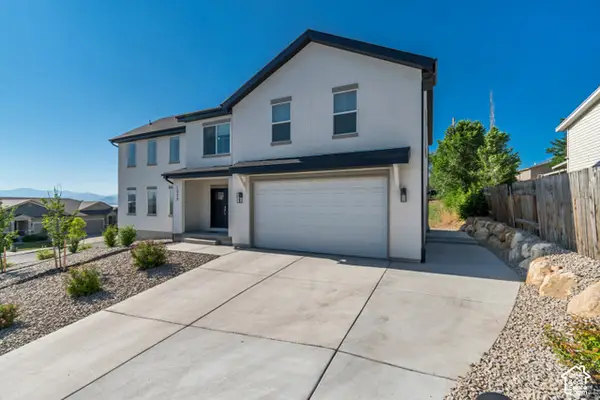 $789,900Active6 beds 5 baths4,276 sq. ft.
1058 W 570 N, Orem, UT 84057
MLS# 2194307Listed by: EQUITY REAL ESTATE (PROSPER GROUP) - New
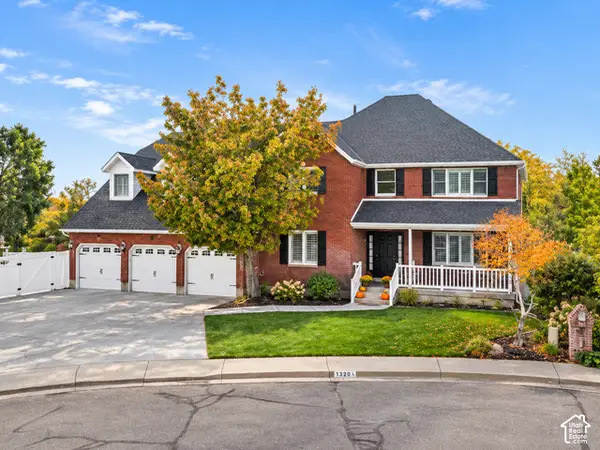 $1,249,900Active7 beds 5 baths5,428 sq. ft.
1320 E 600 N, Orem, UT 84097
MLS# 2194299Listed by: THE BLACKSTONE PROPERTY GROUP PLLC - New
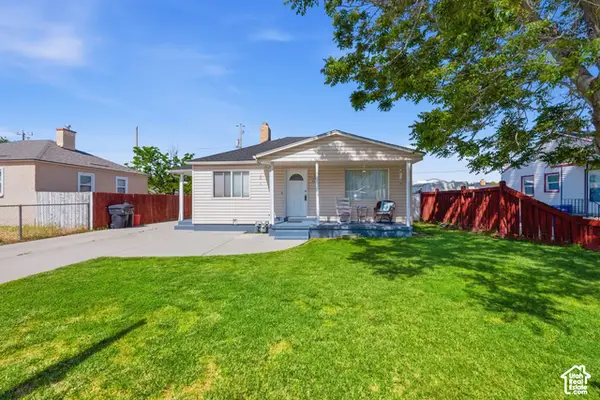
 $415,000Active3 beds 1 baths1,440 sq. ft.
853 N 235 E, Orem, UT 84057
MLS# 2194119Listed by: CENTURY 21 EVEREST - New
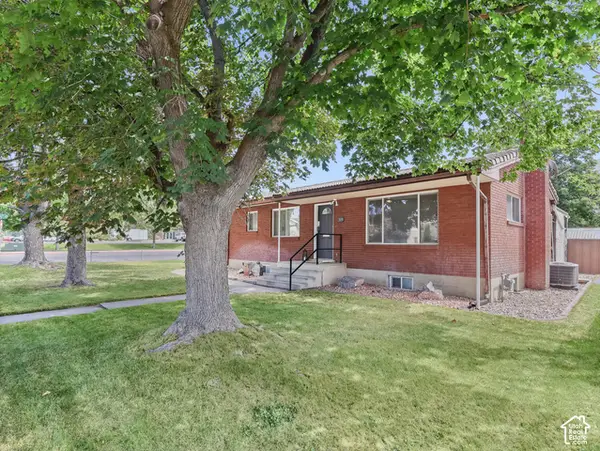 $450,000Active4 beds 2 baths2,000 sq. ft.
309 S 400 E, Orem, UT 84097
MLS# 2194034Listed by: COLE WEST REAL ESTATE, LLC - New
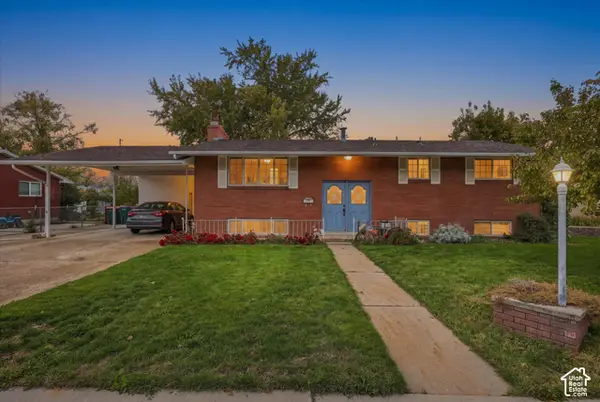 $559,850Active5 beds 3 baths2,340 sq. ft.
533 N 700 E, Orem, UT 84097
MLS# 2193965Listed by: PRESIDIO REAL ESTATE - New
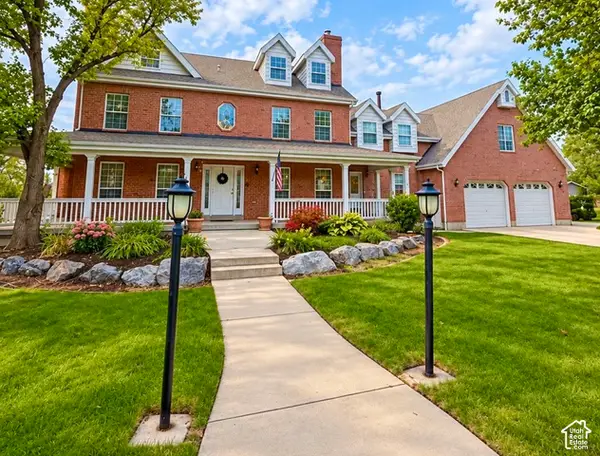 $1,340,000Active8 beds 7 baths8,626 sq. ft.
492 S 1000 W, Orem, UT 84058
MLS# 2193805Listed by: FAIR FEE REALTY


Protect your home and budget from life's surprises with an Assurant Home Warranty, backed by a partner that supports you through every step of homeownership. Explore Plans.
©2026 Century 21 Real Estate LLC. All rights reserved. CENTURY 21®, the CENTURY 21 Logo and C21® are service marks owned by Century 21 Real Estate LLC. Century 21 Real Estate LLC fully supports the principles of the Fair Housing Act and the Equal Opportunity Act. Each office is independently owned and operated. Listing information is deemed reliable but not guaranteed accurate.