
853 N 235 E, Orem, UT 84057
Local realty services provided by:CENTURY 21 Everest
853 N 235 E,Orem, UT 84057
$415,000
- 3 Beds
- 1 Baths
- 1,440 sq. ft.
- Single family
- Active
Listed by:
 Justin Crane(801) 631 - 7820CENTURY 21 Everest
Office: century 21 everest
MLS#:2194119
Source:SL
Price summary
- Price:$415,000
- Price per sq. ft.:$288.19
About this home
Welcome home to this well maintained home located in an established Orem neighborhood! This home features a blend of charm, functionality, and thoughtful updates, including a new roof, updated bathroom, and refreshed laundry room. The inviting interior offers plenty of natural light and a practical layout designed for comfortable everyday living. The finished basement adds valuable living space, featuring a third bedroom and a large storage room. Outside, you'll appreciate the fully fenced yard, covered patio, mature landscaping, automatic sprinklers, and detached one-car garage. Conveniently located near shopping, restaurants, schools, and entertainment, with easy access to Provo Canyon and endless outdoor recreation. Whether you're a first time homebuyer, looking to downsize, or searching for an investment opportunity, this property is full of potential and ready for its next owner!
Contact an agent
Home facts
- Year built:1942
- Listing ID #:2194119
- Added:2 day(s) ago
- Updated:November 04, 2026 at 02:12 PM
Rooms and interior
- Bedrooms:3
- Total bathrooms:1
- Full bathrooms:1
- Rooms Total:8
- Flooring:Carpet, Laminate
- Kitchen Description:Microwave, Portable Dishwasher, Refrigerator
- Basement Description:Full
- Living area:1,440 sq. ft.
Heating and cooling
- Cooling:Evaporative Cooling
- Heating:Gas: Central
Structure and exterior
- Roof:Asphalt
- Year built:1942
- Building area:1,440 sq. ft.
- Lot area:0.13 Acres
- Lot Features:Fenced: Full, Flat, Sprinkler: Auto-Full
- Architectural Style:Rambler/Ranch
- Construction Materials:Asphalt
- Exterior Features:Covered, Patio: Covered, Porch: Open
- Levels:2 Story
Schools
- High school:Timpanogos
- Middle school:Canyon View
- Elementary school:Orchard
Utilities
- Water:Culinary, Water Connected
- Sewer:Sewer Connected, Sewer: Connected
Finances and disclosures
- Price:$415,000
- Price per sq. ft.:$288.19
- Tax amount:$1,478
Features and amenities
- Laundry features:Dryer, Washer
Parking
- Total parking spaces:1
- Parking description:1 Car Garage, Detached
- Garage spaces:1
New listings near 853 N 235 E
- New
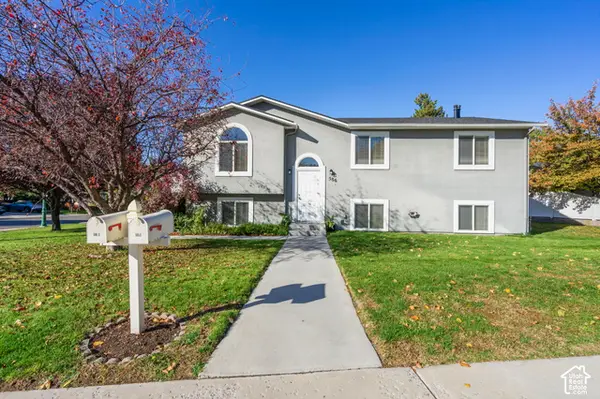 $619,900Active6 beds 2 baths2,784 sq. ft.
586 S 1150 W, Orem, UT 84058
MLS# 2191670Listed by: BERKSHIRE HATHAWAY HOMESERVICES ELITE REAL ESTATE - New
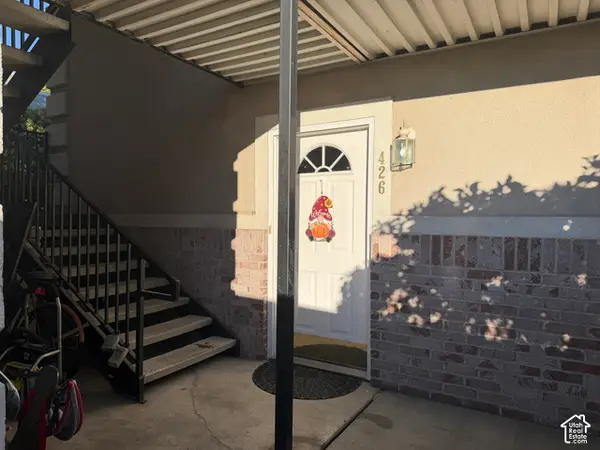 $255,000Active2 beds 1 baths799 sq. ft.
426 N 1080 W, Orem, UT 84057
MLS# 2194545Listed by: MASTERS UTAH REAL ESTATE - New
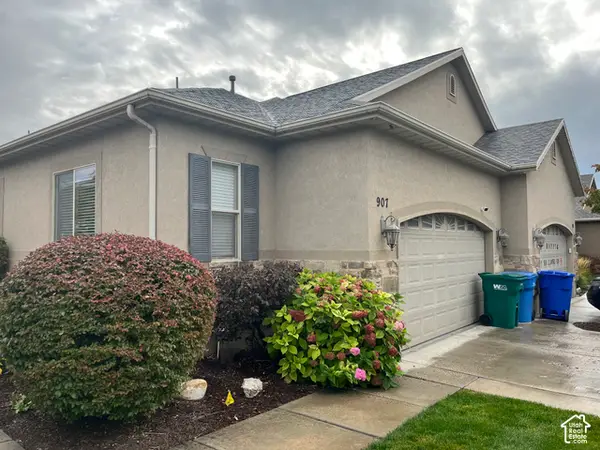 $425,000Active5 beds 3 baths3,064 sq. ft.
907 W 20 N, Orem, UT 84057
MLS# 2194465Listed by: FATHOM REALTY (OREM) - New
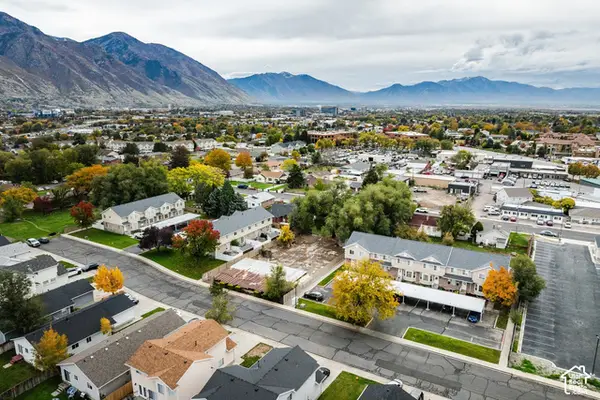 $210,000Active0.26 Acres
656 E 1650 S, Orem, UT 84097
MLS# 2194324Listed by: SUMMIT SOTHEBY'S INTERNATIONAL REALTY - New
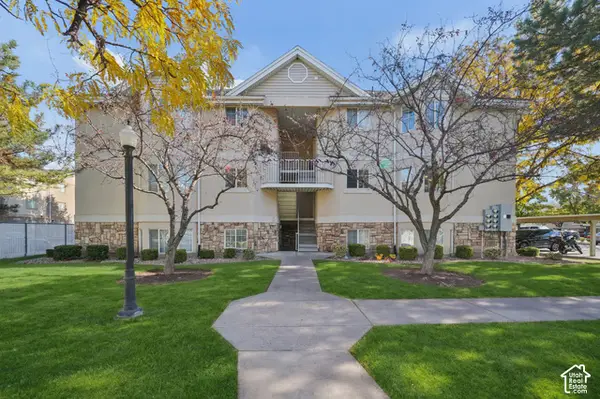 $295,000Active2 beds 1 baths990 sq. ft.
1186 W 1275 S, Orem, UT 84058
MLS# 2194092Listed by: UNITY GROUP REAL ESTATE (WASATCH BACK) - New
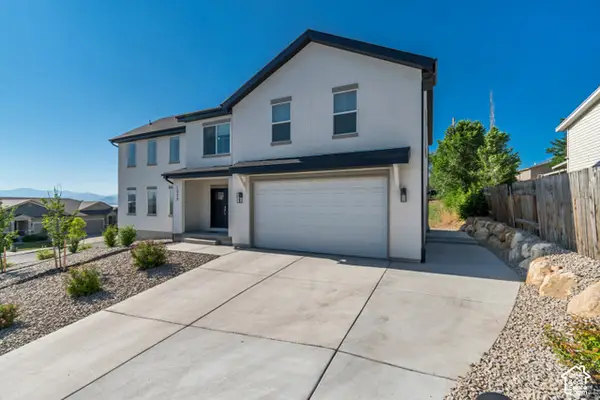 $789,900Active6 beds 5 baths4,276 sq. ft.
1058 W 570 N, Orem, UT 84057
MLS# 2194307Listed by: EQUITY REAL ESTATE (PROSPER GROUP) - New
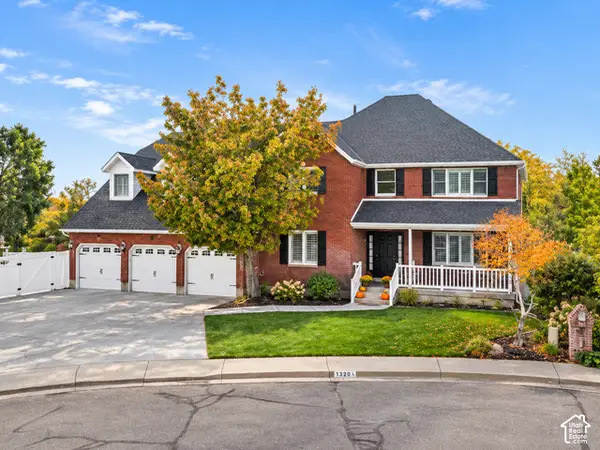 $1,249,900Active7 beds 5 baths5,428 sq. ft.
1320 E 600 N, Orem, UT 84097
MLS# 2194299Listed by: THE BLACKSTONE PROPERTY GROUP PLLC - New
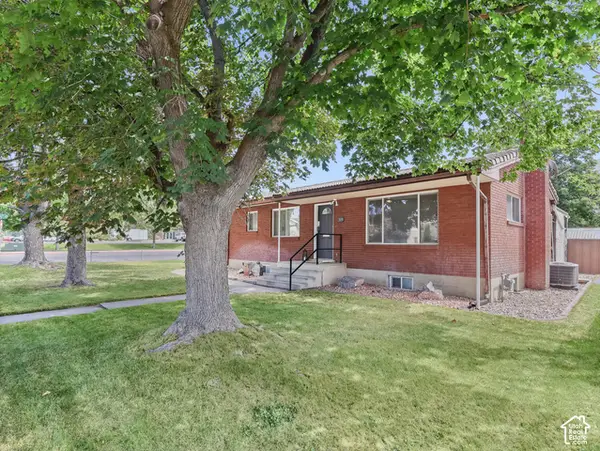 $450,000Active4 beds 2 baths2,000 sq. ft.
309 S 400 E, Orem, UT 84097
MLS# 2194034Listed by: COLE WEST REAL ESTATE, LLC - New
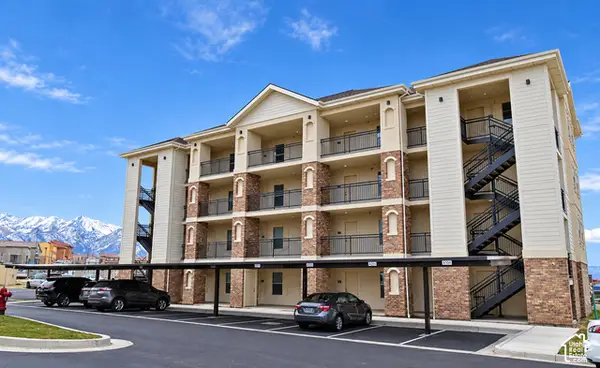 $274,900Active2 beds 1 baths845 sq. ft.
1140 W 950 N #A103, Orem, UT 84057
MLS# 2193990Listed by: THE BLACKSTONE PROPERTY GROUP PLLC


Protect your home and budget from life's surprises with an Assurant Home Warranty, backed by a partner that supports you through every step of homeownership. Explore Plans.
©2026 Century 21 Real Estate LLC. All rights reserved. CENTURY 21®, the CENTURY 21 Logo and C21® are service marks owned by Century 21 Real Estate LLC. Century 21 Real Estate LLC fully supports the principles of the Fair Housing Act and the Equal Opportunity Act. Each office is independently owned and operated. Listing information is deemed reliable but not guaranteed accurate.