
1245 N 200 W, Orem, UT 84057
Local realty services provided by:CENTURY 21 High Desert
1245 N 200 W,Orem, UT 84057
$600,000
- 4 Beds
- 2 Baths
- 1,964 sq. ft.
- Single family
- Active
Listed by: rod miranda
Office: real estate essentials
MLS#:2174844
Source:SL
Price summary
- Price:$600,000
- Price per sq. ft.:$305.5
About this home
Beautifully updated home directly across from Windsor Park! This well maintained property features extensive upgrades throughout, including a remodeled kitchen with quartz countertops, updated flooring, remodeled bathrooms and basement walkout - **The basement offers excellent ADU potential, with a dedicated space where a kitchen can easily be added** Major improvements include a newer roof with premium 50-year shingles (2025), newer water heater (2025), A/C (2024), furnace with UV air purifier and whole-home humidifier (2022), and paid-off solar panels (keeping electricity costs around $20/month), insulated - oversized - finished garage, RV parking and fruit tress. **Please allow 12 hours notice for showings. **All information provided is deemed reliable, but is not guaranteed and should be independently verified by buyer and buyer's agent. Square footage figures are provided as a courtesy estimate only and were obtained from the previous listing. Buyer is advised to obtain an independent measurement....
Contact an agent
Home facts
- Year built:1978
- Listing ID #:2174844
- Added:1 day(s) ago
- Updated:July 29, 2026 at 08:02 PM
Rooms and interior
- Bedrooms:4
- Total bathrooms:2
- Full bathrooms:2
- Rooms Total:10
- Flooring:Carpet, Hardwood, Laminate, Tile
- Kitchen Description:Disposal, Kitchen: Updated, Microwave, Range/Oven: Free Stdng., Refrigerator
- Basement Description:Entrance, Walk-Out Access
- Living area:1,964 sq. ft.
Heating and cooling
- Cooling:Central Air
- Heating:Gas: Central
Structure and exterior
- Roof:Asphalt
- Year built:1978
- Building area:1,964 sq. ft.
- Lot area:0.22 Acres
- Lot Features:Corner Lot, Fenced: Partial
- Architectural Style:Split Entry/Bi Level
- Construction Materials:Stone, Stucco
- Exterior Features:Basement Entrance, Walkout
- Levels:2 Story
Schools
- High school:Timpanogos
- Middle school:Canyon View
- Elementary school:Windsor
Utilities
- Water:Water Connected
- Sewer:Sewer Connected, Sewer: Connected
Finances and disclosures
- Price:$600,000
- Price per sq. ft.:$305.5
- Tax amount:$1,907
Features and amenities
- Laundry features:Electric Dryer Hookups
- Amenities:Ceiling Fan, Water Softener Owned
Parking
- Total parking spaces:6
- Parking description:2 Car Garage, Attached Garage, Rv Parking
- Garage spaces:2
New listings near 1245 N 200 W
- Open Sat, 11am to 2pm
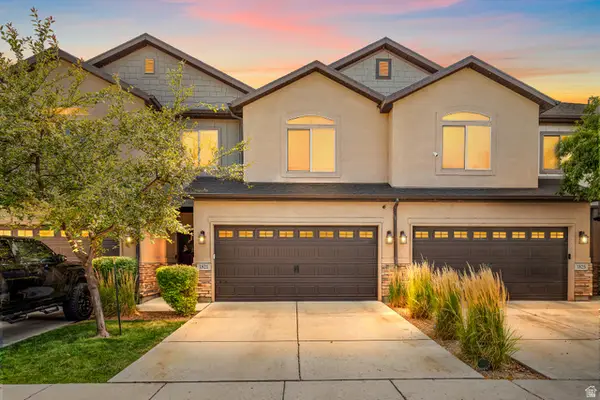 $429,900Active3 beds 3 baths1,469 sq. ft.
1821 W 795 S, Vineyard, UT 84059
MLS# 2171825Listed by: FATHOM REALTY (OREM) - New
 $459,900Active3 beds 3 baths2,662 sq. ft.
127 N 1080 E, Orem, UT 84097
MLS# 2174944Listed by: ESSENTIAL REAL ESTATE LLC - Open Sat, 11am to 1pmNew
 $1,275,000Active4 beds 5 baths4,639 sq. ft.
1366 N 750 E, Orem, UT 84097
MLS# 2174898Listed by: SUMMIT SOTHEBY'S INTERNATIONAL REALTY - New
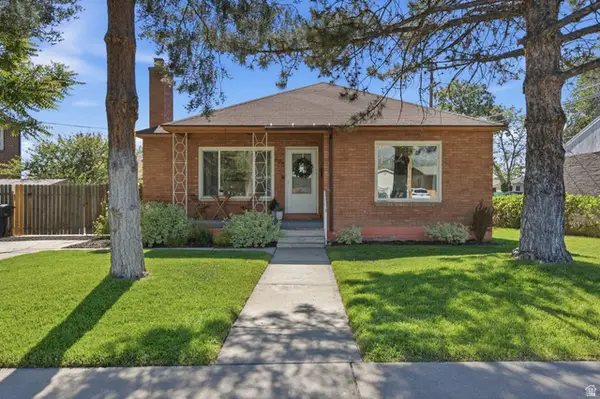 $459,900Active3 beds 2 baths1,554 sq. ft.
425 N Main St, Orem, UT 84057
MLS# 2174790Listed by: JUPIDOOR LLC - Open Sat, 12 to 1pmNew
 $85,000Active2 beds 1 baths700 sq. ft.
1488 N 550 W #19, Orem, UT 84057
MLS# 2174800Listed by: REAL ESTATE ESSENTIALS (ST GEORGE) - New
 $79,900Active2 beds 1 baths672 sq. ft.
597 N State St E #31, Orem, UT 84057
MLS# 2174661Listed by: ULRICH REALTORS, INC. - New
 $539,000Active2 beds 2 baths2,658 sq. ft.
527 W 1450 N, Orem, UT 84057
MLS# 2174690Listed by: CONTINENTAL REAL ESTATE GROUP, INC. - Open Sat, 10am to 2pmNew
 $564,900Active4 beds 3 baths2,984 sq. ft.
739 E 1600 S, Orem, UT 84097
MLS# 2174704Listed by: WHITING & COMPANY REAL ESTATE ADVISORS - New
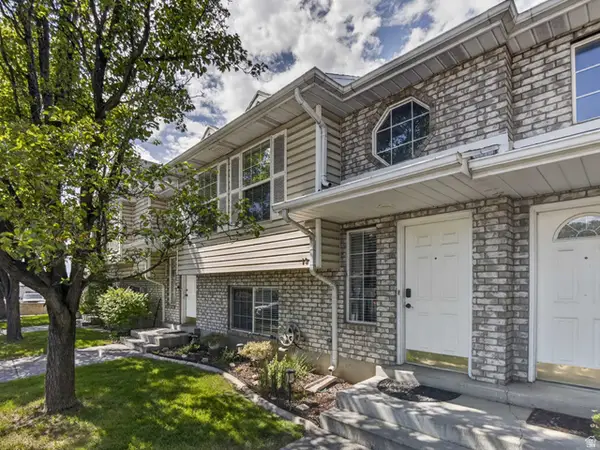 $339,900Active3 beds 3 baths1,378 sq. ft.
19 E 180 N, Orem, UT 84057
MLS# 2174585Listed by: R AND R REALTY LLC


Protect your home and budget from life's surprises with an Assurant Home Warranty, backed by a partner that supports you through every step of homeownership. Explore Plans.
©2026 Century 21 Real Estate LLC. All rights reserved. CENTURY 21®, the CENTURY 21 Logo and C21® are service marks owned by Century 21 Real Estate LLC. Century 21 Real Estate LLC fully supports the principles of the Fair Housing Act and the Equal Opportunity Act. Each office is independently owned and operated. Listing information is deemed reliable but not guaranteed accurate.