
1366 N 750 E, Orem, UT 84097
Local realty services provided by:CENTURY 21 Everest
Listed by: adrian maco
Office: summit sotheby's international realty
MLS#:2174898
Source:SL
Price summary
- Price:$1,195,000
- Price per sq. ft.:$257.6
- Monthly HOA dues:$125
About this home
New construction gives you a blank yard and a timeline. This one skips both. The ground here was prepared in layers of enriched soil to support fruit trees, berry bushes, wildflower gardens, and drip-irrigated vegetable boxes. A boulder retaining wall, water feature, Trex deck, and two towering mature trees round it all out. More than $40,000 went into this yard before anyone thought about furniture.
Built in 2023 inside Abbey Road at the base of Mt. Timpanogos, this modern prairie home announces itself from the moment you walk in. A floor-to-ceiling tile fireplace anchors the great room beneath vaulted ceilings with custom wood beams, opening naturally into the kitchen and dining area. The primary suite on the main floor is its own retreat: freestanding soaking tub, dual-head shower, double vanity, and a walk-in closet with a center island. The basement was built with the same intention: a cedar-lined sauna that seats six, a dedicated theater room, a full kitchenette with beverage cooler, and three additional bedrooms including an en suite for guests. A fully integrated Control4 smart home system manages lighting, audio, security, and climate throughout. Permanent programmable exterior holiday lighting, EV charger, and every appliance included.
The yard includes Japanese plum, peach, Fuji apple, pear, and pluot trees, blueberry, raspberry, and blackberry bushes, a Japanese maple, and rose bushes. The deeded acreage is 0.07 acres; per the developer, the lot size including limited common area is estimated at just under 0.22 acres. Information was obtained from prior MLS listing. Buyers are encouraged to verify.
At this price, you could wait to build. Or you could have something ready, rooted, and already yours. Reach out to schedule your private tour. Buyer and Buyer Broker to verify all info....
Contact an agent
Home facts
- Year built:2023
- Subdivision & Development:ABBEY ROAD COMMUNITY
- Listing ID #:2174898
- Added:47 day(s) ago
- Updated:September 15, 2026 at 11:39 AM
Rooms and interior
- Bedrooms:4
- Total bathrooms:5
- Full bathrooms:4
- Half bathrooms:1
- Rooms Total:19
- Flooring:Carpet, Hardwood, Tile
- Bathrooms Description:Bath: Sep. Tub/Shower
- Kitchen Description:Kitchen: Second, Oven: Gas, Range/Oven: Free Stdng., Range: Gas, Refrigerator
- Basement Description:Full
- Living area:4,639 sq. ft.
Heating and cooling
- Cooling:Central Air
- Heating:Forced Air, Gas: Central
Structure and exterior
- Roof:Tile
- Year built:2023
- Building area:4,639 sq. ft.
- Lot area:0.07 Acres
- Lot Features:Corner Lot, Curb & Gutter, Drip Irrigation, Fenced: Full, Road: Paved, Sidewalks, Sprinkler: Auto-Full, Terrain: Grad Slope
- Architectural Style:Rambler/Ranch
- Construction Materials:Cedar, Stone, Stucco
- Exterior Features:Lighting, Patio: Open
- Levels:2 Story
Schools
- High school:Timpanogos
- Middle school:Canyon View
- Elementary school:Orchard
Utilities
- Water:Culinary, Water Connected
- Sewer:Sewer Connected, Sewer: Connected, Sewer: Public
Finances and disclosures
- Price:$1,195,000
- Price per sq. ft.:$257.6
- Tax amount:$4,162
Features and amenities
- Laundry features:Dryer, Electric Dryer Hookups, Washer
- Amenities:Bar: Wet, Closet: Walk-In, Den/Office, French Doors, Maintenance, Pets Permitted, Projector, Smart Thermostat(s), Snow Removal, Storage Shed(s), Theater Room, Vaulted Ceilings, Video Door Bell(s), Water Softener Owned, Window Coverings
- Smart home:Yes
Parking
- Total parking spaces:4
- Parking description:2 Car Garage, Attached, Attached Garage, Extra Height, Garage Door Opener, Storage Above
- Garage spaces:2
New listings near 1366 N 750 E
- New
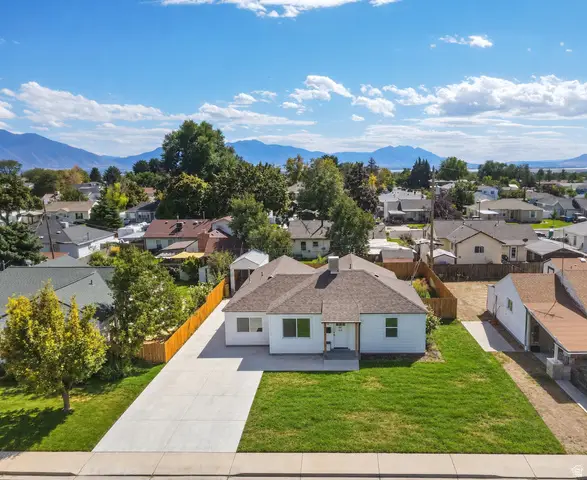 $529,000Active4 beds 2 baths1,385 sq. ft.
432 E 1800 S, Orem, UT 84058
MLS# 2185059Listed by: REAL ESTATE ESSENTIALS - New
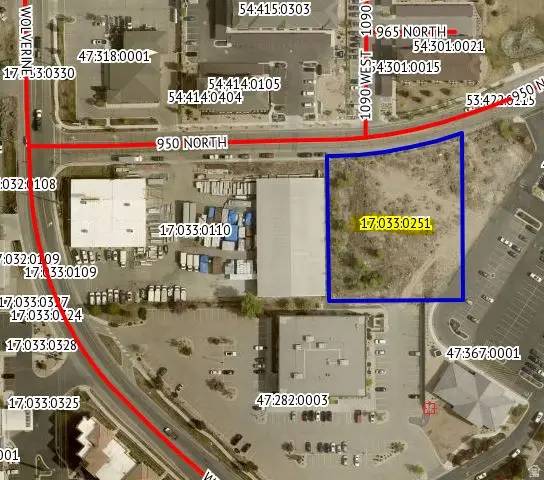 $15,790Active1.04 Acres
1703302 W 17:033:0251 W, Orem, UT 84057
MLS# 2184926Listed by: EQUITY REAL ESTATE (PROSPER GROUP) - New
 $439,000Active3 beds 2 baths1,062 sq. ft.
1751 W 140 S, Orem, UT 84058
MLS# 2184529Listed by: KW SOUTH VALLEY KELLER WILLIAMS - New
 $550,000Active4 beds 3 baths2,030 sq. ft.
29 E 1700 N, Orem, UT 84057
MLS# 2184539Listed by: PRESIDIO REAL ESTATE (SOUTH VALLEY) - New
 $415,000Active3 beds 2 baths1,758 sq. ft.
1837 N Sea Eagle St, Cedar City, UT 84721
MLS# 2184517Listed by: STRATUM REAL ESTATE GROUP PLLC (SOUTH BRANCH) - New
 $560,000Active6 beds 3 baths2,430 sq. ft.
608 S 520 W, Orem, UT 84058
MLS# 2184465Listed by: KW WESTFIELD  $885,000Pending8 beds 4 baths3,504 sq. ft.
1069 S Ellen Cir E, Orem, UT 84058
MLS# 2184476Listed by: MOUNTAINLAND REALTY, INC- New
 $579,900Active5 beds 3 baths2,255 sq. ft.
892 W 1440 N, Orem, UT 84057
MLS# 2184412Listed by: PRESIDIO REAL ESTATE (SOUTH VALLEY) - Open Sat, 1 to 3pmNew
 $515,000Active4 beds 3 baths2,788 sq. ft.
512 E 90 N, Orem, UT 84097
MLS# 2184417Listed by: CONGRESS REALTY INC - New
 $949,900Active7 beds 5 baths4,190 sq. ft.
242 W 580 S, Orem, UT 84058
MLS# 2183205Listed by: MISSION REAL ESTATE LLC


Protect your home and budget from life's surprises with an Assurant Home Warranty, backed by a partner that supports you through every step of homeownership. Explore Plans.
©2026 Century 21 Real Estate LLC. All rights reserved. CENTURY 21®, the CENTURY 21 Logo and C21® are service marks owned by Century 21 Real Estate LLC. Century 21 Real Estate LLC fully supports the principles of the Fair Housing Act and the Equal Opportunity Act. Each office is independently owned and operated. Listing information is deemed reliable but not guaranteed accurate.