
1442 S Main St, Orem, UT 84058
Local realty services provided by:CENTURY 21 Lifestyle Real Estate
1442 S Main St,Orem, UT 84058
$749,900
- 5 Beds
- 5 Baths
- 4,426 sq. ft.
- Single family
- Active
Listed by: matthew robertson, carolyn hardman
Office: equity real estate (results)
MLS#:2165328
Source:SL
Price summary
- Price:$749,900
- Price per sq. ft.:$169.43
About this home
DON'T MISS THIS OPPORTUNITY!!! This meticulously maintained custom home has undergone a significant price reduction and is now offered well below market value, making it an exceptional buy. Adding to the appeal is a fully finished 2 bedroom basement apartment with its own entrance - ideal for generating rental income, housing extended family, or creating a private guest suite. Act quickly to take advantage of this rare combination of value and income potential. Located down a private drive just off of main street in Orem, you will love the custom finishes throughout this home and all of the upgrades! Vaulted ceilings, wiring for surround sound, lots of storage and so much more. The master suite is on the main floor with vaulted ceilings, spa-like bathroom complete with large tub, separate shower and a spacious walk-in closet. The open kitchen features custom cabinets and a big walk in pantry. Upstairs has two bedrooms with walk-in closets a great loft area and a huge bonus room with vaulted ceilings. With 9 foot ceilings the basement is perfectly designed to have a great room, storage rooms and a bathroom on one side and a full two bedroom apartment on the other side. The apartment has updated flooring, a full kitchen with quartz countertops, full bath and a family room. Additional laundry hook ups for the apartment are located in the 3rd car garage. Most recently rented for $1700 per month. Enjoy the peaceful backyard with a terraced landscape, raised garden boxes and a new large 10x20ft storage shed with loft and a 10x10 shed designed to match the exterior of the home. Additional highlights include a 3-car garage with a newly installed garage door opener on the main garage door with RV parking on the side, radiant floor heating, central vacuum system, and new furnace and a/c from 2023. Water heater replaced in 2022 and boiler replaced in 2020. There is a whole home reverse osmosis water filtration system and water storage that is not included with the purchase of the home but can be purchased separately. Utopia Fiber internet already installed in home, and recent updates including leaf filter on all gutters with transferable lifetime warranty. A wonderful place to create lasting memories-don't miss this opportunity! *Agent is related to the seller...
Contact an agent
Home facts
- Year built:2006
- Listing ID #:2165328
- Added:91 day(s) ago
- Updated:September 14, 2026 at 11:55 AM
Rooms and interior
- Bedrooms:5
- Total bathrooms:5
- Full bathrooms:3
- Half bathrooms:1
- Rooms Total:19
- Flooring:Carpet, Laminate, Tile
- Bathrooms Description:Bath: Sep. Tub/Shower
- Kitchen Description:Disposal, Kitchen: Second, Range Hood
- Basement Description:Entrance, Full, Walk-Out Access
- Living area:4,426 sq. ft.
Heating and cooling
- Cooling:Central Air
- Heating:Gas: Radiant, Hydronic
Structure and exterior
- Roof:Asphalt
- Year built:2006
- Building area:4,426 sq. ft.
- Lot area:0.28 Acres
- Lot Features:Fenced: Full, Flat, Private, Secluded, Sprinkler: Auto-Full, Terrain: Grad Slope
- Construction Materials:Stone, Stucco
- Exterior Features:Basement Entrance, Entry (Foyer), Patio: Open, Porch: Open, Walkout
- Levels:3 Story
Schools
- High school:Mountain View
- Middle school:Lakeridge
- Elementary school:Cherry Hill
Utilities
- Water:Culinary, Water Connected
- Sewer:Sewer Connected, Sewer: Connected
Finances and disclosures
- Price:$749,900
- Price per sq. ft.:$169.43
- Tax amount:$3,600
Features and amenities
- Laundry features:Electric Dryer Hookups
- Amenities:Ceiling Fan, Central Vacuum, Closet: Walk-In, Mother-In-Law Apartment, Storage Shed(s)
Parking
- Total parking spaces:3
- Parking description:3 Car Garage, Attached, Attached Garage, Garage Door Opener, Rv Parking
- Garage spaces:3
New listings near 1442 S Main St
- New
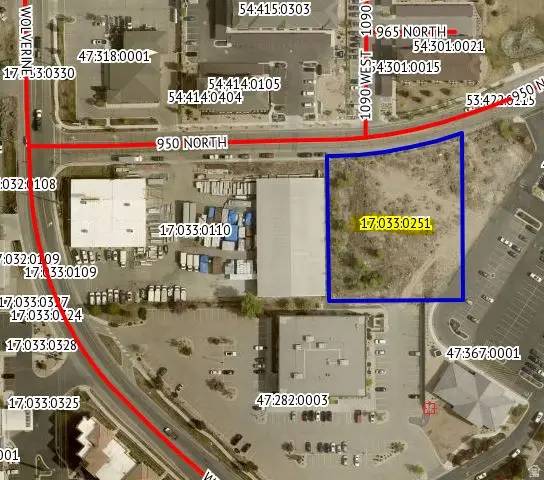 $15,790Active1.04 Acres
1703302 W 17:033:0251 W, Orem, UT 84057
MLS# 2184926Listed by: EQUITY REAL ESTATE (PROSPER GROUP) - New
 $439,000Active3 beds 2 baths1,062 sq. ft.
1751 W 140 S, Orem, UT 84058
MLS# 2184529Listed by: KW SOUTH VALLEY KELLER WILLIAMS - New
 $550,000Active4 beds 3 baths2,030 sq. ft.
29 E 1700 N, Orem, UT 84057
MLS# 2184539Listed by: PRESIDIO REAL ESTATE (SOUTH VALLEY) - New
 $415,000Active3 beds 2 baths1,758 sq. ft.
1837 N Sea Eagle St, Cedar City, UT 84721
MLS# 2184517Listed by: STRATUM REAL ESTATE GROUP PLLC (SOUTH BRANCH) - New
 $560,000Active6 beds 3 baths2,430 sq. ft.
608 S 520 W, Orem, UT 84058
MLS# 2184465Listed by: KW WESTFIELD - New
 $885,000Active8 beds 4 baths3,504 sq. ft.
1069 S Ellen Cir E, Orem, UT 84058
MLS# 2184476Listed by: MOUNTAINLAND REALTY, INC - New
 $579,900Active5 beds 3 baths2,255 sq. ft.
892 W 1440 N, Orem, UT 84057
MLS# 2184412Listed by: PRESIDIO REAL ESTATE (SOUTH VALLEY) - Open Sat, 1 to 3pmNew
 $515,000Active4 beds 3 baths2,788 sq. ft.
512 E 90 N, Orem, UT 84097
MLS# 2184417Listed by: CONGRESS REALTY INC - New
 $949,900Active7 beds 5 baths4,190 sq. ft.
242 W 580 S, Orem, UT 84058
MLS# 2183205Listed by: MISSION REAL ESTATE LLC - New
 $549,000Active4 beds 2 baths1,928 sq. ft.
1727 N 200 W, Orem, UT 84057
MLS# 2184305Listed by: ERA BROKERS CONSOLIDATED (UTAH COUNTY)


Protect your home and budget from life's surprises with an Assurant Home Warranty, backed by a partner that supports you through every step of homeownership. Explore Plans.
©2026 Century 21 Real Estate LLC. All rights reserved. CENTURY 21®, the CENTURY 21 Logo and C21® are service marks owned by Century 21 Real Estate LLC. Century 21 Real Estate LLC fully supports the principles of the Fair Housing Act and the Equal Opportunity Act. Each office is independently owned and operated. Listing information is deemed reliable but not guaranteed accurate.