1664 W Lakewood Dr, Orem, UT 84058
Local realty services provided by:CENTURY 21 Everest
1664 W Lakewood Dr,Orem, UT 84058
$599,000
- 5 Beds
- 4 Baths
- 5,144 sq. ft.
- Single family
- Active
Listed by:
 Joanna Williams(801) 636 - 5095CENTURY 21 Everest
Office: century 21 everest
MLS#:2185297
Source:SL
Price summary
- Price:$599,000
- Price per sq. ft.:$116.45
About this home
"AS-IS" SALE - Extraordinary opportunity in a convenient Orem location! Priced $70,000 below recent appraisal, this spacious property offers tremendous potential for the right buyer. The racquetball court comprises the square footage shown as Basement Level 2. Adjacent Parcel #19-031-0191 is included in the sale. Square footage figures are provided as a courtesy estimate and were obtained from county records. Buyer is advised to obtain an independent measurement and verify all information.
Contact an agent
Home facts
- Year built:1967
- Subdivision & Development:LAKEWOOD VILLAGE SUBDIVISION
- Listing ID #:2185297
- Added:2 day(s) ago
- Updated:September 18, 2026 at 11:33 AM
Rooms and interior
- Bedrooms:5
- Total bathrooms:4
- Full bathrooms:1
- Rooms Total:18
- Flooring:Carpet, Linoleum
- Living area:5,144 sq. ft.
Heating and cooling
- Cooling:Central Air
- Heating:Forced Air
Structure and exterior
- Year built:1967
- Building area:5,144 sq. ft.
- Lot area:0.25 Acres
- Lot Features:Curb & Gutter, Fenced: Partial, Flat, Road: Paved, Sidewalks, Sprinkler: Auto-Full
- Architectural Style:Tri/Multi-Level
- Construction Materials:Stone
- Exterior Features:Covered, Patio: Covered, Patio: Open
- Levels:4 Story
Schools
- High school:Mountain View
- Middle school:Lakeridge
- Elementary school:Cherry Hill
Utilities
- Water:Culinary, Water Connected
- Sewer:Sewer Connected, Sewer: Connected, Sewer: Public
Finances and disclosures
- Price:$599,000
- Price per sq. ft.:$116.45
- Tax amount:$2,900
Features and amenities
- Amenities:Water Softener Owned
Parking
- Total parking spaces:4
- Parking description:Covered, Parking: Uncovered
- Carport spaces:2
New listings near 1664 W Lakewood Dr
- Open Sat, 10am to 12pmNew
 $390,000Active3 beds 3 baths2,251 sq. ft.
1555 N 1180 W, Orem, UT 84057
MLS# 2186223Listed by: KW WESTFIELD - New
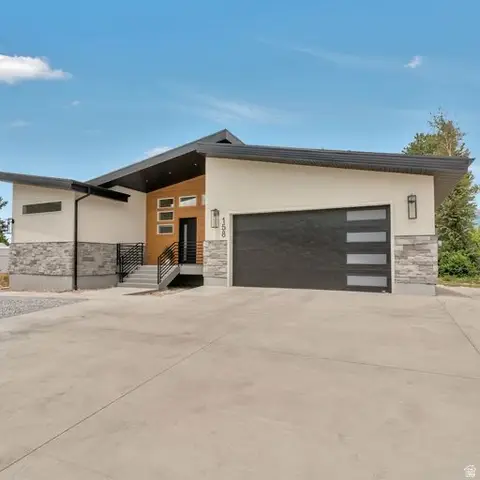 $799,999Active6 beds 4 baths3,204 sq. ft.
158 W 800 S #4, Orem, UT 84058
MLS# 2185989Listed by: PRIME REAL ESTATE EXPERTS - New
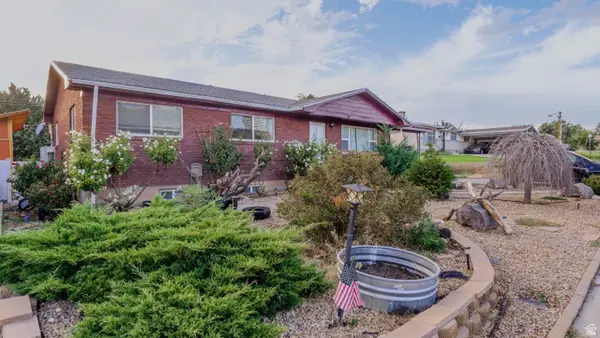 $525,000Active6 beds 2 baths2,376 sq. ft.
828 S 210 W, Orem, UT 84058
MLS# 2185905Listed by: BERKSHIRE HATHAWAY HOMESERVICES ELITE REAL ESTATE 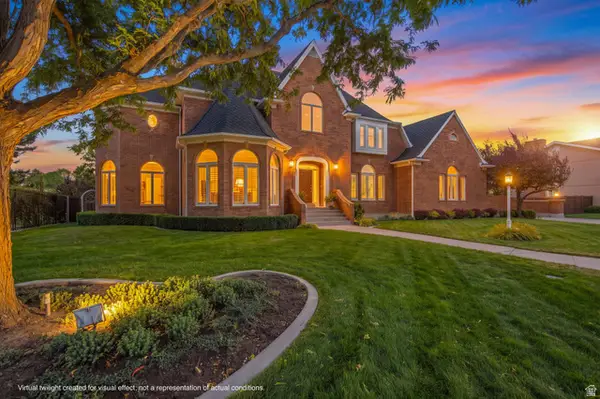 $1,200,000Pending4 beds 5 baths5,525 sq. ft.
533 N 1230 E, Orem, UT 84097
MLS# 2185913Listed by: BERKSHIRE HATHAWAY HOMESERVICES ELITE REAL ESTATE- New
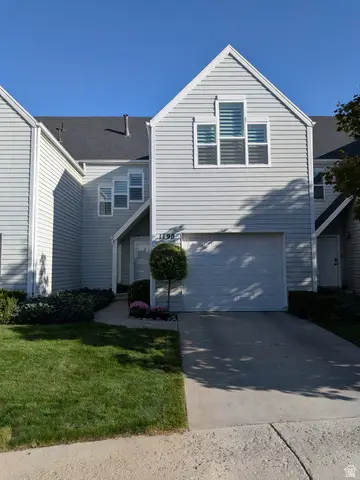 $413,500Active4 beds 2 baths1,945 sq. ft.
1190 Regent Ct, Orem, UT 84057
MLS# 2185833Listed by: REALTYPATH LLC (HOME AND FAMILY) - Open Sat, 10am to 12pm
 $220,000Active3 beds 2 baths1,600 sq. ft.
222 N 1200 W #152, Orem, UT 84057
MLS# 2183030Listed by: REAL BROKER, LLC - New
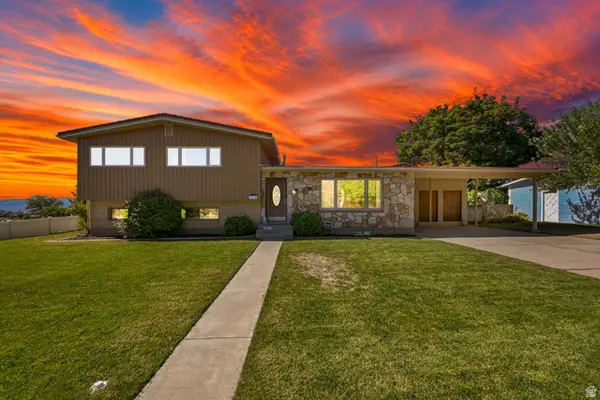
 $599,000Active5 beds 4 baths5,144 sq. ft.
1664 W Lakewood Dr, Orem, UT 84058
MLS# 2185297Listed by: CENTURY 21 EVEREST - New
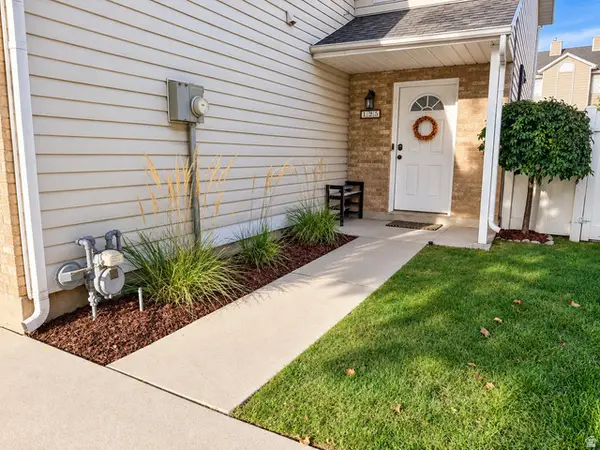 $349,900Active3 beds 2 baths1,188 sq. ft.
125 E Hanover Dr, Orem, UT 84058
MLS# 2185375Listed by: REALTYPATH LLC (HOME AND FAMILY) - New
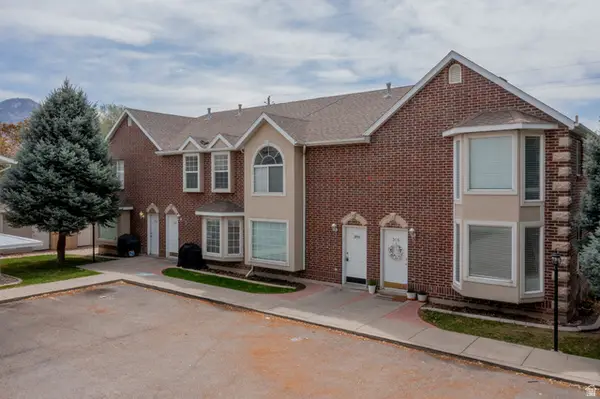 $1,800,000Active19 beds 14 baths5,260 sq. ft.
306 E 1600 S, Orem, UT 84058
MLS# 2185386Listed by: BETTER HOMES AND GARDENS REAL ESTATE MOMENTUM (LEHI) - New
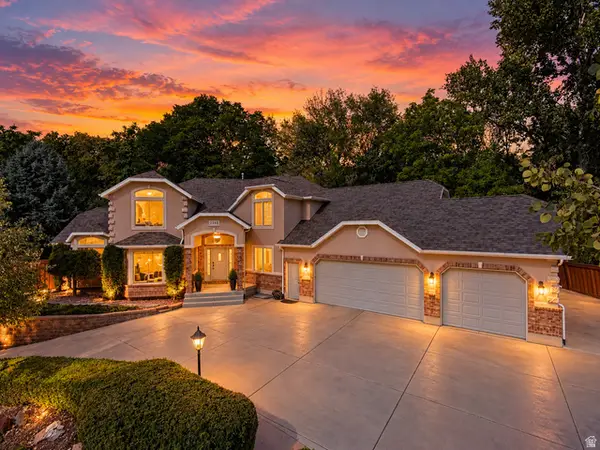 $1,000,000Active6 beds 4 baths4,884 sq. ft.
544 S Carterville E, Orem, UT 84097
MLS# 2185415Listed by: EQUITY REAL ESTATE (UTAH)


Protect your home and budget from life's surprises with an Assurant Home Warranty, backed by a partner that supports you through every step of homeownership. Explore Plans.
©2026 Century 21 Real Estate LLC. All rights reserved. CENTURY 21®, the CENTURY 21 Logo and C21® are service marks owned by Century 21 Real Estate LLC. Century 21 Real Estate LLC fully supports the principles of the Fair Housing Act and the Equal Opportunity Act. Each office is independently owned and operated. Listing information is deemed reliable but not guaranteed accurate.