
2086 S 160 E, Orem, UT 84058
Local realty services provided by:CENTURY 21 Everest
Listed by: amy laster
Office: better homes and gardens real estate momentum (lehi)
MLS#:2175766
Source:SL
Price summary
- Price:$1,100,000
- Price per sq. ft.:$231.92
About this home
SAVE 700-900/MONTH ON YOUR PAYMENT WITH A FULL 3% SELLER PAID CLOSING COSTS TO HELP YOU BUY YOUR INTEREST RATE DOWN!! HUGE PRICE REDUCTION!!!Welcome to this beautifully designed Orem home offering the perfect blend of style, comfort, and functionality. Soaring vaulted ceilings and 9-foot ceilings create a light, bright, and open floor plan that's ideal for everyday living and entertaining. Thoughtful upgrades include custom built-ins, designer wallpaper, and stunning accent walls that add warmth and character throughout. A dedicated office provides the perfect work-from-home space, while the oversized 3-car garage offers exceptional storage for vehicles, toys, and hobbies. The basement also offers the flexibility to easily add an additional bedroom if desired, making it ideal for a growing family, guests, or extra living space. Outside, enjoy full landscaping, a fully fenced yard, and a peaceful setting tucked into a quiet neighborhood with mature trees and low traffic. This move-in-ready home is one you won't want to miss!...
Contact an agent
Home facts
- Year built:2016
- Subdivision & Development:THE CLIFFS
- Listing ID #:2175766
- Added:45 day(s) ago
- Updated:September 15, 2026 at 11:39 AM
Rooms and interior
- Bedrooms:6
- Total bathrooms:5
- Full bathrooms:4
- Half bathrooms:1
- Rooms Total:23
- Flooring:Carpet, Hardwood, Tile, Vinyl
- Bathrooms Description:Bath: Sep. Tub/Shower
- Kitchen Description:Disposal, Kitchen: Second, Microwave, Oven: Double, Oven: Wall, Range: Countertop, Range: Gas
- Basement Description:Full, Walk-Out Access
- Living area:4,743 sq. ft.
Heating and cooling
- Cooling:Central Air
- Heating:Forced Air, Gas: Central
Structure and exterior
- Roof:Asphalt
- Year built:2016
- Building area:4,743 sq. ft.
- Lot area:0.24 Acres
- Lot Features:Curb & Gutter, Fenced: Full, Road: Paved, Sidewalks, Sprinkler: Auto-Full, Terrain: Grad Slope
- Construction Materials:Cement Siding, Stone, Stucco
- Exterior Features:Basement Entrance, Bay Box Windows, Covered, Deck: Covered, Entry (Foyer), Patio: Covered, Walkout
- Levels:3 Story
Schools
- High school:Mountain View
- Middle school:Lakeridge
- Elementary school:Cherry Hill
Utilities
- Water:Culinary, Water Connected
- Sewer:Sewer Connected, Sewer: Connected, Sewer: Public
Finances and disclosures
- Price:$1,100,000
- Price per sq. ft.:$231.92
- Tax amount:$3,930
Features and amenities
- Laundry features:Electric Dryer Hookups
- Amenities:Bar: Wet, Ceiling Fan, Closet: Walk-In, Den/Office, French Doors, Gas Logs, Mother-In-Law Apartment, Smart Thermostat(s), Vaulted Ceilings, Video Door Bell(s)
Parking
- Total parking spaces:3
- Parking description:3 Car Garage, Attached, Attached Garage, Extra Length, Garage Door Opener
- Garage spaces:3
New listings near 2086 S 160 E
- New
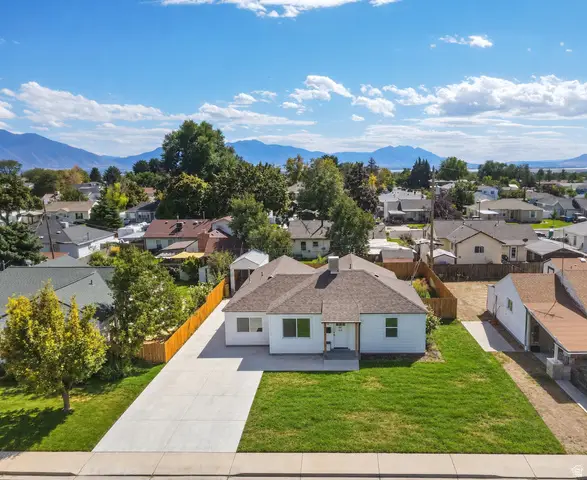 $529,000Active4 beds 2 baths1,385 sq. ft.
432 E 1800 S, Orem, UT 84058
MLS# 2185059Listed by: REAL ESTATE ESSENTIALS - New
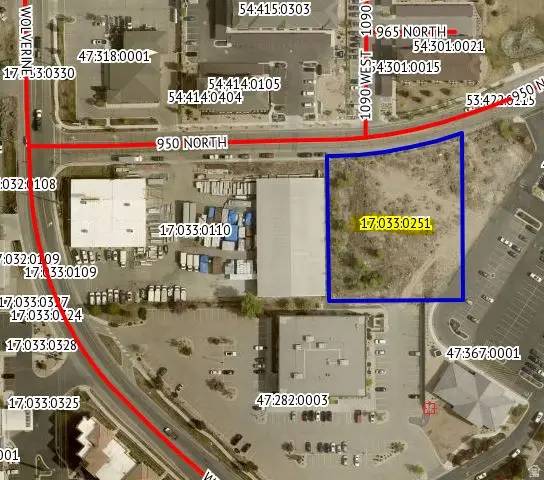 $15,790Active1.04 Acres
1703302 W 17:033:0251 W, Orem, UT 84057
MLS# 2184926Listed by: EQUITY REAL ESTATE (PROSPER GROUP) - New
 $439,000Active3 beds 2 baths1,062 sq. ft.
1751 W 140 S, Orem, UT 84058
MLS# 2184529Listed by: KW SOUTH VALLEY KELLER WILLIAMS - New
 $550,000Active4 beds 3 baths2,030 sq. ft.
29 E 1700 N, Orem, UT 84057
MLS# 2184539Listed by: PRESIDIO REAL ESTATE (SOUTH VALLEY) - New
 $415,000Active3 beds 2 baths1,758 sq. ft.
1837 N Sea Eagle St, Cedar City, UT 84721
MLS# 2184517Listed by: STRATUM REAL ESTATE GROUP PLLC (SOUTH BRANCH) - New
 $560,000Active6 beds 3 baths2,430 sq. ft.
608 S 520 W, Orem, UT 84058
MLS# 2184465Listed by: KW WESTFIELD  $885,000Pending8 beds 4 baths3,504 sq. ft.
1069 S Ellen Cir E, Orem, UT 84058
MLS# 2184476Listed by: MOUNTAINLAND REALTY, INC- New
 $579,900Active5 beds 3 baths2,255 sq. ft.
892 W 1440 N, Orem, UT 84057
MLS# 2184412Listed by: PRESIDIO REAL ESTATE (SOUTH VALLEY) - Open Sat, 1 to 3pmNew
 $515,000Active4 beds 3 baths2,788 sq. ft.
512 E 90 N, Orem, UT 84097
MLS# 2184417Listed by: CONGRESS REALTY INC - New
 $949,900Active7 beds 5 baths4,190 sq. ft.
242 W 580 S, Orem, UT 84058
MLS# 2183205Listed by: MISSION REAL ESTATE LLC


Protect your home and budget from life's surprises with an Assurant Home Warranty, backed by a partner that supports you through every step of homeownership. Explore Plans.
©2026 Century 21 Real Estate LLC. All rights reserved. CENTURY 21®, the CENTURY 21 Logo and C21® are service marks owned by Century 21 Real Estate LLC. Century 21 Real Estate LLC fully supports the principles of the Fair Housing Act and the Equal Opportunity Act. Each office is independently owned and operated. Listing information is deemed reliable but not guaranteed accurate.