
472 E 1930 N, Orem, UT 84097
Local realty services provided by:CENTURY 21 Everest
Listed by: kristy dimmick, erica brown
Office: coldwell banker realty (provo-orem-sundance)
MLS#:2179536
Source:SL
Price summary
- Price:$725,000
- Price per sq. ft.:$239.75
About this home
Welcome Home! Beautifully renovated North Orem home with a walkout basement, second kitchen, and incredible flexibility for multi-generational living. Live upstairs and give parents, adult children, guests or renters their own private space downstairs. Main living space (main and second floors): 4 bedrooms + 2.5 bath + beautifully renovated kitchen and primary suite + 2 laundry areas. Lower level includes: mother-in-law apartment with private walk-out entrance + kitchen + laundry + living room + bathroom + bedroom + flex space/den. Incredible location in walking distance to highly rated schools, Murdock Canal Trail, Dry Canyon, and Lindon LDS temple. Private yard with mature trees and lake views. Notable improvements and features include: *New roof, gutters, and downspouts *New windows throughout *Energy-efficient ductless mini-split heating and cooling system (see attached document) *Updated plumbing and electrical *Stunning new kitchen with soft-close cabinets and drawers, quartz countertops, brand-new appliances and 2 pantries *Fresh interior paint, new carpet, and gorgeous LVP flooring *Spacious primary suite featuring mountain views, a large walk-in closet, and a gorgeous ensuite bathroom *Large front porch, perfect for relaxing on the porch swing *Oversized garage with a new garage door and opener, plus shelving and a workbench area *New interior and exterior lighting *Energy audit completed, with added R-49 insulation in the home and R-19 above the garage *Private backyard with garden boxes, storage shed, deck, and lake views. With its flexible layout, opportunities for multi-generational living, tasteful updates and beautiful views, this home is ready for its next owner to enjoy. Schedule your private showing today!...
Contact an agent
Home facts
- Year built:1981
- Subdivision & Development:HEATHERIDGE
- Listing ID #:2179536
- Added:47 day(s) ago
- Updated:October 05, 2026 at 09:03 PM
Rooms and interior
- Bedrooms:5
- Total bathrooms:4
- Full bathrooms:1
- Half bathrooms:1
- Rooms Total:20
- Flooring:Carpet, Laminate
- Kitchen Description:Disposal, Kitchen: Second, Kitchen: Updated, Microwave, Range Hood, Range/Oven: Free Stdng., Refrigerator
- Basement Description:Entrance, Full, Walk-Out Access
- Living area:3,024 sq. ft.
Heating and cooling
- Heating:Heat Pump
Structure and exterior
- Roof:Asphalt
- Year built:1981
- Building area:3,024 sq. ft.
- Lot area:0.2 Acres
- Lot Features:Curb & Gutter, Fenced: Full, Road: Paved, Secluded, Sidewalks, Sprinkler: Auto-Partial, Terrain: Grad Slope
- Construction Materials:Aluminum, Brick
- Exterior Features:Awning(s), Balcony, Basement Entrance, Covered, Lighting, Patio: Covered, Walkout
- Levels:3 Story
Schools
- High school:Timpanogos
- Middle school:Oak Canyon
- Elementary school:Northridge
Utilities
- Water:Culinary, Water Connected
- Sewer:Sewer Connected, Sewer: Connected, Sewer: Public
Finances and disclosures
- Price:$725,000
- Price per sq. ft.:$239.75
- Tax amount:$2,567
Features and amenities
- Laundry features:Electric Dryer Hookups
- Amenities:Accessory Apartment, Ceiling Fan, Closet: Walk-In, Den/Office, Mother-In-Law Apartment, Storage Shed(s), Video Door Bell(s), Workbench
Parking
- Total parking spaces:6
- Parking description:2 Car Garage, Built-In, Garage Door Opener, Parking: Uncovered, Workbench
- Garage spaces:2
New listings near 472 E 1930 N
- Open Sat, 12 to 3pmNew
 $1,669,000Active7 beds 6 baths7,634 sq. ft.
2068 S 140 W, Orem, UT 84058
MLS# 2189252Listed by: KW WESTFIELD  $599,000Pending5 beds 2 baths2,145 sq. ft.
247 N 50 E, Orem, UT 84057
MLS# 2189144Listed by: EQUITY REAL ESTATE (PROSPER GROUP)- New
 $445,000Active4 beds 3 baths1,567 sq. ft.
365 E 760 N, Orem, UT 84057
MLS# 2188898Listed by: REALTY GROUP UTAH LLC - New
 $590,000Active5 beds 3 baths2,076 sq. ft.
1681 N 1030 W, Orem, UT 84057
MLS# 2188931Listed by: REALTYPATH LLC (HOME AND FAMILY) - New
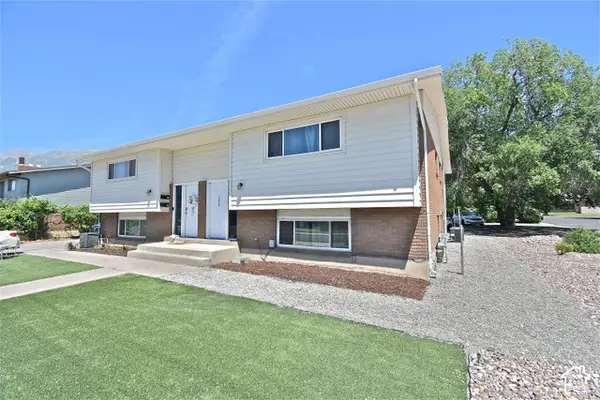 $1,095,000Active8 beds 6 baths4,624 sq. ft.
1026 N 150 W, Orem, UT 84057
MLS# 2184784Listed by: SELLING SALT LAKE - New
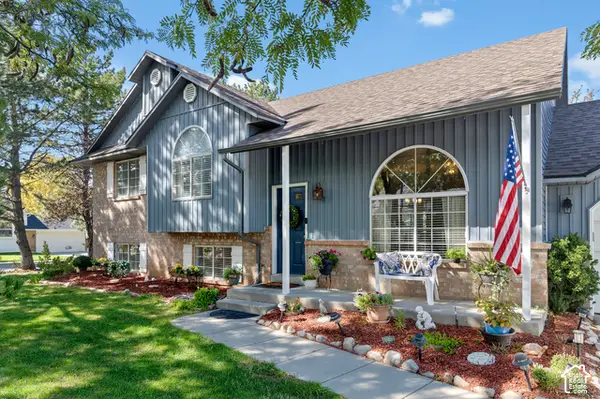 $679,900Active5 beds 4 baths2,600 sq. ft.
1009 N 470 W, Orem, UT 84057
MLS# 2188782Listed by: THE REAL ESTATE GROUP - New
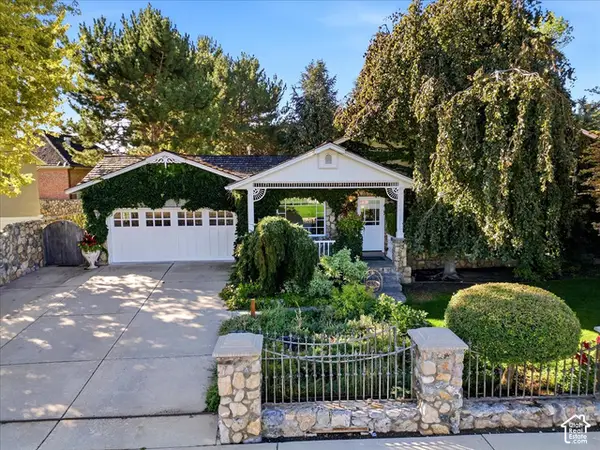 $685,000Active3 beds 3 baths2,403 sq. ft.
255 W 100 S, Orem, UT 84058
MLS# 2188425Listed by: NICHE HOMES - New
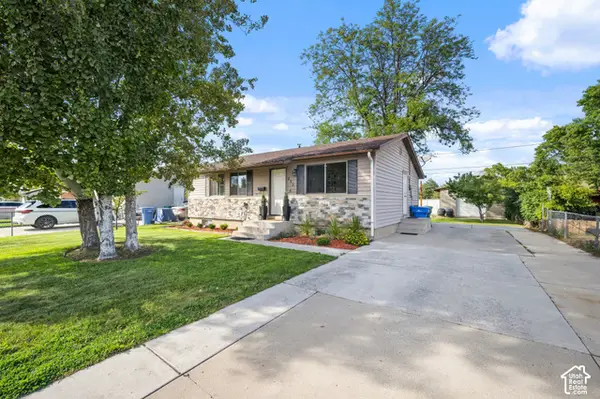 $449,900Active4 beds 1 baths1,636 sq. ft.
852 W 530 N, Orem, UT 84057
MLS# 2188399Listed by: COLDWELL BANKER REALTY (UNION HEIGHTS) 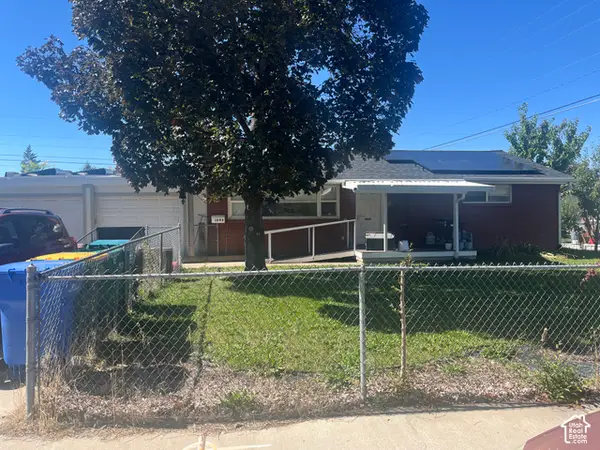 $448,000Pending5 beds 3 baths2,280 sq. ft.
1592 S Main St, Orem, UT 84058
MLS# 2188367Listed by: EQUITY REAL ESTATE (ADVISORS)- New
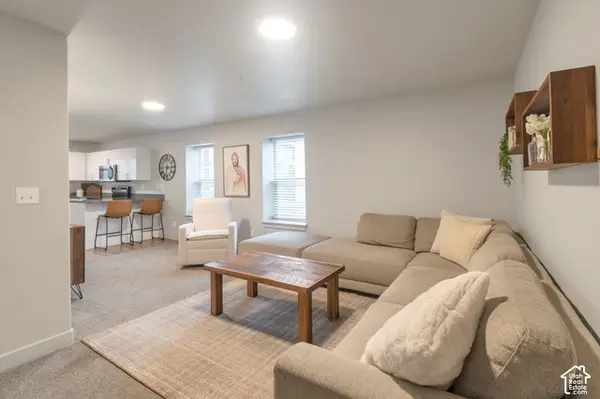 $278,990Active2 beds 1 baths850 sq. ft.
1140 W 950 N #B 306, Orem, UT 84057
MLS# 2188342Listed by: REALTYPATH LLC (HOME AND FAMILY)


Protect your home and budget from life's surprises with an Assurant Home Warranty, backed by a partner that supports you through every step of homeownership. Explore Plans.
©2026 Century 21 Real Estate LLC. All rights reserved. CENTURY 21®, the CENTURY 21 Logo and C21® are service marks owned by Century 21 Real Estate LLC. Century 21 Real Estate LLC fully supports the principles of the Fair Housing Act and the Equal Opportunity Act. Each office is independently owned and operated. Listing information is deemed reliable but not guaranteed accurate.