
571 S 840 W, Orem, UT 84057
Local realty services provided by:CENTURY 21 Wasatch Life Realty
571 S 840 W,Orem, UT 84057
$1,850,000
- 5 Beds
- 4 Baths
- 5,045 sq. ft.
- Single family
- Active
Listed by: amy laster
Office: better homes and gardens real estate momentum (lehi)
MLS#:2179632
Source:SL
Price summary
- Price:$1,850,000
- Price per sq. ft.:$366.7
About this home
TO BE BUILT in Lake Ridge Farms, one of Orem's newest communities! Tucked away in a quiet cul-de-sac, this west-facing home is designed to take full advantage of the incredible lake views right from the front of your home. Imagine coming home each day to wide-open views and beautiful sunsets over the lake. Choose one of our thoughtfully designed floor plans, customize an existing plan, or create a fully custom home just for you. Enjoy an open, light-filled great room with soaring 10'+ ceilings, a fireplace, an upgraded chef's kitchen perfect for gathering and entertaining, a covered deck, and 9' basement ceilings. Many features that other builders consider upgrades are included as standard. Come experience Lake Ridge Farms and build a home designed around the views and the way you want to live!
Contact an agent
Home facts
- Year built:2026
- Subdivision & Development:LAKERIDGE FARMS
- Listing ID #:2179632
- Added:1 day(s) ago
- Updated:August 19, 2026 at 01:55 PM
Rooms and interior
- Bedrooms:5
- Total bathrooms:4
- Full bathrooms:4
- Rooms Total:19
- Flooring:Tile
- Bathrooms Description:Bath: Sep. Tub/Shower
- Kitchen Description:Disposal, Microwave, Oven: Double, Range Hood, Range: Countertop, Range: Gas
- Basement Description:Daylight, Entrance, Full
- Living area:5,045 sq. ft.
Heating and cooling
- Cooling:Central Air
- Heating:Forced Air, Gas: Central
Structure and exterior
- Roof:Asphalt
- Year built:2026
- Building area:5,045 sq. ft.
- Lot area:0.28 Acres
- Lot Features:Cul-De-Sac, Cul-de-sac, Fenced: Partial, Flat
- Architectural Style:Rambler/Ranch
- Construction Materials:Brick, Cement Siding, Stucco
- Exterior Features:Basement Entrance, Covered, Deck: Covered, Entry (Foyer), Lighting, Patio: Covered, Walkout
- Levels:2 Story
Schools
- High school:Mountain View
- Middle school:Lakeridge
- Elementary school:Cherry Hill
Utilities
- Water:Culinary, Water Connected
- Sewer:Sewer Connected, Sewer: Connected
Finances and disclosures
- Price:$1,850,000
- Price per sq. ft.:$366.7
- Tax amount:$2,800
Features and amenities
- Amenities:Bar: Wet, Ceiling Fan, Closet: Walk-In, Den/Office, French Doors, Gas Logs, Mother-In-Law Apartment, Smart Thermostat(s), Vaulted Ceilings
Parking
- Total parking spaces:9
- Parking description:3 Car Garage, Attached Garage
- Garage spaces:3
New listings near 571 S 840 W
- New
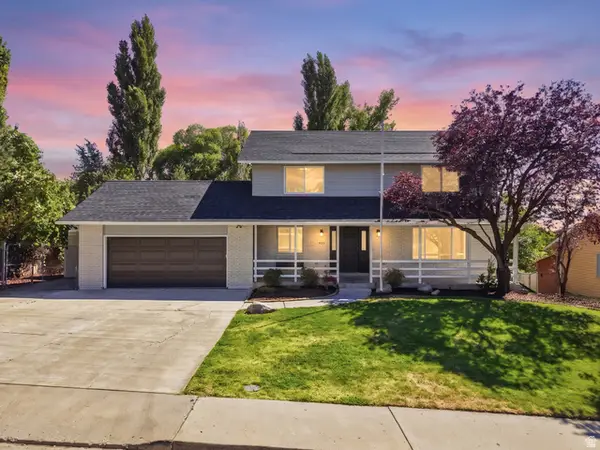 $735,000Active5 beds 4 baths3,024 sq. ft.
472 E 1930 N, Orem, UT 84097
MLS# 2179536Listed by: COLDWELL BANKER REALTY (PROVO-OREM-SUNDANCE) - Open Sat, 12 to 2pmNew
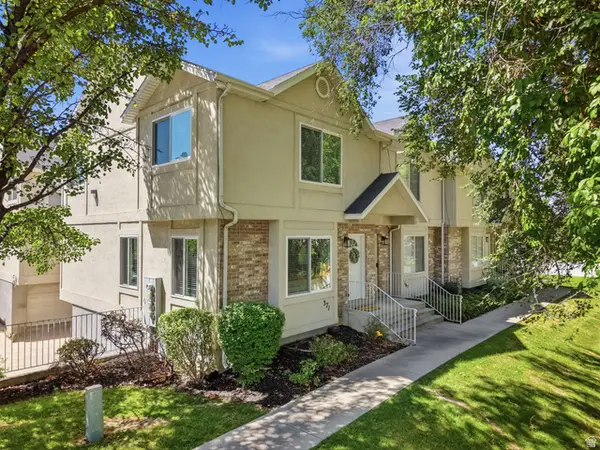 $395,000Active4 beds 3 baths1,577 sq. ft.
371 E 760 N, Orem, UT 84097
MLS# 2179583Listed by: COLDWELL BANKER REALTY (PROVO-OREM-SUNDANCE) - New
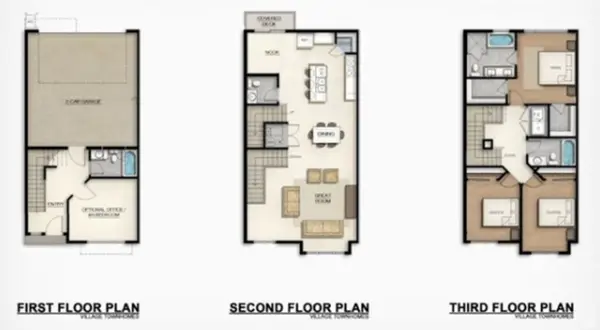 $499,000Active4 beds 4 baths2,100 sq. ft.
1896 S 1030 W #412, Orem, UT 84057
MLS# 2179447Listed by: TOWN & COUNTRY APOLLO PROPERTIES, LLC - Open Sat, 10am to 1pmNew
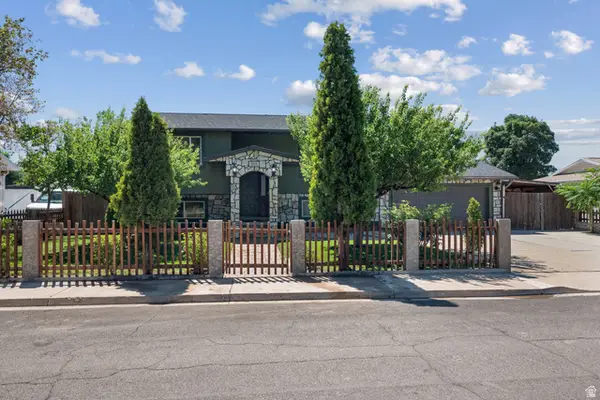 $489,990Active4 beds 2 baths1,767 sq. ft.
1023 W 1455 N, Orem, UT 84057
MLS# 2179400Listed by: BLUE KEY REALTY, LLC - New
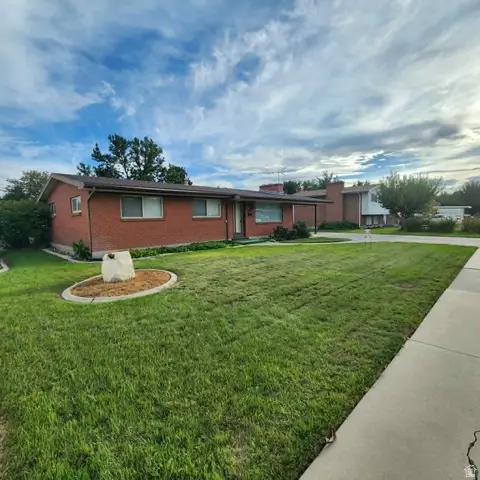 $629,900Active3 beds 3 baths2,748 sq. ft.
228 E 1864 S, Orem, UT 84058
MLS# 2179145Listed by: JASON MITCHELL REAL ESTATE UTAH LLC - New
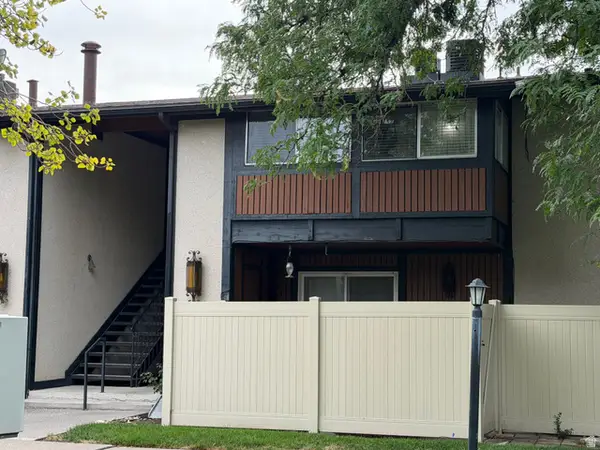 $332,000Active2 beds 2 baths1,688 sq. ft.
182 W Garden Park Dr #182, Orem, UT 84057
MLS# 2179063Listed by: WASATCH ELITE REAL ESTATE - New
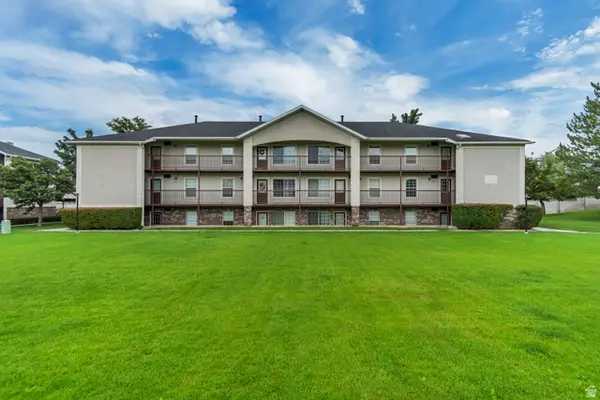 $265,000Active2 beds 1 baths781 sq. ft.
154 E 1460 S, Orem, UT 84058
MLS# 2179049Listed by: GORDON REAL ESTATE GROUP LLC. - New
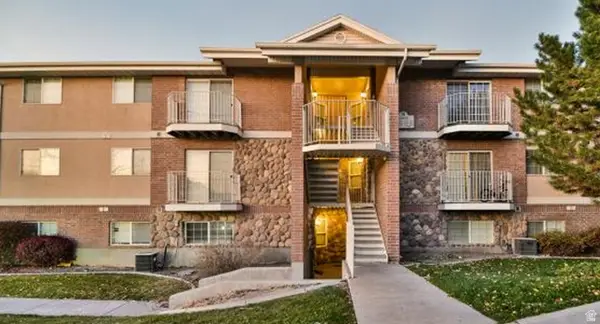 $289,900Active3 beds 2 baths969 sq. ft.
1246 W 1420 N #143, Orem, UT 84057
MLS# 2178986Listed by: ELITE PLUS REAL ESTATE, LLC - New
 $259,900Active2 beds 1 baths958 sq. ft.
1502 N 1285 W #NE-L, Orem, UT 84057
MLS# 2178992Listed by: FATHOM REALTY (OREM)


Protect your home and budget from life's surprises with an Assurant Home Warranty, backed by a partner that supports you through every step of homeownership. Explore Plans.
©2026 Century 21 Real Estate LLC. All rights reserved. CENTURY 21®, the CENTURY 21 Logo and C21® are service marks owned by Century 21 Real Estate LLC. Century 21 Real Estate LLC fully supports the principles of the Fair Housing Act and the Equal Opportunity Act. Each office is independently owned and operated. Listing information is deemed reliable but not guaranteed accurate.