64 S 320 W, Orem, UT 84058
Local realty services provided by:CENTURY 21 Essentials Realty
64 S 320 W,Orem, UT 84058
$575,000
- 4 Beds
- 3 Baths
- 2,752 sq. ft.
- Single family
- Active
Listed by: jean tanner
Office: summit realty, inc.
MLS#:2185335
Source:SL
Price summary
- Price:$575,000
- Price per sq. ft.:$208.94
About this home
Tucked into a peaceful Orem cul-de-sac, this 4-bedroom, 3-bathroom rambler has room to grow with you. A custom office -- complete with built-in desk, bookcases, and storage -- doubles easily as a 5th bedroom, while the standout feature is a second kitchen downstairs, finished with quartz countertops and ready for multigenerational living, guests, or extra entertaining space. Out back, a spacious, private yard wrapped in vinyl fencing sets the stage for everything from quiet evenings to weekend get-togethers. All of this sits minutes from Orem's best shopping, dining, and amenities, making this home as convenient as it is versatile. Square feet as per County. Buyer and Buyer's Broker to verify all information including square footage and acreage. This home is covered by a SilverBack Home Warranty Listing Policy which can be transferred to the buyer at closing with the purchase of a Buyer's Policy
Contact an agent
Home facts
- Year built:1988
- Subdivision & Development:CHERRY BLOSSOM ESTATES
- Listing ID #:2185335
- Added:2 day(s) ago
- Updated:September 18, 2026 at 11:32 AM
Rooms and interior
- Bedrooms:4
- Total bathrooms:3
- Full bathrooms:1
- Rooms Total:18
- Flooring:Carpet, Laminate, Tile
- Kitchen Description:Disposal, Kitchen: Second, Range/Oven: Free Stdng., Refrigerator
- Basement Description:Full
- Living area:2,752 sq. ft.
Heating and cooling
- Cooling:Central Air
- Heating:Forced Air, Gas: Central
Structure and exterior
- Roof:Asphalt
- Year built:1988
- Building area:2,752 sq. ft.
- Lot area:0.17 Acres
- Lot Features:Cul-De-Sac, Cul-de-sac, Curb & Gutter, Fenced: Full, Road: Paved, Secluded, Sidewalks, Sprinkler: Auto-Partial
- Architectural Style:Rambler/Ranch
- Construction Materials:Aluminum, Brick
- Exterior Features:Bay Box Windows, Lighting, Porch: Open
- Levels:2 Story
Schools
- High school:Orem
- Middle school:Orem
- Elementary school:Orem
Utilities
- Water:Culinary, Water Connected
- Sewer:Sewer Connected, Sewer: Connected, Sewer: Public
Finances and disclosures
- Price:$575,000
- Price per sq. ft.:$208.94
- Tax amount:$2,288
Features and amenities
- Laundry features:Dryer, Electric Dryer Hookups, Washer
- Amenities:Den/Office, French Doors, Mother-In-Law Apartment, Vaulted Ceilings, Window Coverings
Parking
- Total parking spaces:1
- Parking description:1 Car Garage, Attached, Attached Garage
- Garage spaces:1
New listings near 64 S 320 W
- New
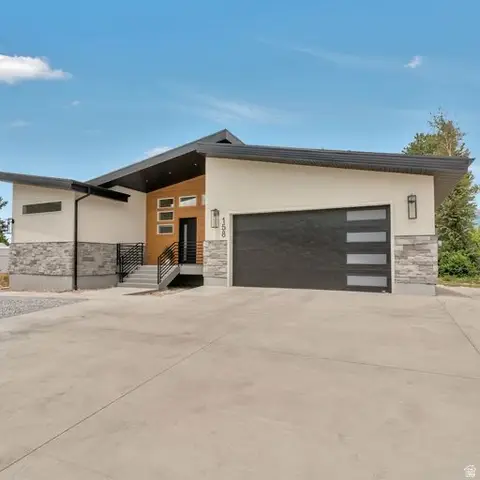 $799,999Active6 beds 4 baths3,204 sq. ft.
158 W 800 S #4, Orem, UT 84058
MLS# 2185989Listed by: PRIME REAL ESTATE EXPERTS - New
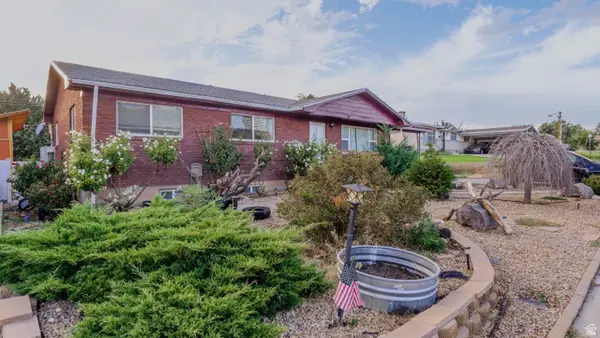 $525,000Active6 beds 2 baths2,376 sq. ft.
828 S 210 W, Orem, UT 84058
MLS# 2185905Listed by: BERKSHIRE HATHAWAY HOMESERVICES ELITE REAL ESTATE 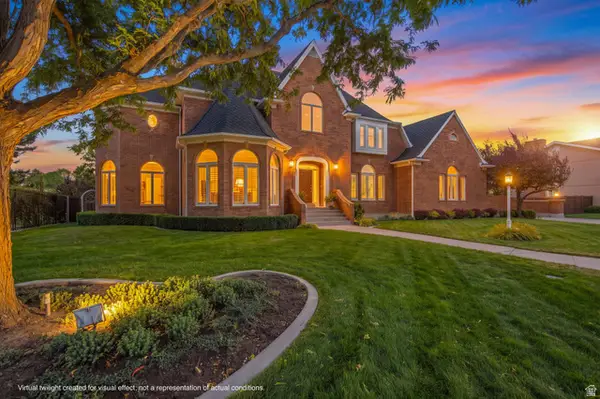 $1,200,000Pending4 beds 5 baths5,525 sq. ft.
533 N 1230 E, Orem, UT 84097
MLS# 2185913Listed by: BERKSHIRE HATHAWAY HOMESERVICES ELITE REAL ESTATE- New
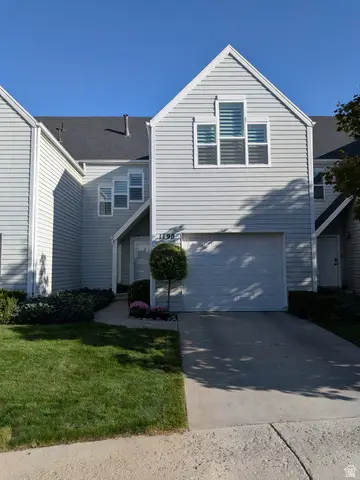 $413,500Active4 beds 2 baths1,945 sq. ft.
1190 Regent Ct, Orem, UT 84057
MLS# 2185833Listed by: REALTYPATH LLC (HOME AND FAMILY) - Open Sat, 10am to 12pm
 $220,000Active3 beds 2 baths1,600 sq. ft.
222 N 1200 W #152, Orem, UT 84057
MLS# 2183030Listed by: REAL BROKER, LLC - New
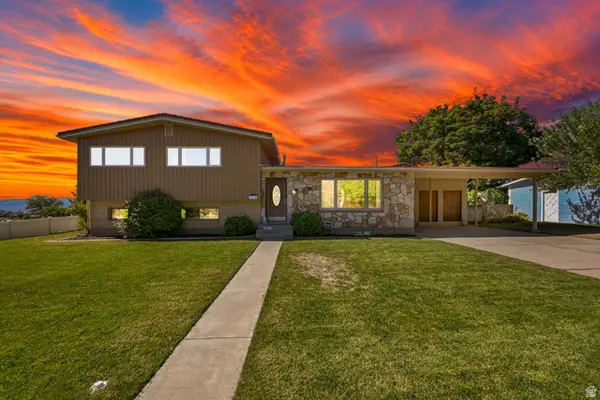
 $599,000Active5 beds 4 baths5,144 sq. ft.
1664 W Lakewood Dr, Orem, UT 84058
MLS# 2185297Listed by: CENTURY 21 EVEREST - New
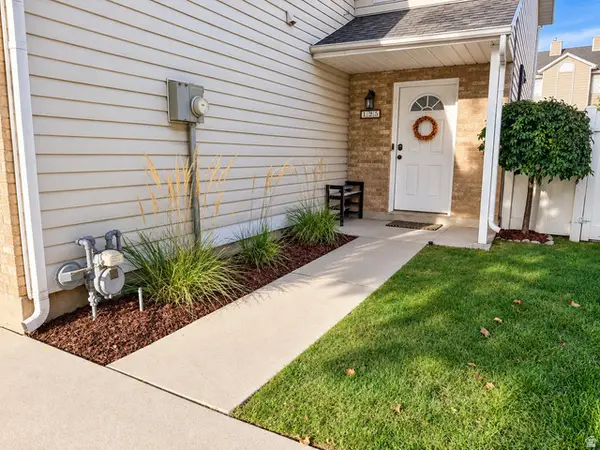 $349,900Active3 beds 2 baths1,188 sq. ft.
125 E Hanover Dr, Orem, UT 84058
MLS# 2185375Listed by: REALTYPATH LLC (HOME AND FAMILY) - New
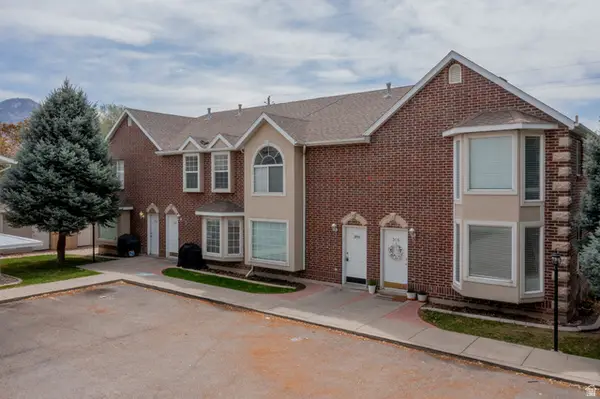 $1,800,000Active19 beds 14 baths5,260 sq. ft.
306 E 1600 S, Orem, UT 84058
MLS# 2185386Listed by: BETTER HOMES AND GARDENS REAL ESTATE MOMENTUM (LEHI) - New
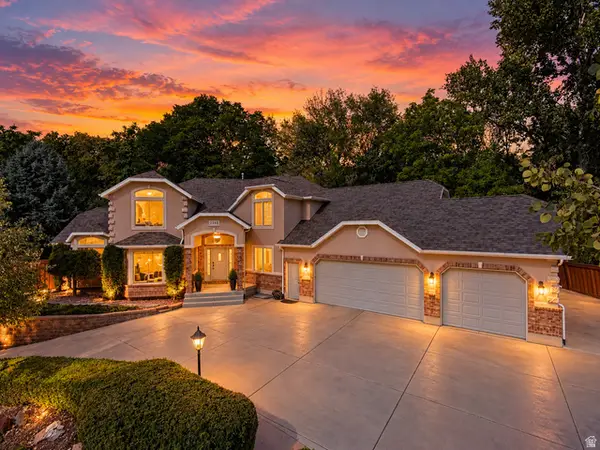 $1,000,000Active6 beds 4 baths4,884 sq. ft.
544 S Carterville E, Orem, UT 84097
MLS# 2185415Listed by: EQUITY REAL ESTATE (UTAH)


Protect your home and budget from life's surprises with an Assurant Home Warranty, backed by a partner that supports you through every step of homeownership. Explore Plans.
©2026 Century 21 Real Estate LLC. All rights reserved. CENTURY 21®, the CENTURY 21 Logo and C21® are service marks owned by Century 21 Real Estate LLC. Century 21 Real Estate LLC fully supports the principles of the Fair Housing Act and the Equal Opportunity Act. Each office is independently owned and operated. Listing information is deemed reliable but not guaranteed accurate.